
241 N Lord Avenue, Carpentersville, IL 60110
Local realty services provided by:ERA Partners
Listed by: sandra hannan, tim wangler
Office: icandy realty llc.
MLS#:12697454
Source:MLSNI
Price summary
- Price:$325,000
- Price per sq. ft.:$270.83
About this home
Fall in love with this totally charming, recently remodeled Cape Cod. Modern kitchen features white shaker cabinets, subway tile splash, all stainless steel appliances and quartz countertops. Open to the living room for easy entertaining. First floor features 2 bedrooms and a full bath. While upstairs is a private suite with loft area, half bath and cozy bedroom with built-in shelves. Outside enjoy the large yard, patio and firepit. Convienent location - mere blocks to park with outdoor concerts and to the Fox River access trail. Just a few minute drive to restaurants and shopping. The recent remodel included new flooring, fixtures, cabinetry, appliances and millwork throughout and the roof, siding and front deck all were replaced within the last 3 years - offering the new owner many years of low maintenance enjoyment.
Contact an agent
Home facts
- Listing ID #:12697454
- Updated:August 22, 2026 at 08:09 AM
Rooms and interior
- Bedrooms:3
- Total bathrooms:2
- Full bathrooms:1
- Half bathrooms:1
- Rooms Total:6
- Dining Description:Combined With Living Room
- Kitchen Description:Dishwasher, Microwave, Range, Refrigerator, Stainless Steel Appliance(s)
- Basement Description:Full, Unfinished
- Living area:1,200 sq. ft.
Heating and cooling
- Cooling:Central Air
- Heating:Natural Gas
- Central air:Yes
Structure and exterior
- Roof:Asphalt
- Building area:1,200 sq. ft.
- Lot area:0.15 Acres
- Lot Features:Corner Lot
- Exterior Features:Fire Pit
- Levels:1.5 Story
Utilities
- Water:Public
- Sewer:Public Sewer
Finances and disclosures
- Price:$325,000
- Price per sq. ft.:$270.83
- Tax amount:$4,693 (2025)
Features and amenities
- Laundry features:Dryer, Washer
Parking
- Total parking spaces:1
- Parking description:Detached Garage, Garage
- Garage:Yes
- Garage spaces:1.5
 Copyright 2026 Midwest Real Estate Data LLC. All rights reserved. The data relating to real estate for sale on this web site comes in part from the Broker Reciprocity Program of the Midwest Real Estate Data LLC. Listing information is deemed reliable but not guaranteed. MLSNI Member Broker: Frank Scibior
New listings near 241 N Lord Avenue
- New
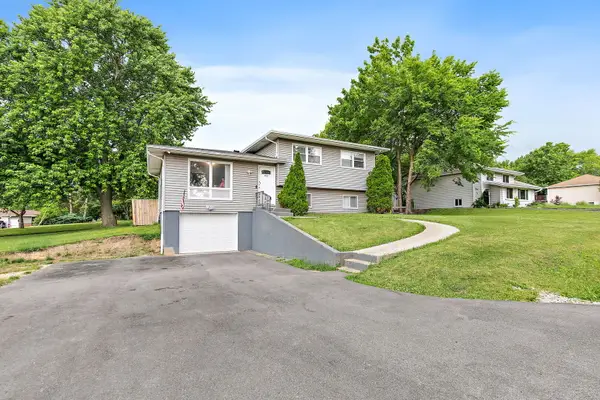 $333,000Active4 beds 2 baths1,560 sq. ft.
140 Skyline Drive, Carpentersville, IL 60110
MLS# 12740000Listed by: COMPASS - New
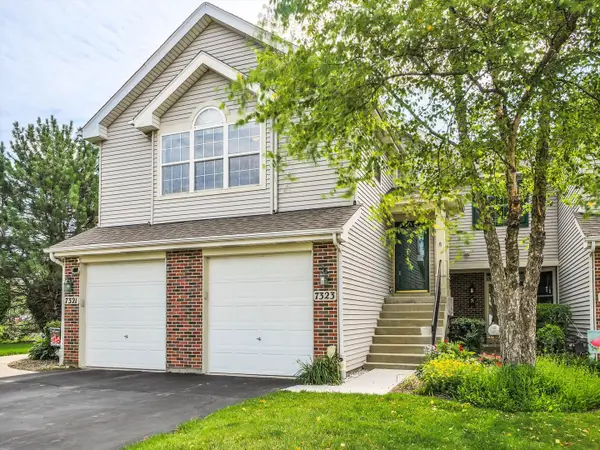 $299,800Active2 beds 2 baths1,360 sq. ft.
7323 Grandview Court #7323, Carpentersville, IL 60110
MLS# 12735744Listed by: REALTY EXECUTIVES CORNERSTONE - New
 $288,000Active2 beds 2 baths1,628 sq. ft.
1429 Meadowsedge Lane #1429, Carpentersville, IL 60110
MLS# 12733051Listed by: FIVE STAR REALTY, INC - New
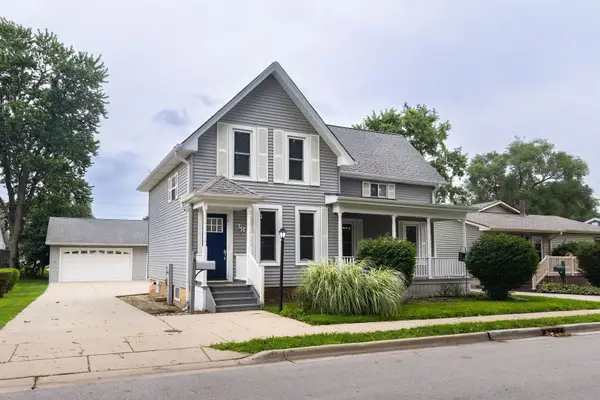 $379,900Active4 beds 3 baths1,547 sq. ft.
38 N Green Street, Carpentersville, IL 60110
MLS# 12733090Listed by: ONE PERCENT PROPERTIES 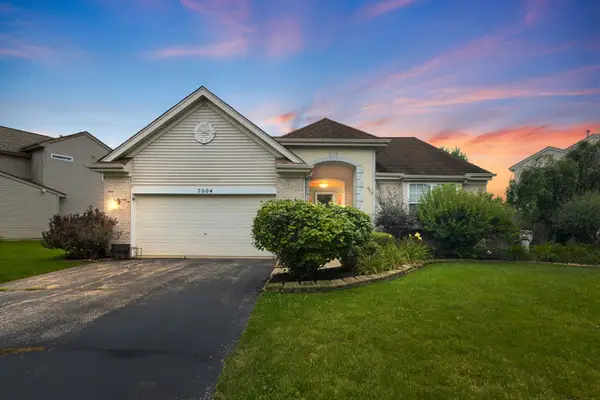 $389,900Pending3 beds 3 baths2,594 sq. ft.
7004 Nathan Lane, Carpentersville, IL 60110
MLS# 12730723Listed by: COLDWELL BANKER REALTY- New
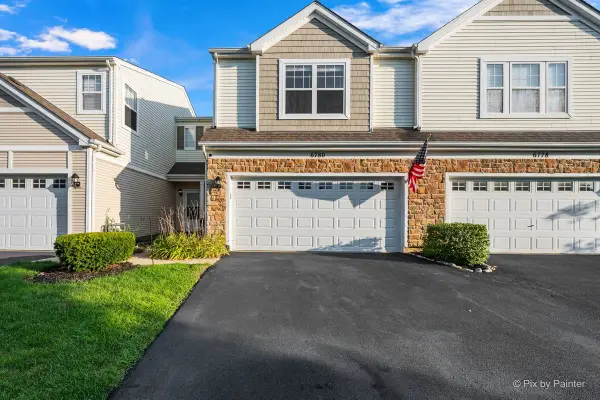 $339,999Active2 beds 2 baths1,512 sq. ft.
6780 Slate Drive, Carpentersville, IL 60110
MLS# 12731947Listed by: KELLER WILLIAMS SUCCESS REALTY  $425,000Pending3 beds 3 baths2,008 sq. ft.
3111 Drury Lane, Carpentersville, IL 60110
MLS# 12731907Listed by: @PROPERTIES CHRISTIE'S INTERNATIONAL REAL ESTATE- New
 $315,900Active4 beds 1 baths1,600 sq. ft.
625 Jefferson Avenue, Carpentersville, IL 60110
MLS# 12725362Listed by: RE/MAX PLAZA - Open Sat, 11am to 1pm
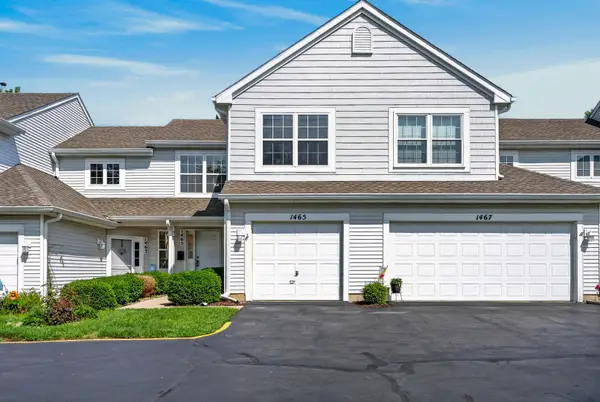 $265,000Pending2 beds 2 baths1,260 sq. ft.
1465 Meadowsedge Lane, Carpentersville, IL 60110
MLS# 12727776Listed by: REDFIN CORPORATION  $225,000Pending2 beds 2 baths1,150 sq. ft.
125 Silverstone Drive #125, Carpentersville, IL 60110
MLS# 12730120Listed by: REAL BROKER LLC


Protect your home and budget from life's surprises with an Assurant Home Warranty, backed by a partner that supports you through every step of homeownership. Explore Plans.
© 2023 - 2026 ERA Franchise Systems LLC. All rights reserved. ERA Franchise Systems LLC fully supports the principles of the Fair Housing Act and the Equal Opportunity Act. ERA, ERA Real Estate powered, and their respective logos are registered service marks of ERA Franchise Systems LLC. Each office is independently owned and operated.