
3371 Blue Ridge Drive, Carpentersville, IL 60110
Local realty services provided by:Results Realty ERA Powered
Listed by: kristi spata
Office: remax legends
MLS#:12692826
Source:MLSNI
Price summary
- Price:$265,000
- Price per sq. ft.:$256.78
- Monthly HOA dues:$140
About this home
Investor and dog friendly 2-bedroom townhome offering 1,032 square feet of comfortable living space and its own private entrance. Low HOA. Built in 2000, this home features an open floor plan designed for both everyday living and easy entertaining. The kitchen has abundant cabinetry and ample counter space, complemented by stainless steel appliances including a stove, dishwasher, refrigerator, and microwave. Wood laminate flooring flows through the entry and kitchen, adding warmth and durability. The living room seamlessly connects to the dining area, where a sliding glass door leads to your private patio-perfect for morning coffee or relaxing evenings outdoors. Upstairs, both the primary and secondary bedrooms provide a quiet retreat. The spacious primary bedroom boasts a vaulted ceiling, double closets, and direct access to the full bath. The convenience of second-floor laundry makes daily living effortless. Additional highlights include a deep garage for extra storage, Furnace and A/C-2023, Hot Water Heater 2021, Washer 2018 and other Appliances 5 years old. Enjoy nearby shopping, dining, and everyday essentials along Randall Road, with quick access to the tollway for an easy commute. Whether you're running errands, dining out, or enjoying nearby parks and community amenities, everything you need is just minutes away. Investor- and pet-friendly-rentals are allowed and dogs are welcome per HOA guidelines. Please note: property is not FHA approved....
Contact an agent
Home facts
- Year built:2000
- Subdivision & Development:Shenandoah
- Listing ID #:12692826
- Updated:August 04, 2026 at 10:55 AM
Rooms and interior
- Bedrooms:2
- Total bathrooms:2
- Full bathrooms:1
- Half bathrooms:1
- Rooms Total:4
- Kitchen Description:Dishwasher, Microwave, Range, Refrigerator
- Living area:1,032 sq. ft.
Heating and cooling
- Cooling:Central Air
- Heating:Natural Gas
- Central air:Yes
Structure and exterior
- Roof:Asphalt
- Year built:2000
- Building area:1,032 sq. ft.
- Lot Features:Common Grounds
Utilities
- Water:Public
- Sewer:Public Sewer
Finances and disclosures
- Price:$265,000
- Price per sq. ft.:$256.78
- Tax amount:$3,885 (2024)
Features and amenities
- Laundry features:Dryer, Washer
Parking
- Total parking spaces:1
- Parking description:Asphalt, Attached Garage, Garage
- Garage:Yes
- Garage spaces:1
 Copyright 2026 Midwest Real Estate Data LLC. All rights reserved. The data relating to real estate for sale on this web site comes in part from the Broker Reciprocity Program of the Midwest Real Estate Data LLC. Listing information is deemed reliable but not guaranteed.
New listings near 3371 Blue Ridge Drive
- New
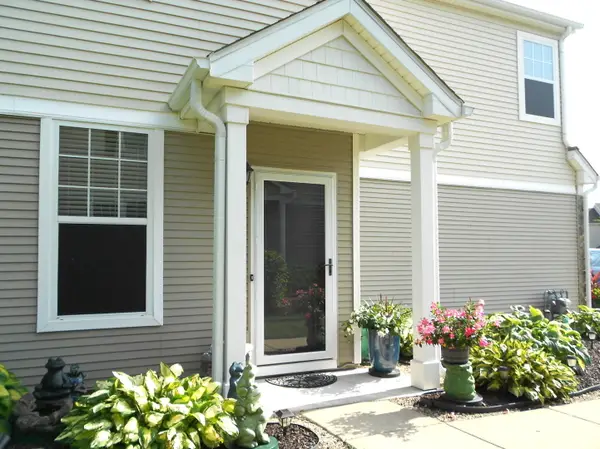 $349,000Active2 beds 3 baths1,550 sq. ft.
1950 Cobblestone Drive, Carpentersville, IL 60110
MLS# 12722652Listed by: HOMESMART CONNECT LLC - New
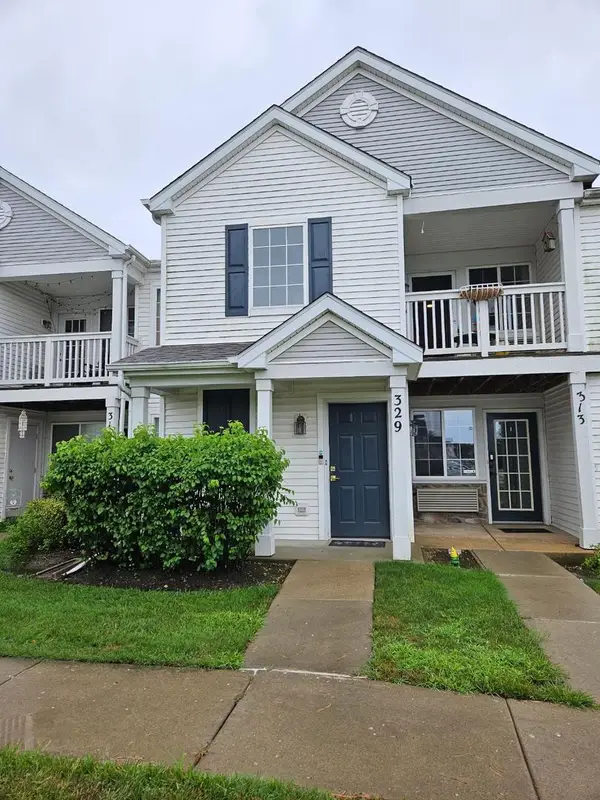 $210,000Active1 beds 1 baths883 sq. ft.
329 Silverstone Drive #329, Carpentersville, IL 60110
MLS# 12722686Listed by: RE/MAX AT HOME - New
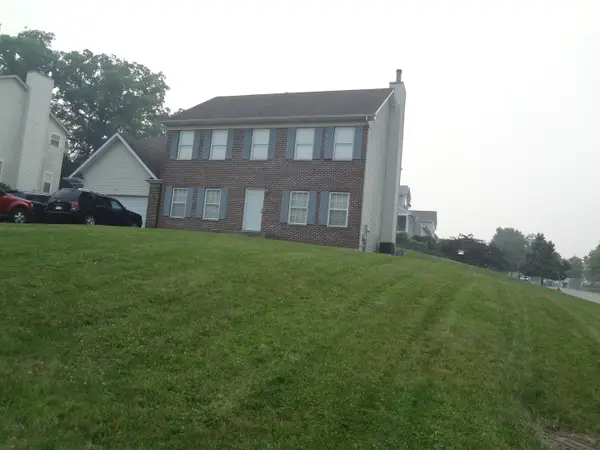 $429,600Active4 beds 4 baths
1035 Deer Creek Road, Carpentersville, IL 60110
MLS# 12721810Listed by: GLOBAL RUBEN'S TEAM REALTY - New
 $257,500Active2 beds 2 baths
1309 Silverstone Drive #1309, Carpentersville, IL 60110
MLS# 12719240Listed by: COLDWELL BANKER REALTY - New
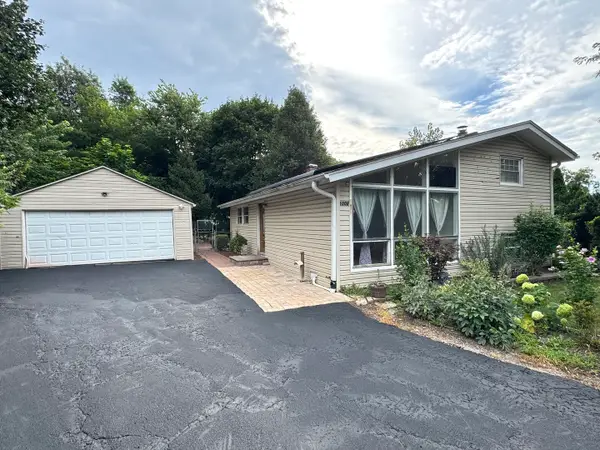 $345,000Active3 beds 2 baths1,700 sq. ft.
1008 Adams Court, Carpentersville, IL 60110
MLS# 12721156Listed by: HOME REALTY GROUP, INC - New
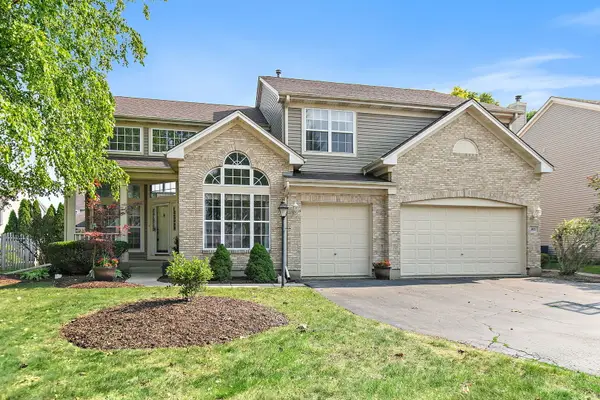 $539,900Active3 beds 3 baths2,995 sq. ft.
1871 Cooper Lane, Algonquin, IL 60102
MLS# 12718020Listed by: LEGACY PROPERTIES, A SARAH LEONARD COMPANY, LLC 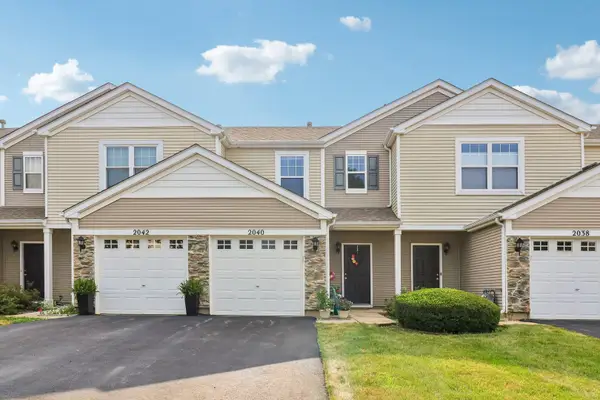 $245,000Pending2 beds 2 baths1,096 sq. ft.
2040 Limestone Lane, Carpentersville, IL 60110
MLS# 12642555Listed by: BETTER HOMES AND GARDEN REAL ESTATE STAR HOMES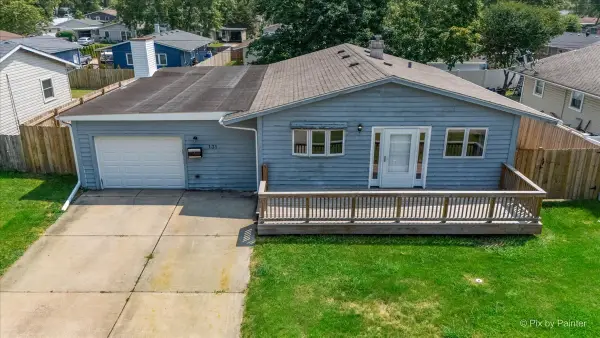 $259,500Pending2 beds 1 baths1,250 sq. ft.
131 Austin Avenue, Carpentersville, IL 60110
MLS# 12714285Listed by: BAIRD & WARNER FOX VALLEY - GENEVA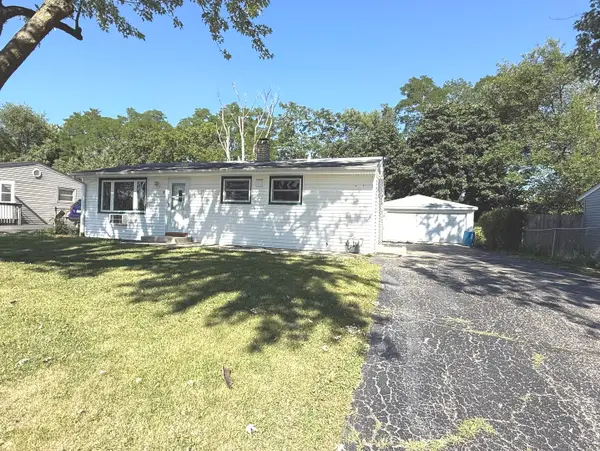 $289,900Pending3 beds 1 baths1,000 sq. ft.
15 Alameda Drive, Carpentersville, IL 60110
MLS# 12719053Listed by: AMERIHOME REALTY LLC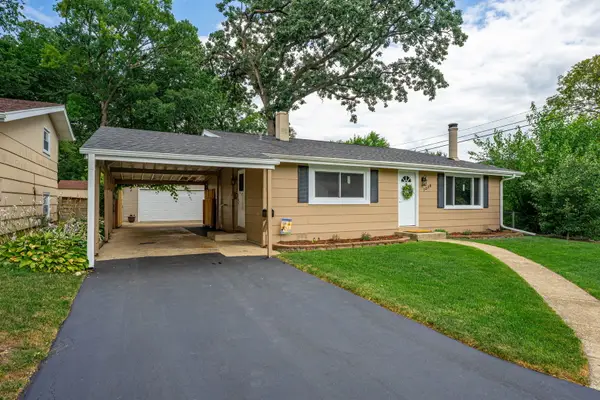 $315,000Pending3 beds 2 baths1,628 sq. ft.
1226 Grant Drive, Carpentersville, IL 60110
MLS# 12715927Listed by: REAL 1 REALTY


Protect your home and budget from life's surprises with an Assurant Home Warranty, backed by a partner that supports you through every step of homeownership. Explore Plans.
© 2023 - 2026 ERA Franchise Systems LLC. All rights reserved. ERA Franchise Systems LLC fully supports the principles of the Fair Housing Act and the Equal Opportunity Act. ERA, ERA Real Estate powered, and their respective logos are registered service marks of ERA Franchise Systems LLC. Each office is independently owned and operated.