
6006 Breezeland Court, Carpentersville, IL 60110
Local realty services provided by:Results Realty ERA Powered
6006 Breezeland Court,Carpentersville, IL 60110
$420,000
- 5 Beds
- 3 Baths
- - sq. ft.
- Single family
- Sold
Listed by: brent wilk
Office: wilk real estate
MLS#:12693823
Source:MLSNI
Sorry, we are unable to map this address
Price summary
- Price:$420,000
About this home
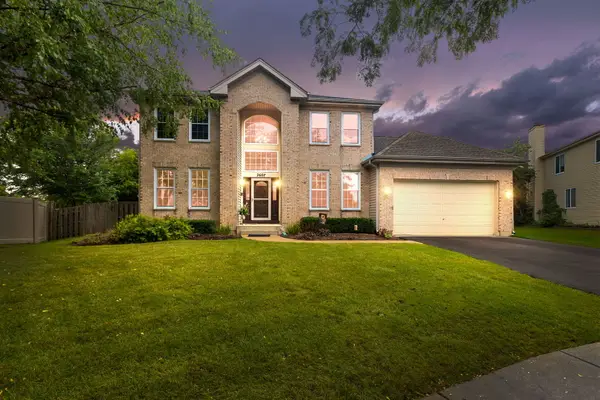
Adorable 5 bedroom, 2 1/2 bath 2-story home located on a cul-de-sac in Kimball Farms subdivision. Built in 1997 the property has over 3,000 total square footage with a full, finished basement that includes a possible 5th bedroom. Soaring 2-story entryway greets you upon entering into the home. Shoot the breeze in the formal living room or sit formally for a dinner in your dining room. The kitchen is updated with 32" white cabinets/granite countertop/center island/gooseneck faucet/pantry & new lighting. Separate eating area located right off the kitchen. Enjoy family, entertainment or watching tv in the large family room that comes completed with gas fireplace w/granite surround. All of the bedrooms are located on the 2nd floor including 16x12 primary bedroom. The room includes a walk-in closet/ceiling fan and it's own private bath with double bowl vanity & separate tub/shower. Good sized secondary bedrooms too. The basement is fully finished with possible 5th bedroom/office, bonus room and a wet bar with granite top. Brand new AC (2026), LPV flooring installed 2023, siding and roof replaced in 2016....
Contact an agent
Home facts
- Year built:1997
- Listing ID #:12693823
- Updated:September 20, 2026 at 07:35 AM
Rooms and interior
- Bedrooms:5
- Total bathrooms:3
- Full bathrooms:2
- Half bathrooms:1
- Rooms Total:11
- Dining Description:Eating Area
- Kitchen Description:Dishwasher, Microwave, Range, Refrigerator
- Basement Description:Finished, Full
Heating and cooling
- Cooling:Central Air
- Heating:Forced Air
- Central air:Yes
Structure and exterior
- Year built:1997
- Levels:2 Story
Utilities
- Water:Public
- Sewer:Public Sewer
Finances and disclosures
- Price:$420,000
- Tax amount:$8,435 (2025)
Features and amenities
- Laundry features:Dryer, Washer
Parking
- Total parking spaces:2
- Parking description:Attached Garage, Garage
- Garage:Yes
- Garage spaces:2
 Copyright 2026 Midwest Real Estate Data LLC. All rights reserved. The data relating to real estate for sale on this web site comes in part from the Broker Reciprocity Program of the Midwest Real Estate Data LLC. Listing information is deemed reliable but not guaranteed.
New listings near 6006 Breezeland Court
- New
 $500,000Active3 beds 4 baths2,188 sq. ft.
2607 W Westwood Court, Carpentersville, IL 60110
MLS# 12751417Listed by: COLDWELL BANKER REALTY - Open Sun, 1 to 3pmNew
 $299,000Active4 beds 2 baths1,732 sq. ft.
711 Southwind Drive, Carpentersville, IL 60110
MLS# 12762397Listed by: REALTY OF AMERICA, LLC - New
 $113,604Active0.4 Acres
Lot 11 Oak Ridge Road, Carpentersville, IL 60110
MLS# 12762293Listed by: COMPASS - New
 $113,604Active0.4 Acres
Lot 12 Oak Ridge Road, Carpentersville, IL 60110
MLS# 12762316Listed by: COMPASS - New
 $113,604Active0.4 Acres
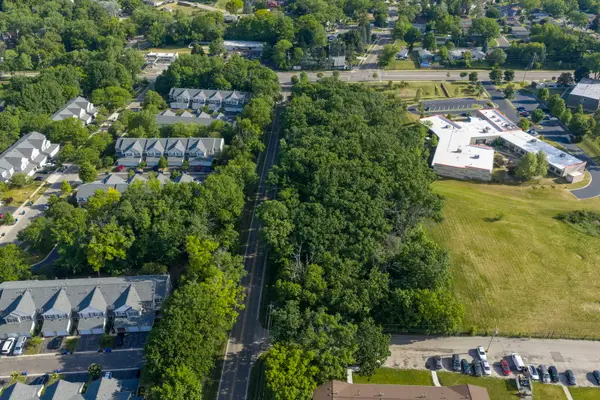
Lot 13 Oak Ridge Road, Carpentersville, IL 60110
MLS# 12762325Listed by: COMPASS - New
 $113,604Active0.4 Acres
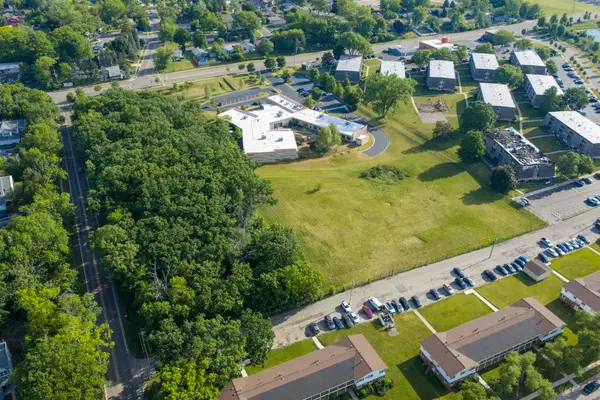
Lot 14 Oak Ridge Road, Carpentersville, IL 60110
MLS# 12762331Listed by: COMPASS - New
 $295,372Active1.4 Acres
Lot 15 Oak Ridge Road, Carpentersville, IL 60110
MLS# 12762335Listed by: COMPASS  $400,000Pending4 beds 2 baths1,000 sq. ft.
319 N Lord Avenue, Carpentersville, IL 60110
MLS# 12761297Listed by: BERKSHIRE HATHAWAY HOMESERVICES STARCK REAL ESTATE- New
 $235,000Active3 beds 1 baths1,200 sq. ft.
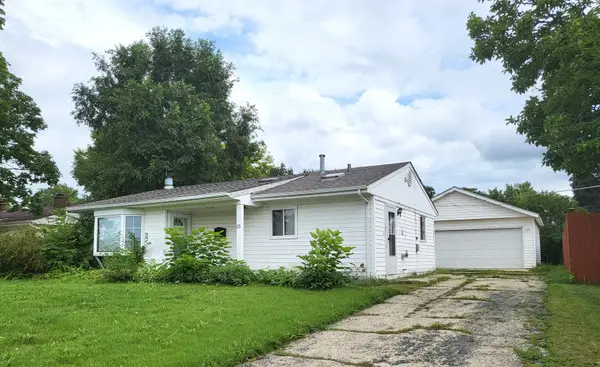
25 Thrush Road, Carpentersville, IL 60110
MLS# 12761090Listed by: CAGAN'S REALTY, INC. - New
 $260,000Active3 beds 1 baths975 sq. ft.
63 Sparrow Road, Carpentersville, IL 60110
MLS# 12758546Listed by: ARNI REALTY INCORPORATED


Protect your home and budget from life's surprises with an Assurant Home Warranty, backed by a partner that supports you through every step of homeownership. Explore Plans.
© 2023 - 2026 ERA Franchise Systems LLC. All rights reserved. ERA Franchise Systems LLC fully supports the principles of the Fair Housing Act and the Equal Opportunity Act. ERA, ERA Real Estate powered, and their respective logos are registered service marks of ERA Franchise Systems LLC. Each office is independently owned and operated.