
607 Buckskin Lane #607, Carpentersville, IL 60110
Local realty services provided by:Results Realty ERA Powered
607 Buckskin Lane #607,Carpentersville, IL 60110
$254,900
- 2 Beds
- 2 Baths
- 1,168 sq. ft.
- Condominium
- Pending
Listed by: ariel manlapaz
Office: habloft llc.
MLS#:12707563
Source:MLSNI
Price summary
- Price:$254,900
- Price per sq. ft.:$218.24
- Monthly HOA dues:$200
About this home
**NEW PRICE!** Move-in ready and beautifully updated, this spacious 2-bedroom, 2-bath end-unit condo offers 1,168 sq. ft. of comfortable living space plus a rare 2-car garage. Step inside to an open and functional layout filled with natural light. The updated kitchen features modern cabinetry, countertops and appliances, while both bathrooms have been refreshed with a clean, contemporary look. Spacious bedrooms provide plenty of room to unwind, including a primary suite with its own private bath. Enjoy the convenience of in-unit laundry, a cozy fireplace, central air and generous storage. With a low-maintenance lifestyle and convenient access to shopping, dining, Randall Road and major routes, this home offers an excellent combination of space, updates and value. **Freshly priced at $254,900 - schedule your showing today!**
Contact an agent
Home facts
- Year built:1998
- Listing ID #:12707563
- Updated:September 27, 2026 at 08:26 AM
Rooms and interior
- Bedrooms:2
- Total bathrooms:2
- Full bathrooms:2
- Rooms Total:5
- Dining Description:L-Shaped
- Kitchen Description:Dishwasher, Disposal, Range, Refrigerator
- Living area:1,168 sq. ft.
Heating and cooling
- Cooling:Central Air
- Heating:Forced Air, Natural Gas
- Central air:Yes
Structure and exterior
- Roof:Asphalt
- Year built:1998
- Building area:1,168 sq. ft.
- Lot Features:Rear Of Lot, Wooded
- Exterior Features:Balcony
- Foundation Description:Concrete Perimeter
Utilities
- Water:Public
- Sewer:Public Sewer
Finances and disclosures
- Price:$254,900
- Price per sq. ft.:$218.24
- Tax amount:$3,966 (2024)
Features and amenities
- Amenities:Ceiling Fan(s), TV-Cable
Parking
- Total parking spaces:2
- Parking description:Asphalt, Attached Garage, Garage, Tandem
- Garage:Yes
- Garage spaces:2
 Copyright 2026 Midwest Real Estate Data LLC. All rights reserved. The data relating to real estate for sale on this web site comes in part from the Broker Reciprocity Program of the Midwest Real Estate Data LLC. Listing information is deemed reliable but not guaranteed.
New listings near 607 Buckskin Lane #607
- New
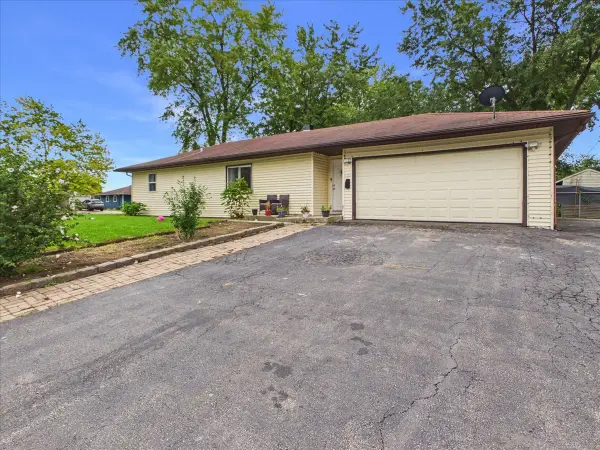 $319,900Active4 beds 2 baths1,689 sq. ft.
121 Fairway Road, Carpentersville, IL 60110
MLS# 12770469Listed by: ZAMUDIO REALTY GROUP - New
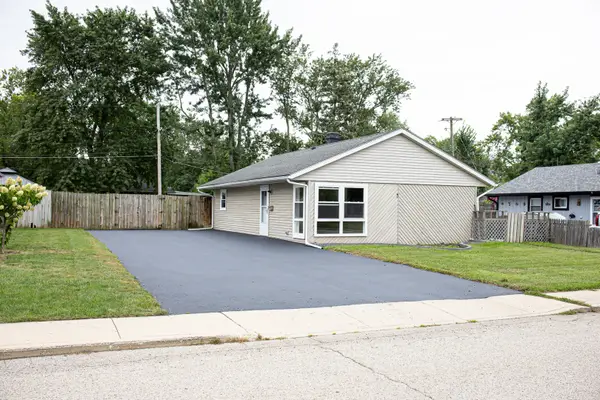 $279,000Active3 beds 1 baths960 sq. ft.
3 Walnut Street, Carpentersville, IL 60110
MLS# 12769012Listed by: UNIVERSAL REAL ESTATE LLC - New
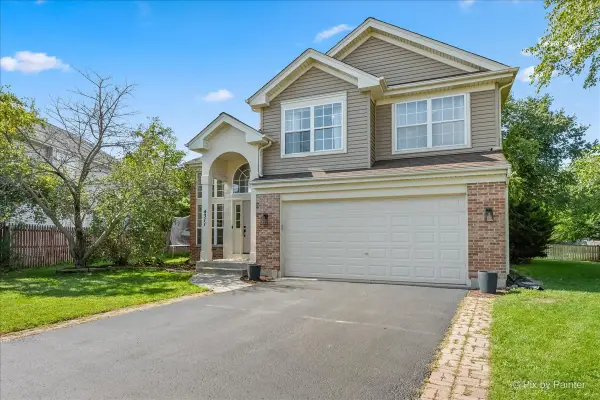 $399,900Active3 beds 3 baths1,829 sq. ft.
4311 Northgate Drive, Carpentersville, IL 60110
MLS# 12722792Listed by: HOMESMART CONNECT LLC - New
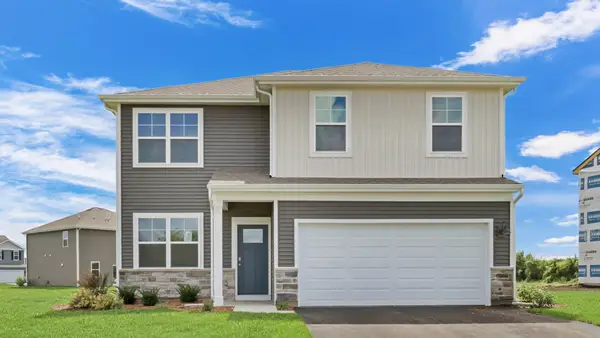 $446,990Active4 beds 3 baths2,052 sq. ft.
2630 San Juan Lane, Pingree Grove, IL 60140
MLS# 12747211Listed by: DAYNAE GAUDIO - New
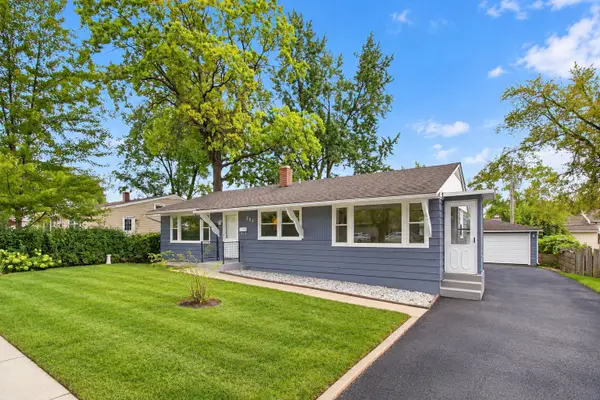 $329,000Active3 beds 2 baths1,942 sq. ft.
383 Tee Lane, Carpentersville, IL 60110
MLS# 12764946Listed by: HOMESMART CONNECT LLC - New
 $500,000Active4 beds 3 baths2,470 sq. ft.
3104 Deerpath Lane, Carpentersville, IL 60110
MLS# 12761368Listed by: RE/MAX LIBERTY - New
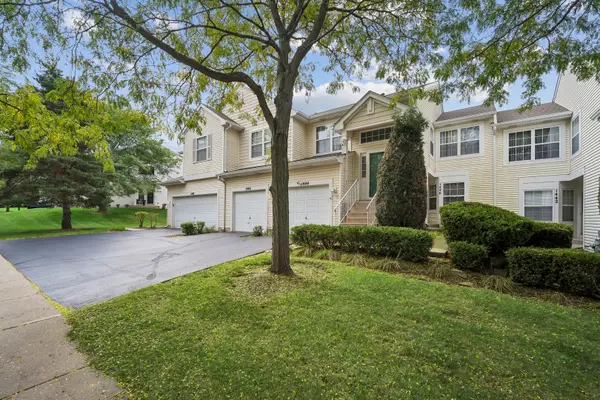 $235,000Active2 beds 2 baths1,007 sq. ft.
1446 Meadowsedge Lane, Carpentersville, IL 60110
MLS# 12758882Listed by: BAIRD & WARNER - New
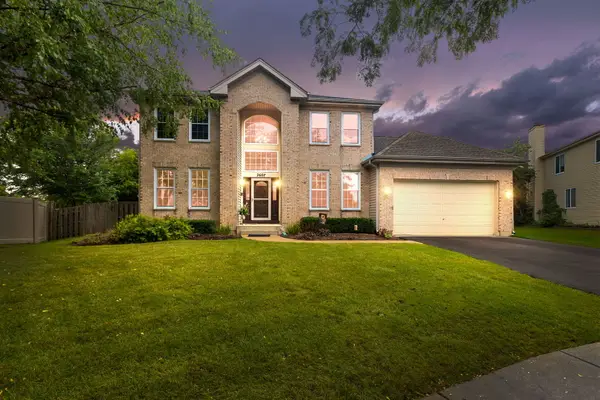 $500,000Active3 beds 4 baths2,188 sq. ft.
2607 W Westwood Court, Carpentersville, IL 60110
MLS# 12751417Listed by: COLDWELL BANKER REALTY  $299,000Pending4 beds 2 baths1,732 sq. ft.
711 Southwind Drive, Carpentersville, IL 60110
MLS# 12762397Listed by: REALTY OF AMERICA, LLC- New
 $113,604Active0.4 Acres
Lot 11 Oak Ridge Road, Carpentersville, IL 60110
MLS# 12762293Listed by: COMPASS


Protect your home and budget from life's surprises with an Assurant Home Warranty, backed by a partner that supports you through every step of homeownership. Explore Plans.
© 2023 - 2026 ERA Franchise Systems LLC. All rights reserved. ERA Franchise Systems LLC fully supports the principles of the Fair Housing Act and the Equal Opportunity Act. ERA, ERA Real Estate powered, and their respective logos are registered service marks of ERA Franchise Systems LLC. Each office is independently owned and operated.