
609 River Bluff Drive, Carpentersville, IL 60110
Local realty services provided by:ERA Partners
Listed by: brenna freskos
Office: berkshire hathaway homeservices starck real estate
MLS#:12687380
Source:MLSNI
Price summary
- Price:$310,000
- Price per sq. ft.:$179.71
- Monthly HOA dues:$248
About this home
Custom upgrades abound in this stunning private end-unit townhome! Tucked away at the back of the subdivision with no neighbors behind or beside you, this exceptional home offers the privacy you've been searching for along with exquisitely crafted finishes throughout. From the moment you step inside, you'll be captivated by the one-of-a-kind custom woodwork and craftsmanship. Thoughtful details include custom wainscoting, shiplap accents, built-in cabinetry, floating shelves, upgraded countertops, and so much more. Every room has been beautifully updated with style and attention to detail. Additionally, the owner for this unit added a powder room to the entry that was not originally in the plan. The open-concept main level features soaring vaulted ceilings, a dramatic floor-to-ceiling stone fireplace, luxury vinyl plank flooring, and updated lighting that creates a warm, inviting atmosphere. The spacious kitchen offers abundant cabinetry, granite countertops, stainless steel appliances, and a custom-built buffet that provides additional serving space. Upstairs you'll find two generously sized bedrooms, including a gorgeous primary suite with a shiplap cathedral ceiling, beautiful built-in vanity area, and beautifully remodeled en-suite bath. The finished English lower level offers a spacious family room filled with windows, another beautifully updated full bath, and a generously sized laundry room complete with cabinetry and a utility sink. Storage is never an issue thanks to two large crawl spaces-something rarely found in townhomes. Step outside to your oversized two-tier deck, the perfect place to relax or entertain while enjoying your peaceful, private setting. Completing this incredible home is a private entrance and attached two-car garage....
Contact an agent
Home facts
- Year built:1991
- Subdivision & Development:River Bluff
- Listing ID #:12687380
- Updated:August 24, 2026 at 10:28 AM
Rooms and interior
- Bedrooms:2
- Total bathrooms:3
- Full bathrooms:2
- Half bathrooms:1
- Rooms Total:7
- Dining Description:L-Shaped
- Kitchen Description:Dishwasher, Gas Oven, Microwave, Refrigerator, Stainless Steel Appliance(s)
- Living area:1,725 sq. ft.
Heating and cooling
- Cooling:Central Air
- Heating:Forced Air, Natural Gas
- Central air:Yes
Structure and exterior
- Roof:Asphalt
- Year built:1991
- Building area:1,725 sq. ft.
- Lot Features:Forest Preserve Adjacent
Schools
- High school:H D Jacobs High School
- Middle school:Dundee Middle School
- Elementary school:Dundee Highlands Elementary Scho
Utilities
- Water:Public
- Sewer:Public Sewer
Finances and disclosures
- Price:$310,000
- Price per sq. ft.:$179.71
- Tax amount:$4,741 (2025)
Features and amenities
- Laundry features:Dryer, Washer
- Amenities:Ceiling Fan(s)
Parking
- Total parking spaces:2
- Parking description:Attached Garage, Concrete, Garage
- Garage:Yes
- Garage spaces:2
 Copyright 2026 Midwest Real Estate Data LLC. All rights reserved. The data relating to real estate for sale on this web site comes in part from the Broker Reciprocity Program of the Midwest Real Estate Data LLC. Listing information is deemed reliable but not guaranteed. MLSNI Member Broker: Frank Scibior
New listings near 609 River Bluff Drive
- New
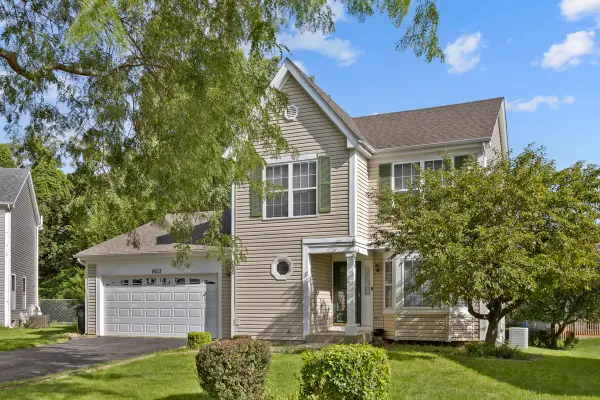 $419,900Active3 beds 3 baths2,200 sq. ft.
1603 Reading Circle, Carpentersville, IL 60110
MLS# 12740436Listed by: RE/MAX HORIZON - New
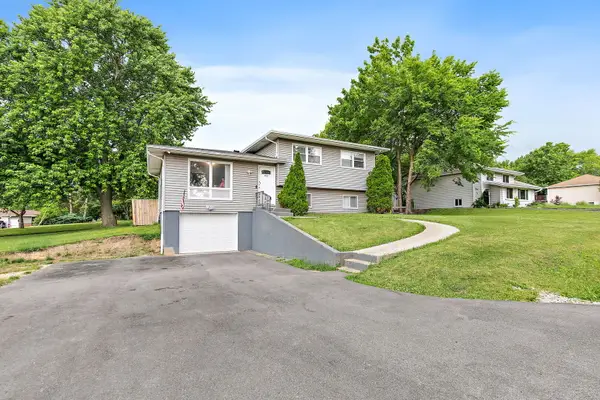 $333,000Active4 beds 2 baths1,560 sq. ft.
140 Skyline Drive, Carpentersville, IL 60110
MLS# 12740000Listed by: COMPASS 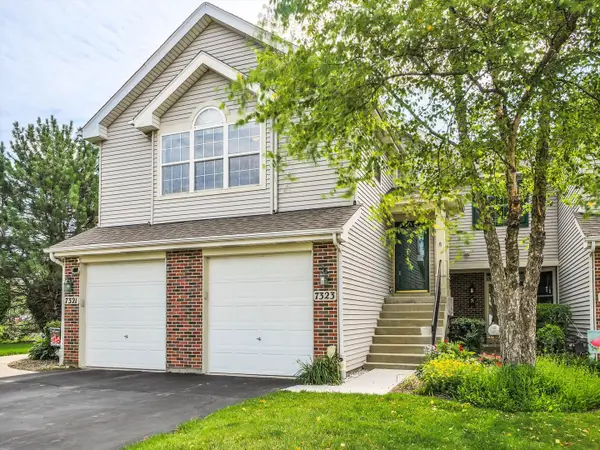 $299,800Pending2 beds 2 baths1,360 sq. ft.
7323 Grandview Court #7323, Carpentersville, IL 60110
MLS# 12735744Listed by: REALTY EXECUTIVES CORNERSTONE- New
 $288,000Active2 beds 2 baths1,628 sq. ft.
1429 Meadowsedge Lane #1429, Carpentersville, IL 60110
MLS# 12733051Listed by: FIVE STAR REALTY, INC - New
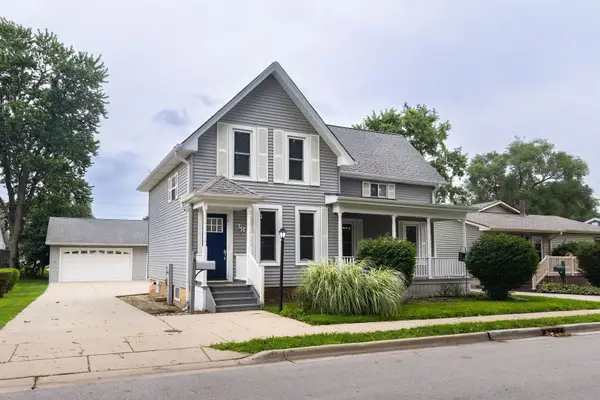 $379,900Active4 beds 3 baths1,547 sq. ft.
38 N Green Street, Carpentersville, IL 60110
MLS# 12733090Listed by: ONE PERCENT PROPERTIES 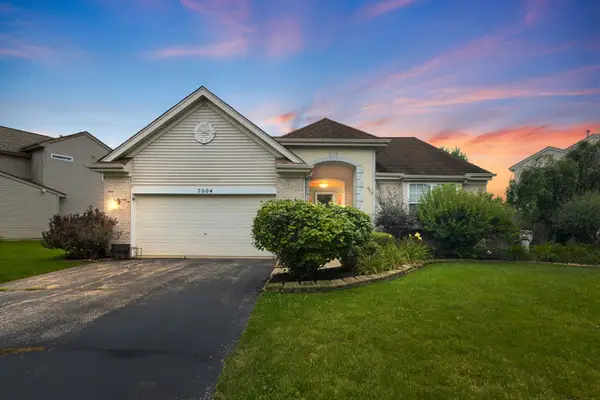 $389,900Pending3 beds 3 baths2,594 sq. ft.
7004 Nathan Lane, Carpentersville, IL 60110
MLS# 12730723Listed by: COLDWELL BANKER REALTY- New
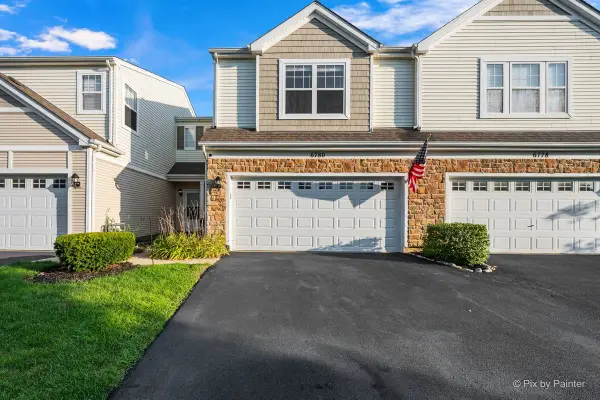 $339,999Active2 beds 2 baths1,512 sq. ft.
6780 Slate Drive, Carpentersville, IL 60110
MLS# 12731947Listed by: KELLER WILLIAMS SUCCESS REALTY  $425,000Pending3 beds 3 baths2,008 sq. ft.
3111 Drury Lane, Carpentersville, IL 60110
MLS# 12731907Listed by: @PROPERTIES CHRISTIE'S INTERNATIONAL REAL ESTATE- New
 $315,900Active4 beds 1 baths1,600 sq. ft.
625 Jefferson Avenue, Carpentersville, IL 60110
MLS# 12725362Listed by: RE/MAX PLAZA 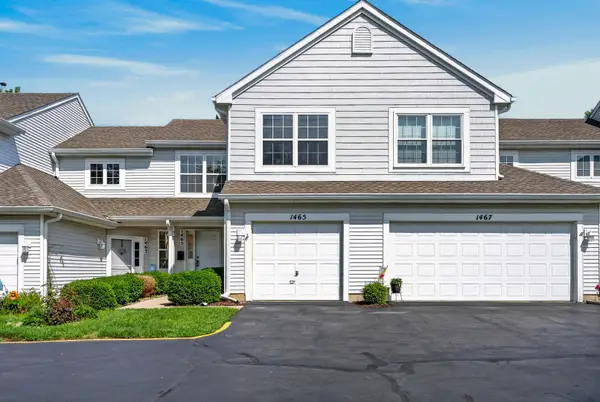 $265,000Pending2 beds 2 baths1,260 sq. ft.
1465 Meadowsedge Lane, Carpentersville, IL 60110
MLS# 12727776Listed by: REDFIN CORPORATION


Protect your home and budget from life's surprises with an Assurant Home Warranty, backed by a partner that supports you through every step of homeownership. Explore Plans.
© 2023 - 2026 ERA Franchise Systems LLC. All rights reserved. ERA Franchise Systems LLC fully supports the principles of the Fair Housing Act and the Equal Opportunity Act. ERA, ERA Real Estate powered, and their respective logos are registered service marks of ERA Franchise Systems LLC. Each office is independently owned and operated.