
847 Navajo Drive, Carpentersville, IL 60110
Local realty services provided by:ERA Partners
847 Navajo Drive,Carpentersville, IL 60110
$299,900
- 3 Beds
- 1 Baths
- 1,202 sq. ft.
- Single family
- Active
Upcoming open houses
- Sat, Nov 2110:00 am - 12:00 pm
Listed by: joan couris, jaimie banke
Office: keller williams thrive
MLS#:12737173
Source:MLSNI
Price summary
- Price:$299,900
- Price per sq. ft.:$249.5
About this home
Beautifully updated 3-bedroom, 1-bathroom ranch home in the highly sought-after Barrington School District! Move-in ready and tastefully refreshed throughout, this inviting home blends modern updates with comfortable everyday living. Step inside to a bright, freshly painted interior featuring new flooring throughout. The stylish kitchen is sure to impress with new cabinetry, elegant quartz countertops, classic backsplash, stainless-steel appliances and breakfast bar. The adjoining dining and living rooms create a wonderful gathering space, ideal for intimate dinners or larger family celebrations. Three generously sized bedrooms, including a spacious primary bedroom with dual closets, and an updated full bath complete the living space. An oversized laundry room with additional cabinetry and an attached garage provide valuable storage and added convenience. Many recent updates guaranteeing years of maintenance free living including a new roof and siding (2024) new cabinetry, vanities, appliances, flooring, lighting, paint and updated electrical and plumbing. Conveniently located just blocks from the Route 25 shopping and dining corridor, this home offers easy access to restaurants, retail, schools, parks, Longmeadow Parkway and I-90. With tasteful updates, a functional ranch layout, excellent schools and a desirable location, this is a fantastic opportunity to own a truly move-in-ready home!...
Contact an agent
Home facts
- Year built:1957
- Subdivision & Development:Golf View Highlands
- Listing ID #:12737173
- Updated:November 20, 2026 at 01:24 PM
Rooms and interior
- Bedrooms:3
- Total bathrooms:1
- Full bathrooms:1
- Rooms Total:6
- Dining Description:Combined With Living Room
- Kitchen Description:Dishwasher, Range, Refrigerator
- Living area:1,202 sq. ft.
Heating and cooling
- Cooling:Central Air
- Heating:Forced Air, Gas
- Central air:Yes
Structure and exterior
- Year built:1957
- Building area:1,202 sq. ft.
- Lot area:0.14 Acres
- Architectural Style:Ranch
- Levels:1 Story
Schools
- High school:Barrington High School
- Middle school:Barrington Middle School-Prairie
- Elementary school:Sunny Hill Elementary School
Utilities
- Water:Public
- Sewer:Public Sewer
Finances and disclosures
- Price:$299,900
- Price per sq. ft.:$249.5
- Tax amount:$5,532 (2025)
Parking
- Total parking spaces:1
- Parking description:Attached Garage, Garage
- Garage:Yes
- Garage spaces:1
 Copyright 2026 Midwest Real Estate Data LLC. All rights reserved. The data relating to real estate for sale on this web site comes in part from the Broker Reciprocity Program of the Midwest Real Estate Data LLC. Listing information is deemed reliable but not guaranteed. MLSNI Member Broker: Frank Scibior
New listings near 847 Navajo Drive
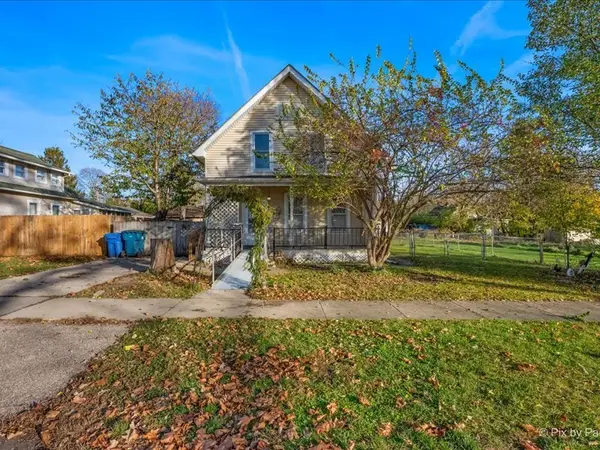 $199,900Pending3 beds 2 baths
242 Short Street, Carpentersville, IL 60110
MLS# 12812480Listed by: ZAMUDIO REALTY GROUP- New
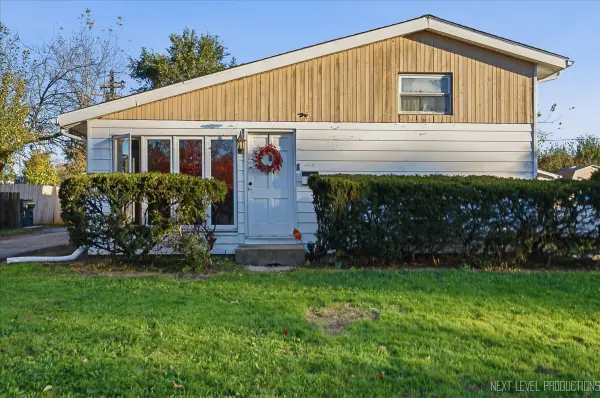 $310,000Active3 beds 1 baths1,200 sq. ft.
458 Tulsa Avenue, Carpentersville, IL 60110
MLS# 12806941Listed by: SMART HOME REALTY - New
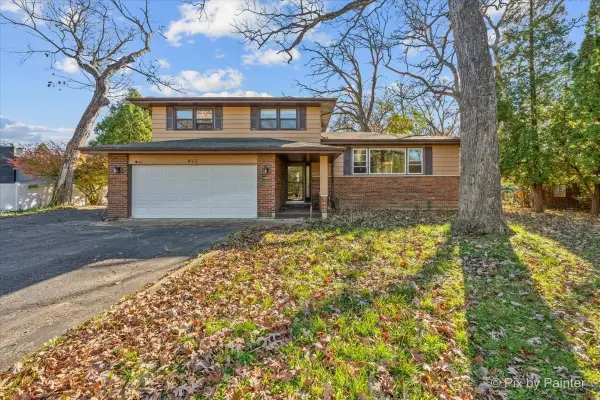 $330,000Active3 beds 2 baths2,222 sq. ft.
467 Maple Avenue, Carpentersville, IL 60110
MLS# 12808817Listed by: EXP REALTY - GENEVA 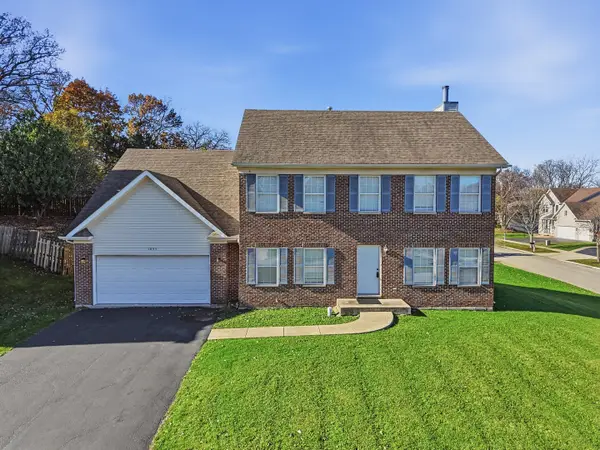 $399,600Pending4 beds 4 baths
1035 Deer Creek Road, Carpentersville, IL 60110
MLS# 12807670Listed by: GLOBAL RUBEN'S TEAM REALTY- New
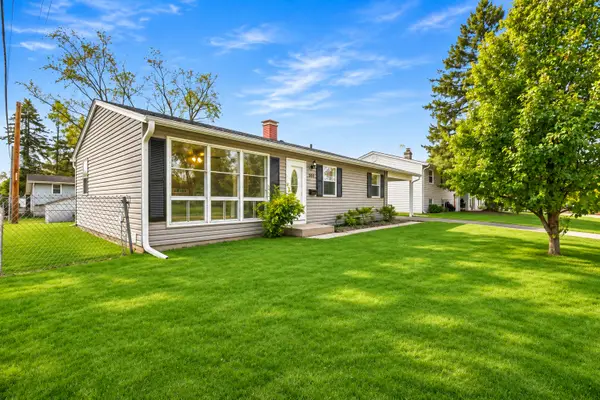 $285,000Active3 beds 1 baths975 sq. ft.
103 Del Rio Road, Carpentersville, IL 60110
MLS# 12804747Listed by: GRID 7 PROPERTIES 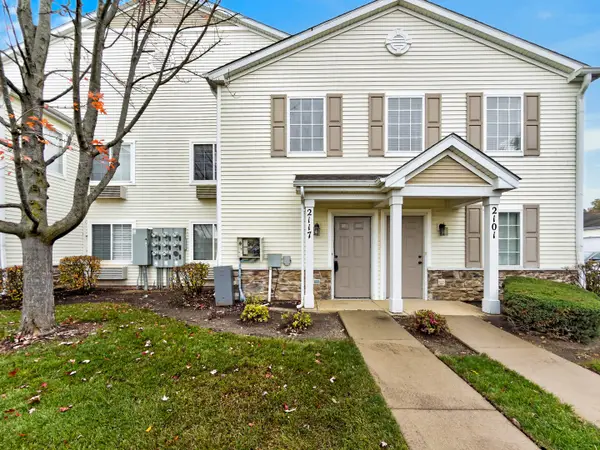 $220,000Active2 beds 2 baths1,150 sq. ft.
2117 Silverstone Drive #2117, Carpentersville, IL 60110
MLS# 12797796Listed by: REDFIN CORPORATION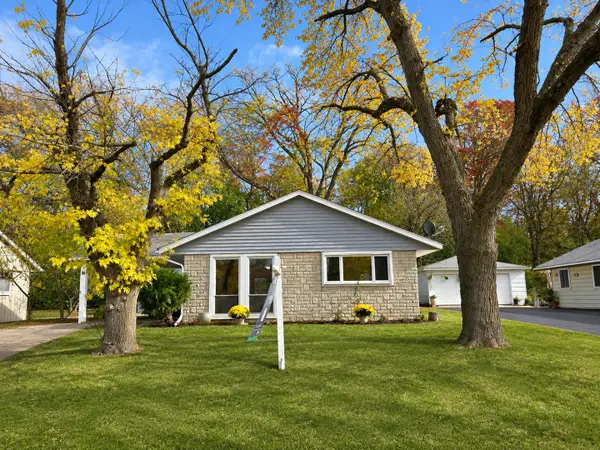 $297,500Active3 beds 1 baths1,240 sq. ft.
97 Birch Street, Carpentersville, IL 60110
MLS# 12802478Listed by: REALTY OF AMERICA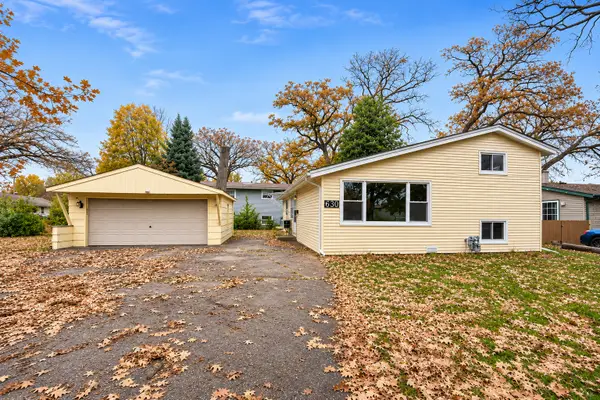 $235,000Pending3 beds 1 baths1,628 sq. ft.
630 Santa Fe Avenue, Carpentersville, IL 60110
MLS# 12801501Listed by: KELLER WILLIAMS SUCCESS REALTY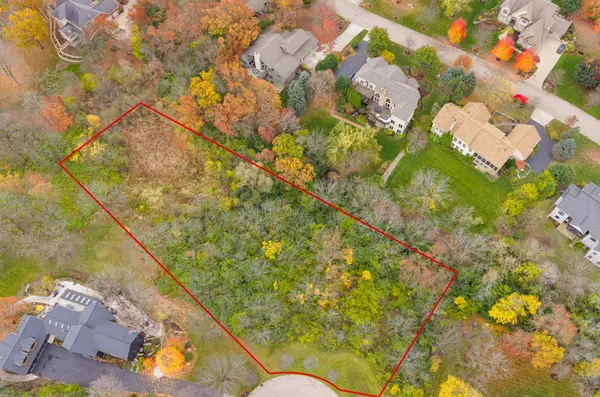 $120,000Active1.3 Acres
3104 Hawthorn Hills Lane, Carpentersville, IL 60110
MLS# 12794132Listed by: KELLER WILLIAMS SUCCESS REALTY


Protect your home and budget from life's surprises with an Assurant Home Warranty, backed by a partner that supports you through every step of homeownership. Explore Plans.
© 2023 - 2026 ERA Franchise Systems LLC. All rights reserved. ERA Franchise Systems LLC fully supports the principles of the Fair Housing Act and the Equal Opportunity Act. ERA, ERA Real Estate powered, and their respective logos are registered service marks of ERA Franchise Systems LLC. Each office is independently owned and operated.