
1304 Main Street, Carterville, IL 62918
Local realty services provided by:Results Realty ERA Powered
1304 Main Street,Carterville, IL 62918
$264,000
- 3 Beds
- 2 Baths
- 1,425 sq. ft.
- Single family
- Active
Listed by: tyler patton
Office: paul wilson realty
MLS#:12747845
Source:MLSNI
Price summary
- Price:$264,000
- Price per sq. ft.:$185.26
About this home
Built in 2019, this 1,425 SF, 3bedroom, 2bath home features an open floor plan with a kitchen island, stainless appliances, and consistent neutral finishes throughout the main living areas. Bedrooms and baths are arranged on one level with modern fixtures and a practical layout on a crawlspace. Exterior features include an oversized 2car garage, covered front entry, privacyfenced backyard, aboveground saltwater pool, and a defined outdoor entertaining area suitable for seating or grilling. The property sits on a level lot with straightforward access to Route 13.
Contact an agent
Home facts
- Year built:2019
- Listing ID #:12747845
- Updated:October 22, 2026 at 11:17 AM
Rooms and interior
- Bedrooms:3
- Total bathrooms:2
- Full bathrooms:2
- Rooms Total:5
- Living area:1,425 sq. ft.
Heating and cooling
- Cooling:Central Air
- Heating:Electric
- Central air:Yes
Structure and exterior
- Roof:Asphalt
- Year built:2019
- Building area:1,425 sq. ft.
- Lot area:0.3 Acres
- Architectural Style:Ranch
- Foundation Description:Block
- Levels:1 Story
Schools
- High school:Carterville High School
- Middle school:Carterville Junior High School
Utilities
- Water:Public
- Sewer:Public Sewer
Finances and disclosures
- Price:$264,000
- Price per sq. ft.:$185.26
Parking
- Total parking spaces:2
- Parking description:Attached Garage, Garage
- Garage:Yes
- Garage spaces:2
 Copyright 2026 Midwest Real Estate Data LLC. All rights reserved. The data relating to real estate for sale on this web site comes in part from the Broker Reciprocity Program of the Midwest Real Estate Data LLC. Listing information is deemed reliable but not guaranteed.
New listings near 1304 Main Street
 $349,030Active3 beds 2 baths1,837 sq. ft.
12405 Saddle Creek Lane, Carterville, IL 62918
MLS# 12747527Listed by: INFINITY REALTY OF SOUTHERN IL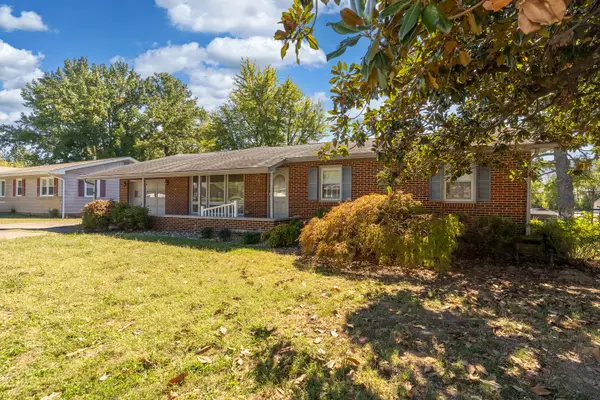 $174,900Pending4 beds 3 baths1,864 sq. ft.
109 Lakeshore Drive, Carterville, IL 62918
MLS# 12782403Listed by: RE/MAX INTEGRITY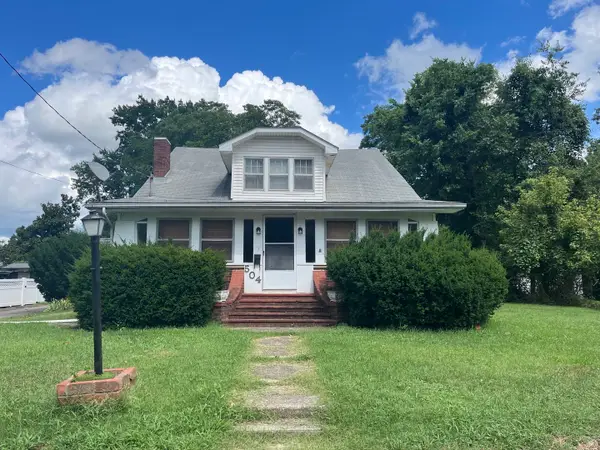 $112,500Active4 beds 2 baths1,800 sq. ft.
504 S Pennsylvania Avenue, Carterville, IL 62918
MLS# 12775600Listed by: C21 HOUSE OF REALTY, INC. C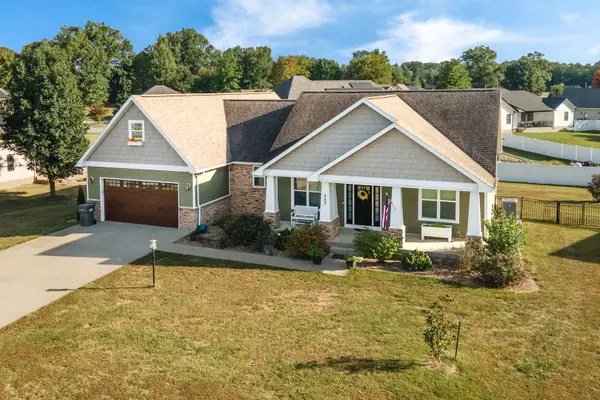 $425,000Pending4 beds 3 baths2,530 sq. ft.
303 Excalibur Drive, Carterville, IL 62918
MLS# 12774074Listed by: TKF REALTY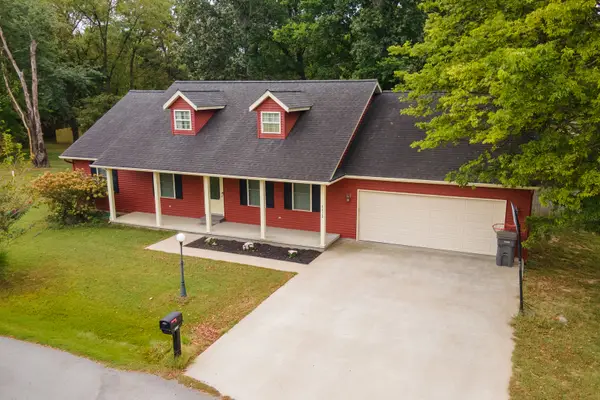 $249,900Active3 beds 2 baths1,568 sq. ft.
1112 Line Drive, Carterville, IL 62918
MLS# 12769196Listed by: LEGACY LAND & HOMES OF ILLINOI $125,000Pending3 beds 2 baths1,200 sq. ft.
1306 Main Street, Carterville, IL 62918
MLS# 12762915Listed by: FIVE STAR REALTY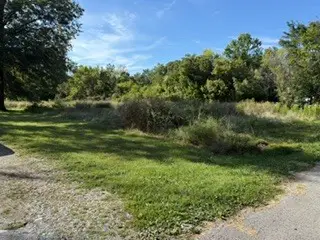 $3,900Pending0.28 Acres
103 Davis Street, Carterville, IL 62918
MLS# 12759339Listed by: C21 HOUSE OF REALTY, INC. $135,000Pending24.14 Acres
400 S Mayor Caliper Drive, Carterville, IL 62918
MLS# 12760180Listed by: C21 HOUSE OF REALTY, INC.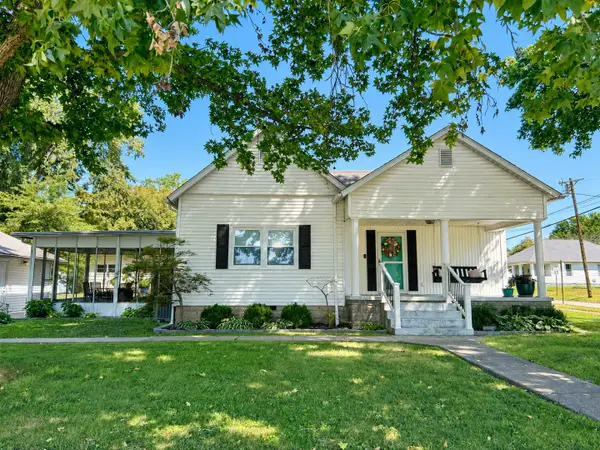 $159,000Pending3 beds 1 baths1,275 sq. ft.
302 James Street, Carterville, IL 62918
MLS# 12748554Listed by: C21 HOUSE OF REALTY, INC. C


Protect your home and budget from life's surprises with an Assurant Home Warranty, backed by a partner that supports you through every step of homeownership. Explore Plans.
© 2023 - 2026 ERA Franchise Systems LLC. All rights reserved. ERA Franchise Systems LLC fully supports the principles of the Fair Housing Act and the Equal Opportunity Act. ERA, ERA Real Estate powered, and their respective logos are registered service marks of ERA Franchise Systems LLC. Each office is independently owned and operated.