
741 S Division Street, Carterville, IL 62918
Local realty services provided by:ERA Partners
741 S Division Street,Carterville, IL 62918
$219,900
- 4 Beds
- 2 Baths
- 2,861 sq. ft.
- Single family
- Active
Listed by: meghan aloffo
Office: infinity realty of southern il
MLS#:12673365
Source:MLSNI
Price summary
- Price:$219,900
- Price per sq. ft.:$76.86
About this home
Here is your chance to own one of Carterville's original historical homes along Division St! Built in the late 1880's this home boasts many of the original elements but has had several updates making it energy efficient. Walk into the foyer and see the beautiful wood spiral staircase. All original hardwood floors, doors and trim have been kept. All rooms upstairs and downstairs are large and spacious. There is a half bathroom on main floor and two full bathrooms upstairs. There is one with two vanities along with tub/shower then an en suite with clawfoot tub, toilet and vanity. Conference room was an old kitchen and could easily be turned into one again since utility hook ups were kept. The possibilities are endless as this would be perfect for an Air B&B, bed and breakfast, clothing/home store front, wedding/prom dress store, office space or even a home again! Brand new roof and decking 8/23. There is plenty of parking along with 3 separate entrances and a handicap ramp! Upper kitchen cabinets along with new stainless steel appliances to be installed by 8/15. Call today today for your private showing!...
Contact an agent
Home facts
- Year built:1886
- Listing ID #:12673365
- Updated:November 12, 2026 at 01:08 PM
Rooms and interior
- Bedrooms:4
- Total bathrooms:2
- Full bathrooms:2
- Rooms Total:7
- Dining Description:Separate Dining Room
- Bathrooms Description:Double Sinks, Separate Shower
- Kitchen Description:Dishwasher, Gas Oven, Range, Refrigerator, Stainless Steel Appliance(s)
- Living area:2,861 sq. ft.
Heating and cooling
- Cooling:Central Air, Electric
- Heating:Electric
- Central air:Yes
Structure and exterior
- Year built:1886
- Building area:2,861 sq. ft.
- Lot Features:Corner Lot
- Architectural Style:Victorian
- Foundation Description:Pillar/Post/Pier
- Levels:2 Story
Schools
- High school:Carterville High School
- Middle school:Carterville Junior High School
- Elementary school:Tri-C Elementary School
Utilities
- Water:Public
- Sewer:Public Sewer
Finances and disclosures
- Price:$219,900
- Price per sq. ft.:$76.86
- Tax amount:$5,063 (2024)
Features and amenities
- Amenities:Ceiling Fan(s)
Parking
- Total parking spaces:5
- Parking description:Concrete, Driveway, Unassigned
 Copyright 2026 Midwest Real Estate Data LLC. All rights reserved. The data relating to real estate for sale on this web site comes in part from the Broker Reciprocity Program of the Midwest Real Estate Data LLC. Listing information is deemed reliable but not guaranteed. MLSNI Member Broker: Frank Scibior
New listings near 741 S Division Street
- New
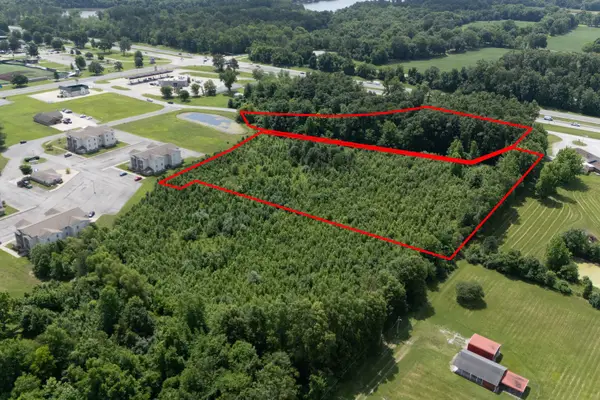 $499,000Active6.9 Acres
1130 Pin Oak Drive, Carterville, IL 62918
MLS# 12801906Listed by: LEGACY LAND & HOMES OF ILLINOI - New
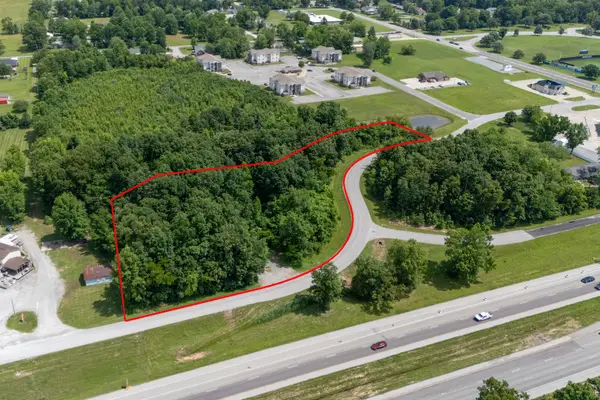 $249,000Active2.8 Acres
1110 Pin Oak Drive, Carterville, IL 62918
MLS# 12801891Listed by: LEGACY LAND & HOMES OF ILLINOI - New
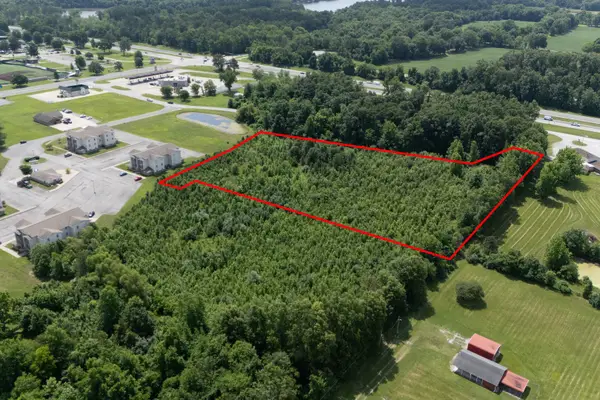 $300,000Active5.3 Acres
1120 Pin Oak Drive, Carterville, IL 62918
MLS# 12801903Listed by: LEGACY LAND & HOMES OF ILLINOI - New
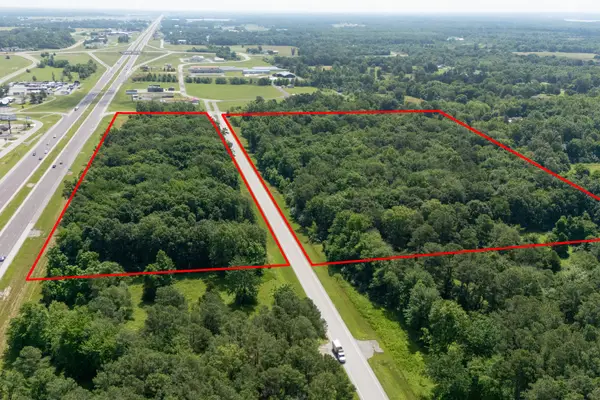 $900,000Active30 Acres
1501 A Main Street, Carterville, IL 62918
MLS# 12801179Listed by: LEGACY LAND & HOMES OF ILLINOI - New
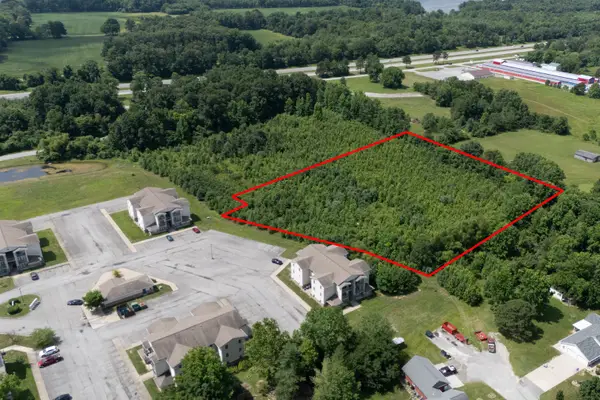 $175,000Active4 Acres
1015 Shawnee Trail, Carterville, IL 62918
MLS# 12801225Listed by: LEGACY LAND & HOMES OF ILLINOI - New
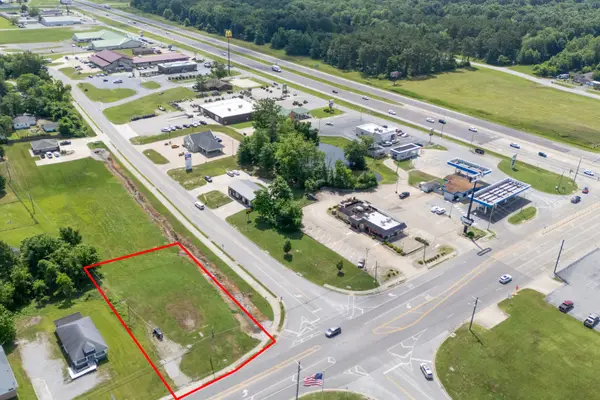 $159,000Active0.5 Acres
1300 S Division Street, Carterville, IL 62918
MLS# 12801365Listed by: LEGACY LAND & HOMES OF ILLINOI - New
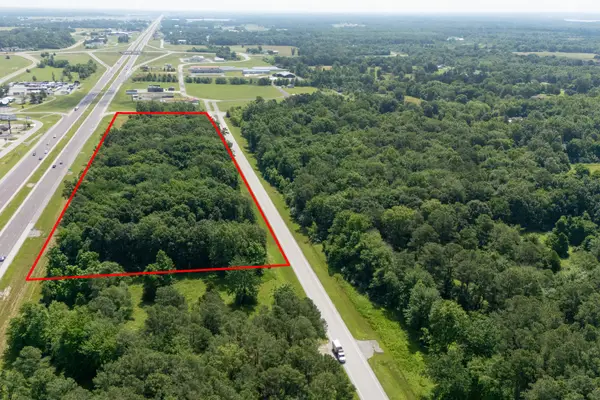 $400,000Active10 Acres
1503 Main Street, Carterville, IL 62918
MLS# 12800955Listed by: LEGACY LAND & HOMES OF ILLINOI - New
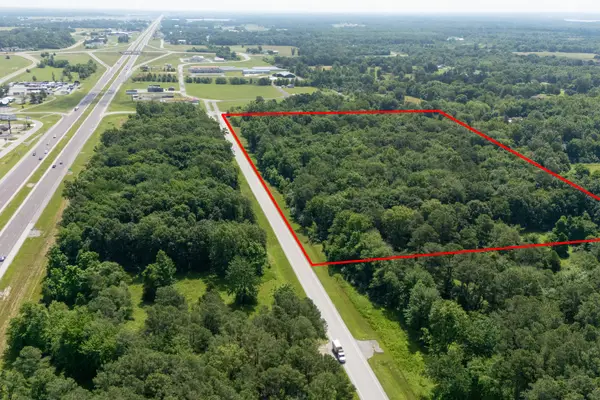 $600,000Active20 Acres
1501 Main Street, Carterville, IL 62918
MLS# 12801134Listed by: LEGACY LAND & HOMES OF ILLINOI  $349,030Active3 beds 2 baths1,837 sq. ft.
12405 Saddle Creek Lane, Carterville, IL 62918
MLS# 12747527Listed by: INFINITY REALTY OF SOUTHERN IL $174,900Pending4 beds 3 baths1,864 sq. ft.
109 Lakeshore Drive, Carterville, IL 62918
MLS# 12782403Listed by: RE/MAX INTEGRITY


Protect your home and budget from life's surprises with an Assurant Home Warranty, backed by a partner that supports you through every step of homeownership. Explore Plans.
© 2023 - 2026 ERA Franchise Systems LLC. All rights reserved. ERA Franchise Systems LLC fully supports the principles of the Fair Housing Act and the Equal Opportunity Act. ERA, ERA Real Estate powered, and their respective logos are registered service marks of ERA Franchise Systems LLC. Each office is independently owned and operated.