
1251 Saddle Ridge Trail, Cary, IL 60013
Local realty services provided by:ERA Naper Realty
1251 Saddle Ridge Trail,Cary, IL 60013
$539,900
- 5 Beds
- 3 Baths
- 2,838 sq. ft.
- Single family
- Active
Upcoming open houses
- Sat, Oct 1002:00 pm - 04:00 pm
Listed by: kaitlin allen, michele zordan
Office: @properties christie's international real estate
MLS#:12776851
Source:MLSNI
Price summary
- Price:$539,900
- Price per sq. ft.:$190.24
About this home
Welcome to this beautifully updated 5-bedroom, 3-FULL-bath home in the highly sought-after Cimarron neighborhood, offering 2,828 square feet above grade PLUS an additional 1,480-square-foot full English basement! With a NEW ROOF and bay window SIDING in 2026, a beautifully remodeled kitchen, updated deck, updated laundry room, and fresh paint, this home offers an incredible combination of space, thoughtful updates, and a flexible floor plan designed for today's lifestyle. Step inside the center-hall foyer, flanked by a spacious formal dining room and bright living room with bay window. A rare MAIN-FLOOR BEDROOM WITH PRIVATE FULL EN-SUITE BATH provides the perfect arrangement for guests, in-laws, a private home office, or multi-generational living. The beautifully updated kitchen is truly the heart of the home, featuring new soft-close cabinetry, quartz countertops, stainless steel appliances, a large center island, open shelving, walk-in pantry, a dedicated coffee bar, and a 7-stage reverse osmosis water filter system. The kitchen flows into the inviting family room with fireplace and sliding doors leading to the spacious deck and backyard, perfect for everyday living and entertaining. Three sides of the yard are fenced for added privacy and convenience. The updated first-floor laundry room offers a new utility sink, new washer and dryer, plus added cabinetry, shelving, and storage. Upstairs you'll find four generously sized bedrooms, including an expansive primary suite with plenty of room for a sitting area, two walk-in closets, and an updated private bath with separate vanities, whirlpool tub, and tiled shower. The 1,480 sqft full unfinished English basement provides an incredible amount of additional space and natural light, a cedar closet, and ready for future finishing or simply exceptional storage. Imagine a recreation room, home gym, theater, office, and playroom. Additional highlights include newer flooring and lighting throughout, whole-house humidifier (2025), smart garage door opener (2025), and an ideal Cary location near multiple parks including Kaper Splash Park, Hoffman Dog Park, a Frisbee Golf Course, and an expansive paved biking and walking path. Enjoy convenient access to shopping, restaurants, Metra, and everything Cary has to offer. An exceptional combination of space, major recent improvements, flexibility, and location, move right in and enjoy!...
Contact an agent
Home facts
- Year built:1994
- Subdivision & Development:Cimarron
- Listing ID #:12776851
- Updated:October 09, 2026 at 02:36 PM
Rooms and interior
- Bedrooms:5
- Total bathrooms:3
- Full bathrooms:3
- Rooms Total:11
- Dining Description:Eating Area, Separate Dining Room
- Bathrooms Description:Double Sinks, Separate Shower, Whirlpool
- Kitchen Description:Dishwasher, Disposal, Microwave, Range, Refrigerator, Stainless Steel Appliance(s)
- Basement Description:Egress Window, Full, Unfinished
- Living area:2,838 sq. ft.
Heating and cooling
- Cooling:Central Air
- Heating:Forced Air, Natural Gas
- Central air:Yes
Structure and exterior
- Roof:Asphalt
- Year built:1994
- Building area:2,838 sq. ft.
- Lot area:0.27 Acres
- Architectural Style:Traditional
- Foundation Description:Concrete Perimeter
- Levels:2 Story
Schools
- High school:Prairie Ridge High School
- Middle school:Hannah Beardsley Middle School
- Elementary school:Canterbury Elementary School
Utilities
- Water:Public
- Sewer:Public Sewer
Finances and disclosures
- Price:$539,900
- Price per sq. ft.:$190.24
- Tax amount:$12,010 (2025)
Features and amenities
- Laundry features:Dryer, Washer
- Amenities:CO Detectors, Ceiling Fan(s), Sump Pump
Parking
- Total parking spaces:2
- Parking description:Asphalt, Attached Garage, Garage
- Garage:Yes
- Garage spaces:2
 Copyright 2026 Midwest Real Estate Data LLC. All rights reserved. The data relating to real estate for sale on this web site comes in part from the Broker Reciprocity Program of the Midwest Real Estate Data LLC. Listing information is deemed reliable but not guaranteed.
New listings near 1251 Saddle Ridge Trail
- Open Sat, 3 to 5pmNew
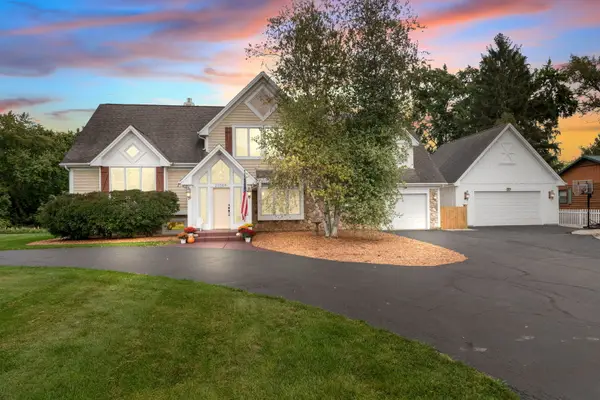 $850,000Active4 beds 4 baths3,200 sq. ft.
27069 W Fox River Road, Cary, IL 60013
MLS# 12689331Listed by: KELLER WILLIAMS SUCCESS REALTY - New
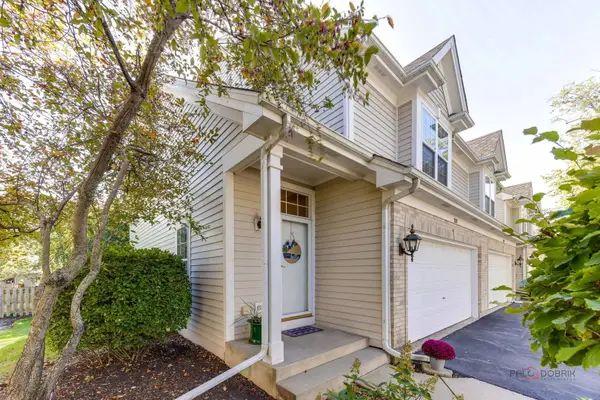 $329,900Active2 beds 4 baths2,176 sq. ft.
1201 W Danbury Drive, Cary, IL 60013
MLS# 12779937Listed by: RE/MAX PLAZA - Open Sat, 12 to 2pmNew
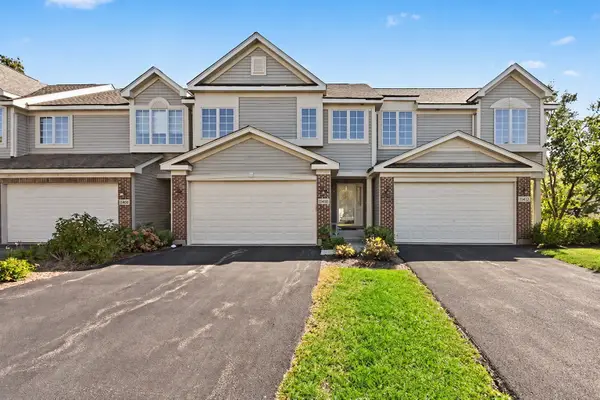 $340,000Active2 beds 3 baths2,417 sq. ft.
1392 Prairie View Parkway, Cary, IL 60013
MLS# 12780313Listed by: REDFIN CORPORATION - Open Sat, 11am to 1pmNew
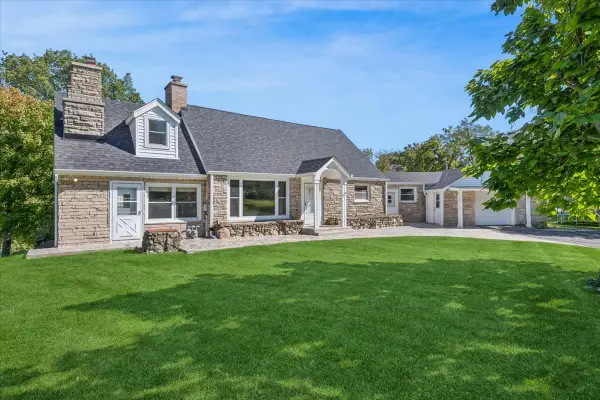 $695,000Active4 beds 2 baths2,910 sq. ft.
7616 Newbold Road, Cary, IL 60013
MLS# 12770753Listed by: BAIRD & WARNER - Open Sat, 11am to 12:30pmNew
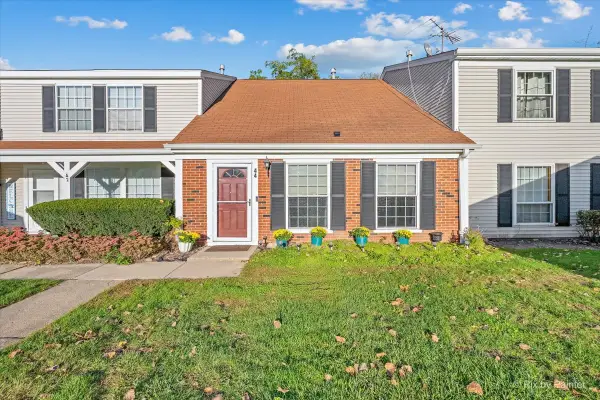 $250,000Active3 beds 2 baths1,357 sq. ft.
44 Silver Tree Circle, Cary, IL 60013
MLS# 12778635Listed by: LPT REALTY - New
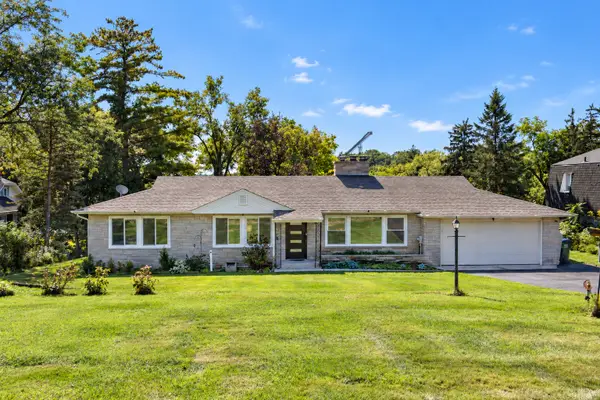 $435,000Active3 beds 2 baths1,632 sq. ft.
411 E Main Street, Cary, IL 60013
MLS# 12777344Listed by: FLATLAND HOMES, LTD - New
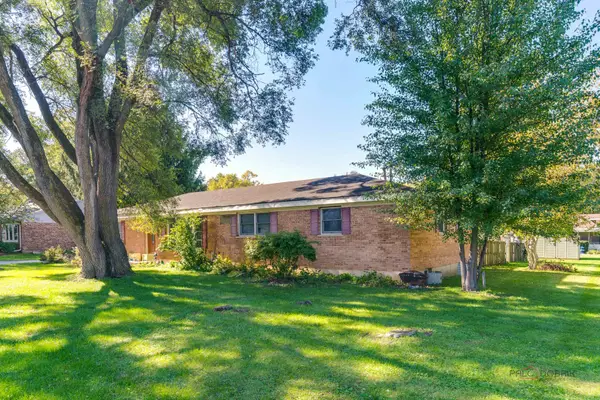 $299,900Active3 beds 2 baths1,716 sq. ft.
6703 Hawthorne Drive, Cary, IL 60013
MLS# 12777606Listed by: COLDWELL BANKER REAL ESTATE GROUP - Open Sat, 11am to 1pmNew
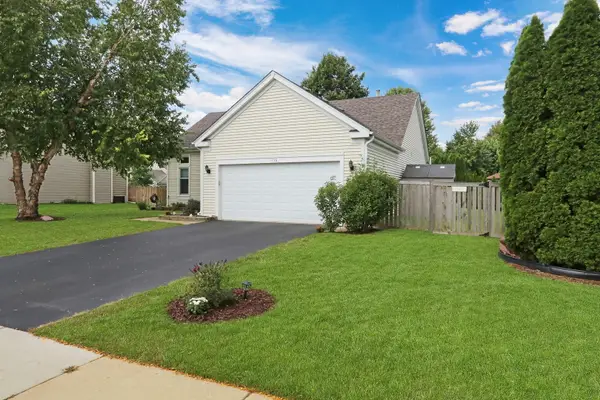 $414,000Active3 beds 3 baths1,371 sq. ft.
436 Conestoga Trail, Cary, IL 60013
MLS# 12778948Listed by: BAIRD & WARNER - New
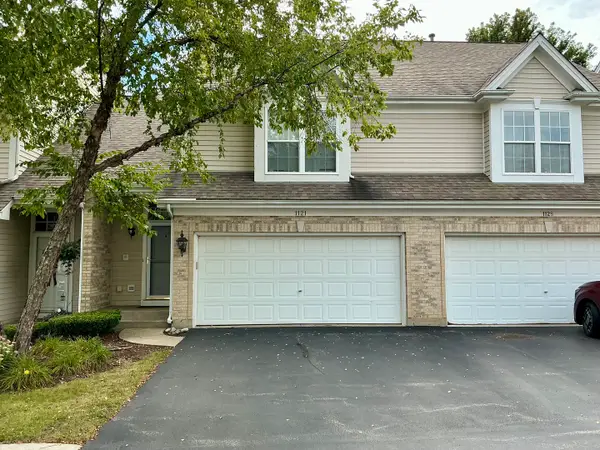 $297,900Active2 beds 3 baths1,491 sq. ft.
1121 E Danbury Drive, Cary, IL 60013
MLS# 12759099Listed by: BAIRD & WARNER


Protect your home and budget from life's surprises with an Assurant Home Warranty, backed by a partner that supports you through every step of homeownership. Explore Plans.
© 2023 - 2026 ERA Franchise Systems LLC. All rights reserved. ERA Franchise Systems LLC fully supports the principles of the Fair Housing Act and the Equal Opportunity Act. ERA, ERA Real Estate powered, and their respective logos are registered service marks of ERA Franchise Systems LLC. Each office is independently owned and operated.