
930 Ridgewood Drive, Cary, IL 60013
Local realty services provided by:Results Realty ERA Powered
930 Ridgewood Drive,Cary, IL 60013
$394,900
- 3 Beds
- 2 Baths
- 1,626 sq. ft.
- Single family
- Pending
Listed by: paul dimmick
Office: keller williams success realty
MLS#:12770099
Source:MLSNI
Price summary
- Price:$394,900
- Price per sq. ft.:$242.87
About this home
Welcome home to this meticulously maintained 3-bedroom, 1.5-bath traditional two-story in Cary's desirable Fox Trails subdivision! Tastefully painted and decorated throughout, this inviting home offers comfortable living spaces, thoughtful updates, and an incredible backyard setting. Situated on an oversized 1/3-acre lot backing to mature trees and nature, the property provides a peaceful retreat with plenty of room to relax, play, and entertain. Enjoy your own private getaway year-round in the gazebo-enclosed hot tub! Inside, you'll appreciate the recently updated primary bathroom, newer skylights and furnace, and a spacious recreation room in the finished basement offering additional living and entertaining space. All of this in an unbeatable location just minutes from shopping, restaurants, charming downtown Cary, the Metra station, Sunburst Bay Aquatic Park, and highly regarded Cary schools. A wonderful combination of location, space, and pride of ownership-this is one you won't want to miss!...
Contact an agent
Home facts
- Year built:1990
- Subdivision & Development:Fox Trails
- Listing ID #:12770099
- Updated:October 06, 2026 at 09:24 AM
Rooms and interior
- Bedrooms:3
- Total bathrooms:2
- Full bathrooms:1
- Half bathrooms:1
- Rooms Total:9
- Dining Description:Eating Area, Separate Dining Room
- Kitchen Description:Dishwasher, Disposal, Microwave, Range, Refrigerator, Stainless Steel Appliance(s)
- Basement Description:Finished, Partial
- Living area:1,626 sq. ft.
Heating and cooling
- Cooling:Central Air
- Heating:Forced Air, Natural Gas
- Central air:Yes
Structure and exterior
- Roof:Asphalt
- Year built:1990
- Building area:1,626 sq. ft.
- Lot area:0.35 Acres
- Architectural Style:Traditional
- Foundation Description:Concrete Perimeter
- Levels:2 Story
Schools
- High school:Cary-Grove Community High School
- Middle school:Cary Junior High School
- Elementary school:Briargate Elementary School
Utilities
- Water:Public
- Sewer:Public Sewer
Finances and disclosures
- Price:$394,900
- Price per sq. ft.:$242.87
- Tax amount:$6,709 (2025)
Features and amenities
- Laundry features:Dryer, Washer
Parking
- Total parking spaces:2
- Parking description:Asphalt, Attached Garage, Garage
- Garage:Yes
- Garage spaces:2
 Copyright 2026 Midwest Real Estate Data LLC. All rights reserved. The data relating to real estate for sale on this web site comes in part from the Broker Reciprocity Program of the Midwest Real Estate Data LLC. Listing information is deemed reliable but not guaranteed.
New listings near 930 Ridgewood Drive
- New
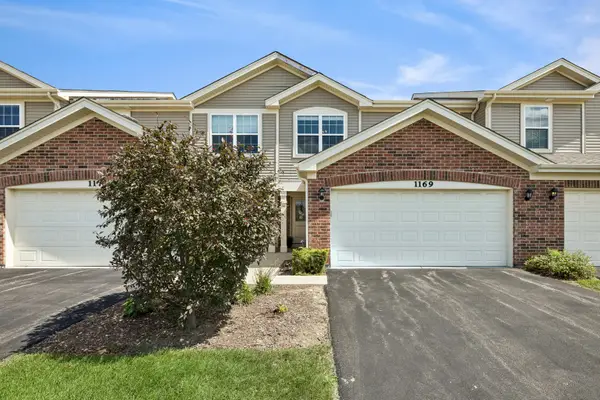 $314,900Active2 beds 3 baths1,359 sq. ft.
1169 Amber Drive, Cary, IL 60013
MLS# 12777227Listed by: BAIRD & WARNER - New
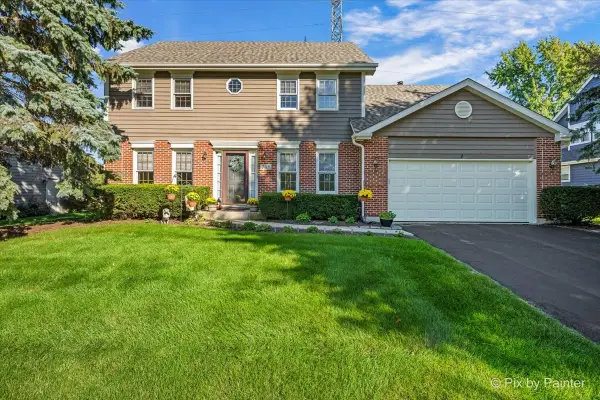 $425,000Active4 beds 3 baths3,208 sq. ft.
765 Crest Drive, Cary, IL 60013
MLS# 12773386Listed by: LPT REALTY - New
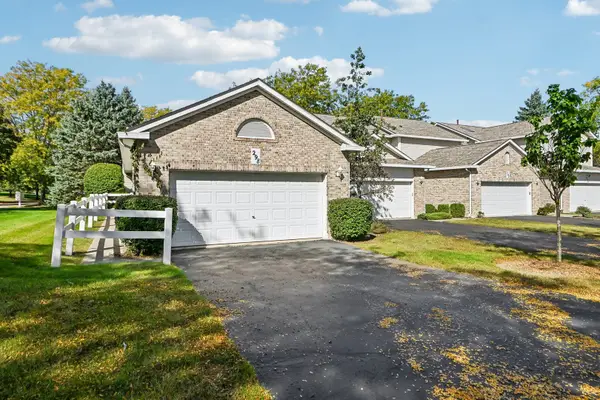 $329,000Active2 beds 2 baths2,109 sq. ft.
298 Haber Road, Cary, IL 60013
MLS# 12770581Listed by: COMPASS - New
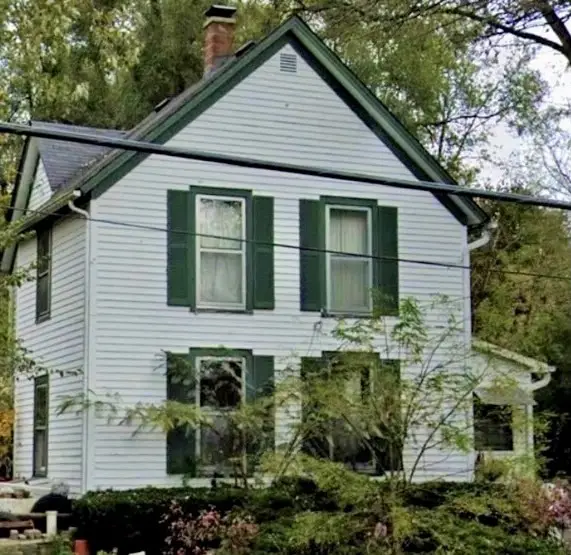 $165,000Active3 beds 2 baths1,485 sq. ft.
242 Park Avenue, Cary, IL 60013
MLS# 12758848Listed by: BERKSHIRE HATHAWAY HOMESERVICES STARCK REAL ESTATE - New
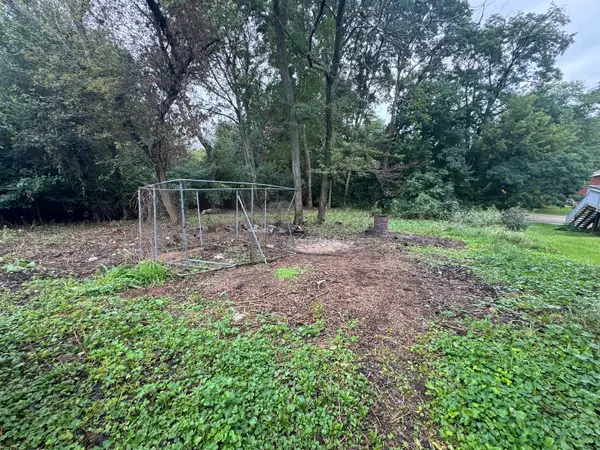 $35,000Active0.18 Acres
6310 Silver Lake Trail, Cary, IL 60013
MLS# 12770397Listed by: COMPASS - New
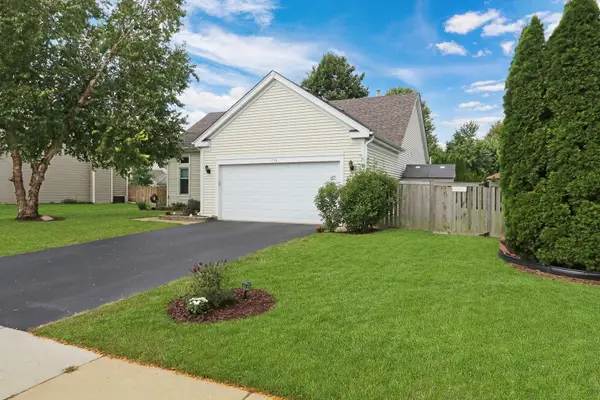 $419,000Active3 beds 3 baths1,371 sq. ft.
436 Conestoga Trail, Cary, IL 60013
MLS# 12744042Listed by: BAIRD & WARNER 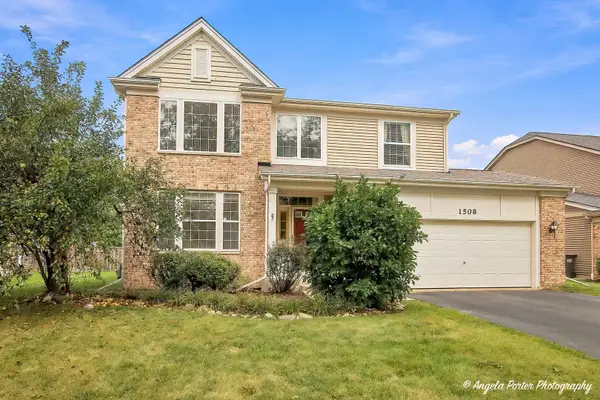 $450,000Pending4 beds 3 baths3,372 sq. ft.
1508 Summerhill Lane, Cary, IL 60013
MLS# 12761211Listed by: COMPASS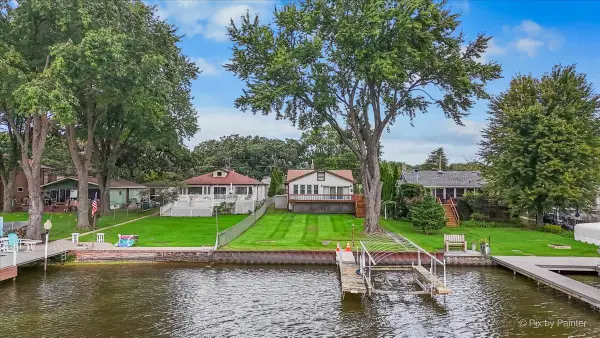 $370,000Pending3 beds 2 baths2,003 sq. ft.
2409 Grove Lane, Cary, IL 60013
MLS# 12767741Listed by: LPT REALTY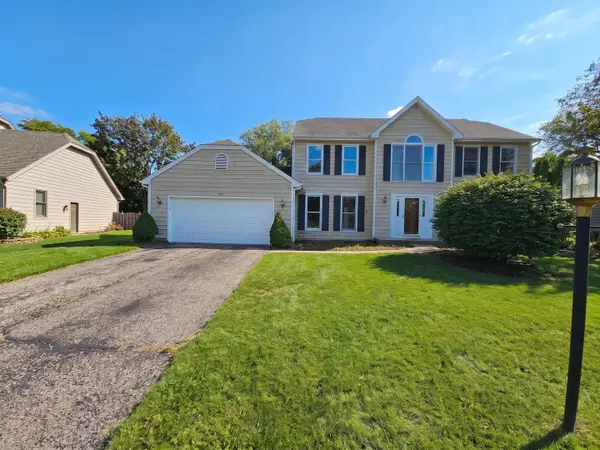 $399,900Active5 beds 4 baths
875 Crabtree Lane, Cary, IL 60013
MLS# 12768860Listed by: O'NEIL PROPERTY GROUP, LLC


Protect your home and budget from life's surprises with an Assurant Home Warranty, backed by a partner that supports you through every step of homeownership. Explore Plans.
© 2023 - 2026 ERA Franchise Systems LLC. All rights reserved. ERA Franchise Systems LLC fully supports the principles of the Fair Housing Act and the Equal Opportunity Act. ERA, ERA Real Estate powered, and their respective logos are registered service marks of ERA Franchise Systems LLC. Each office is independently owned and operated.