
506 N Webster Street, Catlin, IL 61817
Local realty services provided by:ERA Partners
506 N Webster Street,Catlin, IL 61817
$209,900
- 3 Beds
- 2 Baths
- 1,875 sq. ft.
- Single family
- Active
Listed by: amber byram
Office: coldwell banker r.e. group-danv
MLS#:12714351
Source:MLSNI
Price summary
- Price:$209,900
- Price per sq. ft.:$111.95
About this home
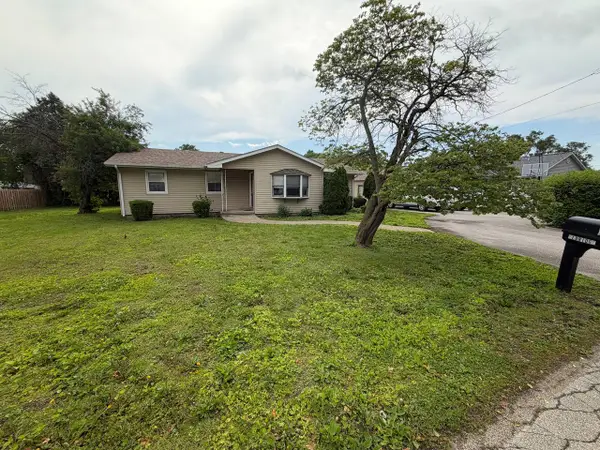
Welcome to 506 Webster in Catlin! This charming 2-story home offers 3 bedrooms, 1.5 bathrooms, and plenty of space for comfortable living. Step inside to find beautiful engineered hardwood flooring throughout the living and dining rooms, creating a warm and inviting atmosphere centered around the cozy wood-burning fireplace. The spacious eat-in kitchen features a center island, ample cabinet space, and all appliances stay, making this home truly move-in ready. Upstairs, two of the three bedrooms include walk-in closets, providing generous storage. The finished basement adds valuable living space with a second fireplace and a versatile bonus room that can serve as a family room, playroom, home office, or even a potential fourth bedroom. Outside, you'll enjoy a partially fenced backyard complete with a storage shed and playset, offering plenty of room for entertaining, gardening, or outdoor fun. A detached 2-car garage provides additional storage and convenience. With its flexible floor plan, thoughtful updates, and desirable features, this Catlin home is ready for its next owners to make lasting memories. Schedule your private showing today!...
Contact an agent
Home facts
- Year built:1920
- Listing ID #:12714351
- Updated:October 06, 2026 at 11:28 AM
Rooms and interior
- Bedrooms:3
- Total bathrooms:2
- Full bathrooms:1
- Half bathrooms:1
- Rooms Total:6
- Dining Description:Separate Dining Room
- Kitchen Description:Dishwasher, Microwave, Range, Refrigerator
- Basement Description:Full, Partially Finished
- Living area:1,875 sq. ft.
Heating and cooling
- Cooling:Central Air, Window Unit(s)
- Heating:Forced Air, Natural Gas
- Central air:Yes
Structure and exterior
- Year built:1920
- Building area:1,875 sq. ft.
- Lot area:0.34 Acres
- Architectural Style:Traditional
- Foundation Description:Block
- Levels:2 Story
Utilities
- Water:Public
- Sewer:Public Sewer
Finances and disclosures
- Price:$209,900
- Price per sq. ft.:$111.95
- Tax amount:$4,915 (2025)
Features and amenities
- Laundry features:Dryer, Washer
Parking
- Total parking spaces:2
- Parking description:Concrete, Detached Garage, Garage
- Garage:Yes
- Garage spaces:2
 Copyright 2026 Midwest Real Estate Data LLC. All rights reserved. The data relating to real estate for sale on this web site comes in part from the Broker Reciprocity Program of the Midwest Real Estate Data LLC. Listing information is deemed reliable but not guaranteed. MLSNI Member Broker: Frank Scibior
New listings near 506 N Webster Street


Protect your home and budget from life's surprises with an Assurant Home Warranty, backed by a partner that supports you through every step of homeownership. Explore Plans.
© 2023 - 2026 ERA Franchise Systems LLC. All rights reserved. ERA Franchise Systems LLC fully supports the principles of the Fair Housing Act and the Equal Opportunity Act. ERA, ERA Real Estate powered, and their respective logos are registered service marks of ERA Franchise Systems LLC. Each office is independently owned and operated.