
20 Nelms Avenue, Centralia, IL 62801
Local realty services provided by:ERA Naper Realty
20 Nelms Avenue,Centralia, IL 62801
$114,900
- 4 Beds
- 1 Baths
- 1,444 sq. ft.
- Single family
- Active
Listed by: darlene baltzell
Office: rod snow, inc.
MLS#:12740757
Source:MLSNI
Price summary
- Price:$114,900
- Price per sq. ft.:$79.57
About this home
This property features a functional floor plan with plenty of flexibility to suit your needs. The layout offers 4 bedrooms, or the option to use 3 bedroom and enjoy both living room and separate family room. The eat in kitchen provides a comfortable space for meals, while the spacious laundry room adds convenience and functionality. A partial basement could be finished or used for additional storage. The one car attached garages is great for covered parking. Outside, you'll find a storage shed for even more space. Hardwood flooring located beneath some of the existing carpeting. This home is ready for its next owner.
Contact an agent
Home facts
- Year built:1950
- Listing ID #:12740757
- Updated:August 26, 2026 at 11:04 AM
Rooms and interior
- Bedrooms:4
- Total bathrooms:1
- Full bathrooms:1
- Rooms Total:6
- Kitchen Description:Range, Refrigerator
- Basement Description:Partial, Unfinished
- Living area:1,444 sq. ft.
Heating and cooling
- Cooling:Central Air
- Heating:Natural Gas
- Central air:Yes
Structure and exterior
- Roof:Asphalt
- Year built:1950
- Building area:1,444 sq. ft.
- Levels:1 Story
Schools
- High school:Centralia High School
Utilities
- Water:Public
- Sewer:Public Sewer
Finances and disclosures
- Price:$114,900
- Price per sq. ft.:$79.57
- Tax amount:$1,831 (2025)
Parking
- Total parking spaces:1
- Parking description:Attached Garage, Garage
- Garage:Yes
- Garage spaces:1
 Copyright 2026 Midwest Real Estate Data LLC. All rights reserved. The data relating to real estate for sale on this web site comes in part from the Broker Reciprocity Program of the Midwest Real Estate Data LLC. Listing information is deemed reliable but not guaranteed.
New listings near 20 Nelms Avenue
- New
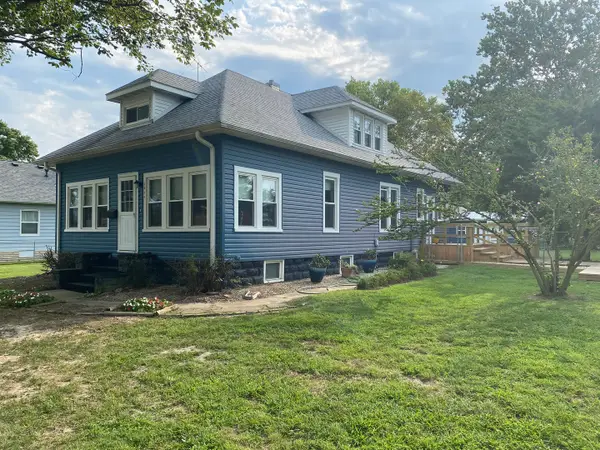 $94,900Active2 beds 1 baths1,692 sq. ft.
1035 Dover Street, Centralia, IL 62801
MLS# 12730990Listed by: ROD SNOW, INC. - New
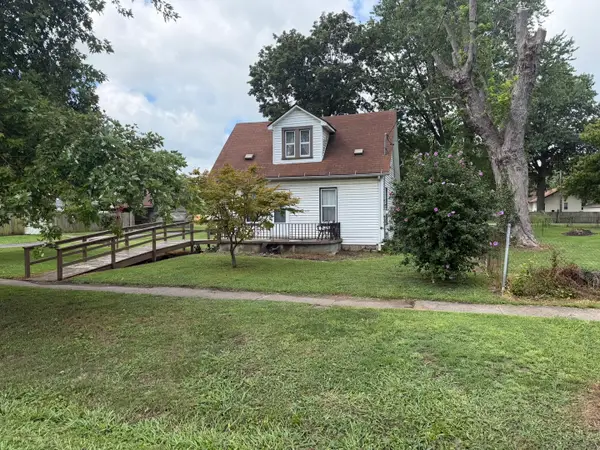 $92,000Active2 beds 1 baths952 sq. ft.
504 N Walnut Street, Centralia, IL 62801
MLS# 12735489Listed by: SOMER REAL ESTATE  $160,000Active3 beds 1 baths1,648 sq. ft.
811 S Lincoln Boulevard, Centralia, IL 62801
MLS# 12732535Listed by: MIDWEST FARM & LAND $49,900Active3 beds 1 baths1,178 sq. ft.
514 N Cherry Street, Centralia, IL 62801
MLS# 12731659Listed by: QUINN REALTY AND PROPERTY MANAGEMENT GROUP $88,000Active2 beds 1 baths1,520 sq. ft.
540 W 3rd Street, Centralia, IL 62801
MLS# 12729265Listed by: SOMER REAL ESTATE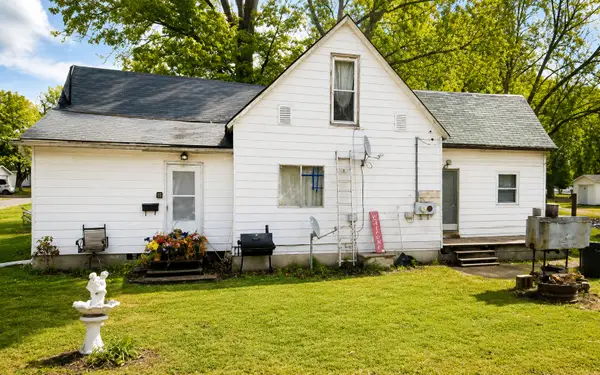 $24,000Active4 beds 2 baths3,000 sq. ft.
901 Howard Street, Centralia, IL 62801
MLS# 12729534Listed by: BROKEROCITY $254,900Pending3 beds 2 baths1,484 sq. ft.
312 Randolph Drive, Centralia, IL 62801
MLS# 12728807Listed by: ROD SNOW, INC.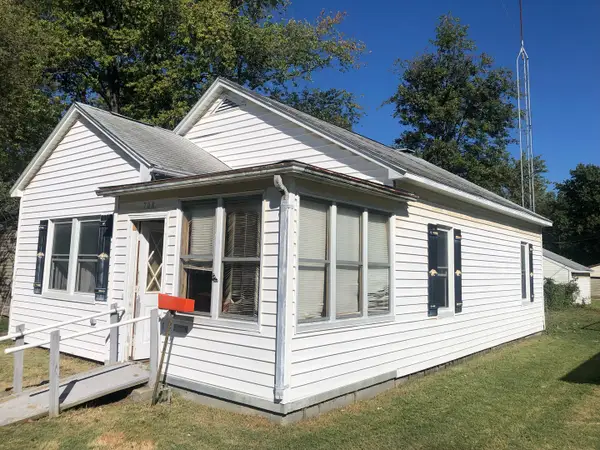 $49,500Active2 beds 1 baths1,000 sq. ft.
708 E 11th Street, Centralia, IL 62801
MLS# 12727984Listed by: REAL BROKER LLC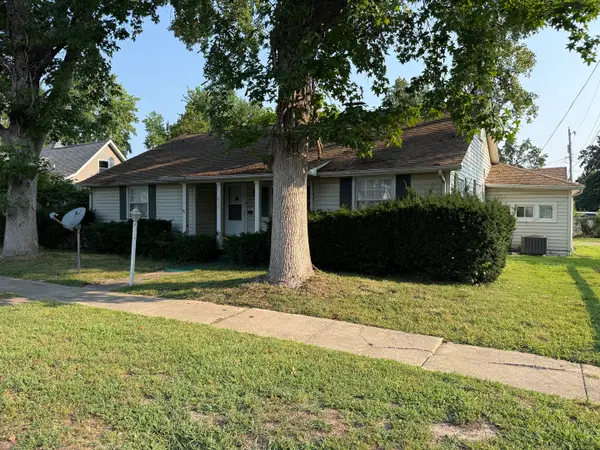 $95,000Active2 beds 2 baths2,121 sq. ft.
810 E 7th Street, Centralia, IL 62801
MLS# 12723793Listed by: REAL BROKER LLC


Protect your home and budget from life's surprises with an Assurant Home Warranty, backed by a partner that supports you through every step of homeownership. Explore Plans.
© 2023 - 2026 ERA Franchise Systems LLC. All rights reserved. ERA Franchise Systems LLC fully supports the principles of the Fair Housing Act and the Equal Opportunity Act. ERA, ERA Real Estate powered, and their respective logos are registered service marks of ERA Franchise Systems LLC. Each office is independently owned and operated.