
807 S Cherry Street, Centralia, IL 62801
Local realty services provided by:ERA Naper Realty
807 S Cherry Street,Centralia, IL 62801
$129,900
- 3 Beds
- 1 Baths
- 1,588 sq. ft.
- Single family
- Active
Listed by: suzanne wood, bert griffin
Office: allen & geary real estate
MLS#:12804138
Source:MLSNI
Price summary
- Price:$129,900
- Price per sq. ft.:$81.8
About this home
Get the feeling of living in the country right here in town! This property has two lots with a 6 ft. privacy fence. In 2026, this home was restored due to a fire. There is a new kitchen, including new cabinets, countertops, windows, and plumbing. Home has been entirely repainted, new flooring throughout, added insulation, new water heater, and air duct cleaning. All the downstairs drywall has been replaced as well. Upstairs area has had a complete remodel that includes a bedroom and a bonus room ideal as a bedroom, office, or recreation area. The roof and HVAC system are approximately 10 years old.
Contact an agent
Home facts
- Year built:1923
- Listing ID #:12804138
- Updated:November 11, 2026 at 12:41 PM
Rooms and interior
- Bedrooms:3
- Total bathrooms:1
- Full bathrooms:1
- Rooms Total:7
- Basement Description:Full, Unfinished
- Living area:1,588 sq. ft.
Heating and cooling
- Cooling:Central Air
- Heating:Forced Air, Gas
- Central air:Yes
Structure and exterior
- Roof:Asphalt
- Year built:1923
- Building area:1,588 sq. ft.
- Foundation Description:Block
- Levels:1.5 Story
Schools
- High school:Centralia High School
Utilities
- Water:Public
- Sewer:Public Sewer
Finances and disclosures
- Price:$129,900
- Price per sq. ft.:$81.8
- Tax amount:$725 (2025)
Parking
- Total parking spaces:1
- Parking description:Detached Garage, Garage
- Garage:Yes
- Garage spaces:1
 Copyright 2026 Midwest Real Estate Data LLC. All rights reserved. The data relating to real estate for sale on this web site comes in part from the Broker Reciprocity Program of the Midwest Real Estate Data LLC. Listing information is deemed reliable but not guaranteed.
New listings near 807 S Cherry Street
- New
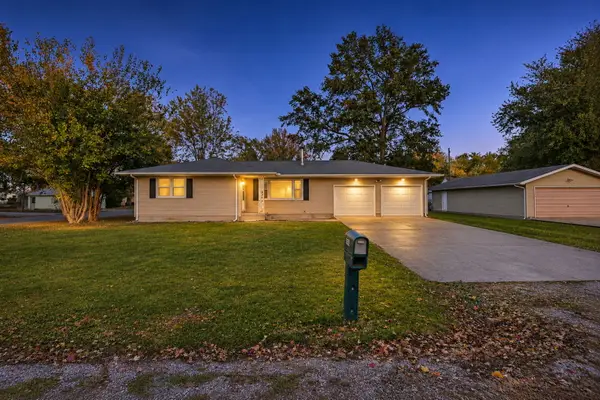 $199,900Active3 beds 2 baths1,253 sq. ft.
219 Randolph Drive, Centralia, IL 62801
MLS# 12800244Listed by: MIDWEST FARM & LAND 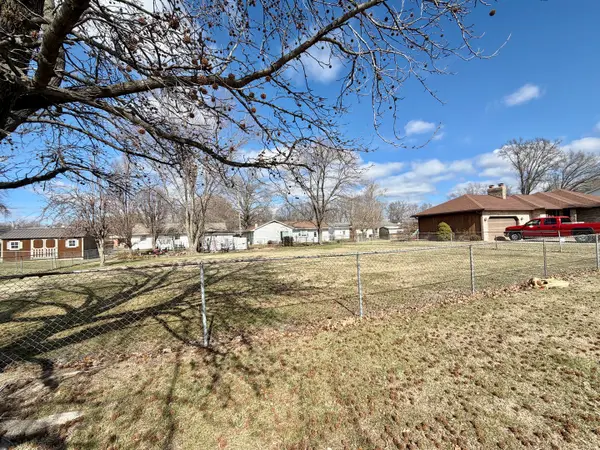 $9,900Pending0.23 Acres
0 Frazier Avenue, Centralia, IL 62801
MLS# 12804434Listed by: ROD SNOW, INC.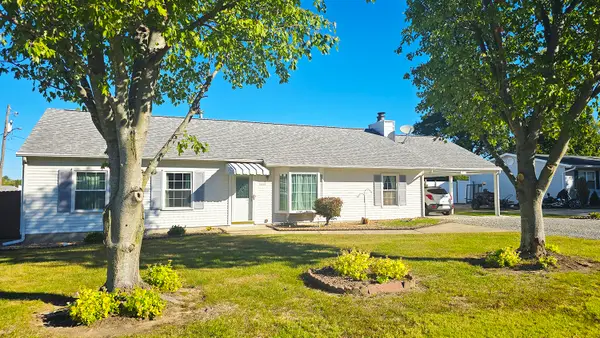 $110,500Pending3 beds 2 baths1,508 sq. ft.
1448 E 3rd Street, Centralia, IL 62801
MLS# 12802783Listed by: ALLEN & GEARY REAL ESTATE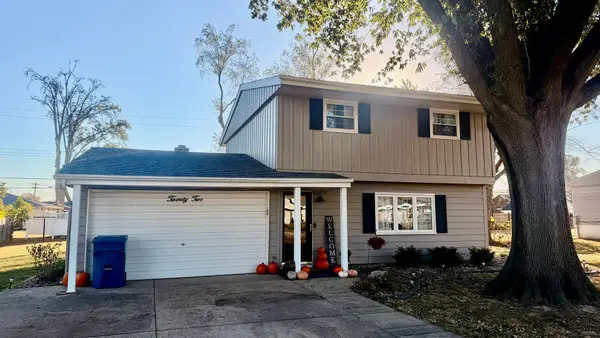 $145,000Active3 beds 2 baths1,400 sq. ft.
22 Oak Park Drive W, Centralia, IL 62801
MLS# 12797033Listed by: ROD SNOW, INC. $119,900Pending3 beds 2 baths1,416 sq. ft.
1308 Short Street, Centralia, IL 62801
MLS# 12790685Listed by: ROD SNOW, INC.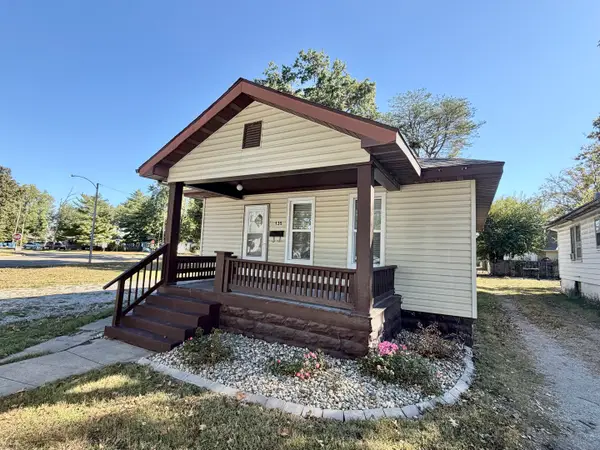 $89,900Active3 beds 1 baths1,088 sq. ft.
135 N James Avenue, Centralia, IL 62801
MLS# 12789658Listed by: ROD SNOW, INC.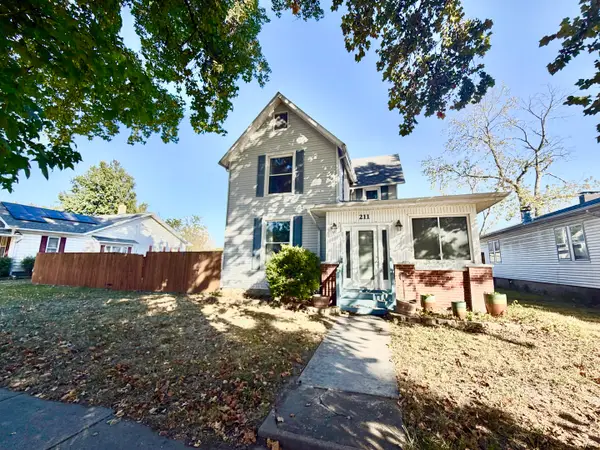 $179,900Pending5 beds 3 baths2,296 sq. ft.
211 N Cherry Street, Centralia, IL 62801
MLS# 12782972Listed by: ROD SNOW, INC.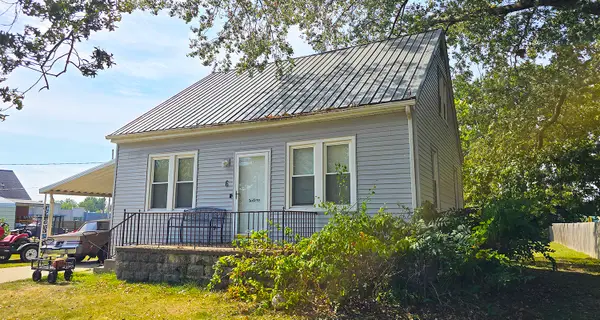 $95,900Active3 beds 2 baths1,550 sq. ft.
6 Adrienne Avenue, Centralia, IL 62801
MLS# 12783505Listed by: ALLEN & GEARY REAL ESTATE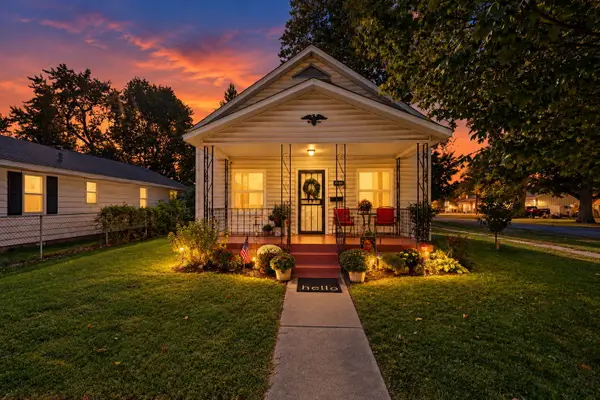 $85,000Active2 beds 1 baths1,056 sq. ft.
1004 Hester Avenue, Centralia, IL 62801
MLS# 12780803Listed by: MIDWEST FARM & LAND


Protect your home and budget from life's surprises with an Assurant Home Warranty, backed by a partner that supports you through every step of homeownership. Explore Plans.
© 2023 - 2026 ERA Franchise Systems LLC. All rights reserved. ERA Franchise Systems LLC fully supports the principles of the Fair Housing Act and the Equal Opportunity Act. ERA, ERA Real Estate powered, and their respective logos are registered service marks of ERA Franchise Systems LLC. Each office is independently owned and operated.