
222 Wilson Avenue, Chadwick, IL 61014
Local realty services provided by:ERA Partners
222 Wilson Avenue,Chadwick, IL 61014
$159,000
- 4 Beds
- 2 Baths
- 1,443 sq. ft.
- Single family
- Active
Listed by: caitlin pruis
Office: kophamer & blean realty
MLS#:12745902
Source:MLSNI
Price summary
- Price:$159,000
- Price per sq. ft.:$110.19
About this home
CHARM, CHARACTER & MOVE-IN READY! This beautifully maintained 1.5-story Cape Cod offers the best of both worlds-timeless character paired with numerous modern updates! Built in the late 1800s, the home has retained so much of its original integrity, including beautiful woodwork, trim, archways and architectural details throughout. The flexible floor plan offers four potential bedrooms, with three bedrooms upstairs and a main-floor bedroom featuring gorgeous double doors and direct access to the enclosed porch. This space would also make a wonderful additional living room, sitting room, office or den! The main level also features a spacious family room, formal dining room, updated kitchen, convenient 1/2 bath and plenty of room to spread out. Numerous improvements over the past several years make this home truly move-in ready, including a new roof in 2025, newer windows, furnace and central air, water heater, updated plumbing and piping, updated breaker electrical service, newer carpet and wood-look laminate flooring, fresh paint and kitchen updates. Outside, you'll find a spacious backyard leading to a 1.5-car detached garage with workshop space, plus newly added gravel for additional off-street parking. If you love the warmth and character of an older home but appreciate the peace of mind that comes with thoughtful updates, 222 Wilson Ave is one you'll want to see!...
Contact an agent
Home facts
- Year built:1893
- Listing ID #:12745902
- Updated:October 22, 2026 at 11:28 AM
Rooms and interior
- Bedrooms:4
- Total bathrooms:2
- Full bathrooms:1
- Half bathrooms:1
- Rooms Total:7
- Dining Description:Separate Dining Room
- Basement Description:Full, Unfinished
- Living area:1,443 sq. ft.
Heating and cooling
- Cooling:Central Air
- Heating:Natural Gas
- Central air:Yes
Structure and exterior
- Year built:1893
- Building area:1,443 sq. ft.
- Lot area:0.24 Acres
- Architectural Style:Cape Cod
- Levels:1.5 Story
Utilities
- Water:Public
- Sewer:Public Sewer
Finances and disclosures
- Price:$159,000
- Price per sq. ft.:$110.19
- Tax amount:$1,087 (2025)
Parking
- Total parking spaces:2
- Parking description:Detached Garage, Garage
- Garage:Yes
- Garage spaces:1.5
 Copyright 2026 Midwest Real Estate Data LLC. All rights reserved. The data relating to real estate for sale on this web site comes in part from the Broker Reciprocity Program of the Midwest Real Estate Data LLC. Listing information is deemed reliable but not guaranteed. MLSNI Member Broker: Frank Scibior
New listings near 222 Wilson Avenue
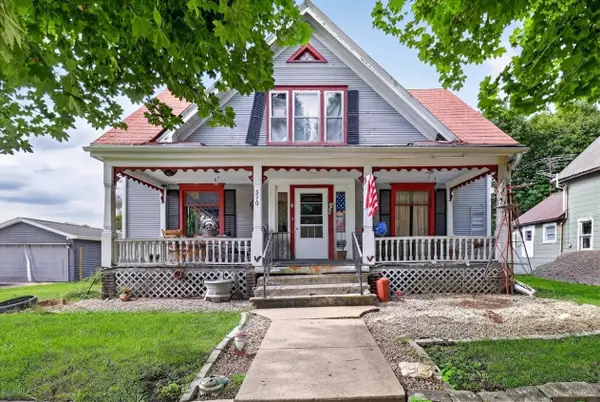 $87,000Active3 beds 2 baths1,751 sq. ft.
310 Snow Street, Chadwick, IL 61014
MLS# 12770154Listed by: KERI HIR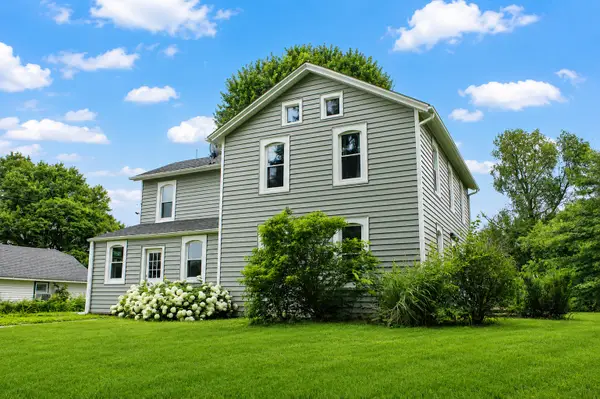 $259,900Pending4 beds 2 baths2,160 sq. ft.
4149 School Road, Chadwick, IL 61014
MLS# 12687443Listed by: XTREME REALTY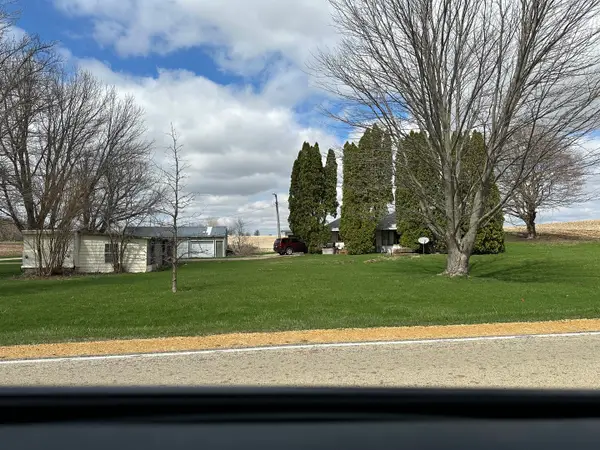 $95,000Active3 beds 2 baths1,224 sq. ft.
2999 Hartman Road, Chadwick, IL 61014
MLS# 12615871Listed by: FOREFRONT REALTY LLC


Protect your home and budget from life's surprises with an Assurant Home Warranty, backed by a partner that supports you through every step of homeownership. Explore Plans.
© 2023 - 2026 ERA Franchise Systems LLC. All rights reserved. ERA Franchise Systems LLC fully supports the principles of the Fair Housing Act and the Equal Opportunity Act. ERA, ERA Real Estate powered, and their respective logos are registered service marks of ERA Franchise Systems LLC. Each office is independently owned and operated.