
1104 W Washington Street, Champaign, IL 61821
Local realty services provided by:Results Realty ERA Powered
Listed by: mark waldhoff, jordan jackson
Office: keller williams-trec
MLS#:12758631
Source:MLSNI
Price summary
- Price:$299,900
- Price per sq. ft.:$161.5
About this home
Full of character and thoughtfully updated, this 4-bedroom, 2-bath Champaign home blends classic 1920s details with modern improvements throughout. Step inside to find beautiful original woodwork, French doors, and an inviting living space filled with natural light. Upstairs, the home's original hardwood floors add even more warmth and character. The updated kitchen is a standout, featuring two-tone cabinetry, stainless steel appliances, generous counter space and a large peninsula that opens naturally toward the dining area, perfect for everyday living and entertaining. The main level also offers a dedicated office, while upstairs you'll find three bedrooms, including a spacious primary, along with generous closet space and a full bath. The partially finished basement adds even more flexibility with a large recreation room plus plenty of utility and storage space. Outside, enjoy a spacious deck overlooking the fenced backyard, along with a detached 2-car garage. Major improvements include a 2016 roof, 2020 furnace and A/C, updated electrical service, radon mitigation system and additional improvements throughout. With its combination of original charm, usable space and meaningful updates, 1104 W Washington is ready for its next owner!...
Contact an agent
Home facts
- Year built:1923
- Listing ID #:12758631
- Updated:October 01, 2026 at 12:04 PM
Rooms and interior
- Bedrooms:4
- Total bathrooms:2
- Full bathrooms:2
- Rooms Total:8
- Dining Description:Separate Dining Room
- Kitchen Description:Dishwasher, Disposal, Double Oven, Microwave, Range, Refrigerator, Stainless Steel Appliance(s)
- Basement Description:Partial, Partially Finished
- Living area:1,857 sq. ft.
Heating and cooling
- Cooling:Central Air
- Heating:Forced Air, Natural Gas
- Central air:Yes
Structure and exterior
- Year built:1923
- Building area:1,857 sq. ft.
- Lot area:0.14 Acres
- Levels:2 Story
Schools
- High school:Central High School
- Middle school:Champaign/Middle Call Unit 4 351
- Elementary school:Unit 4 Of Choice
Utilities
- Water:Public
- Sewer:Public Sewer
Finances and disclosures
- Price:$299,900
- Price per sq. ft.:$161.5
- Tax amount:$4,652 (2025)
Features and amenities
- Laundry features:Dryer, Washer
- Amenities:Radon Mitigation System, Sump Pump
Parking
- Total parking spaces:2
- Parking description:Detached Garage, Garage
- Garage:Yes
- Garage spaces:2
 Copyright 2026 Midwest Real Estate Data LLC. All rights reserved. The data relating to real estate for sale on this web site comes in part from the Broker Reciprocity Program of the Midwest Real Estate Data LLC. Listing information is deemed reliable but not guaranteed.
New listings near 1104 W Washington Street
- New
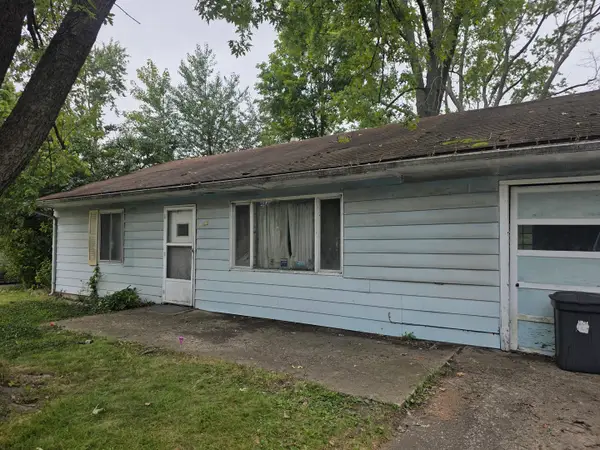 $38,000Active3 beds 2 baths1,017 sq. ft.
1313 S Mattis Avenue, Champaign, IL 61821
MLS# 12773934Listed by: COLDWELL BANKER R.E. GROUP - New
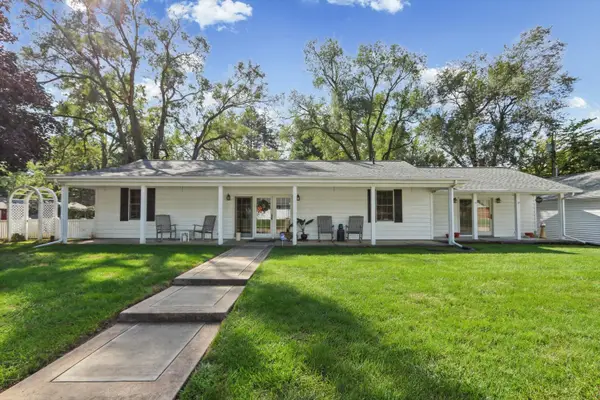 $250,000Active4 beds 2 baths1,700 sq. ft.
1701 Sangamon Drive, Champaign, IL 61821
MLS# 12770135Listed by: COLDWELL BANKER R.E. GROUP - New
 $235,000Active4 beds 2 baths1,400 sq. ft.
1900 Alder Lane, Champaign, IL 61821
MLS# 12725556Listed by: REAL BROKER, LLC - Open Thu, 4 to 6pmNew
 $369,900Active4 beds 3 baths2,487 sq. ft.
2011 O Donnell Drive, Champaign, IL 61821
MLS# 12762494Listed by: TRAUTMAN REAL ESTATE AGENCY & APPRAISAL LLC - New
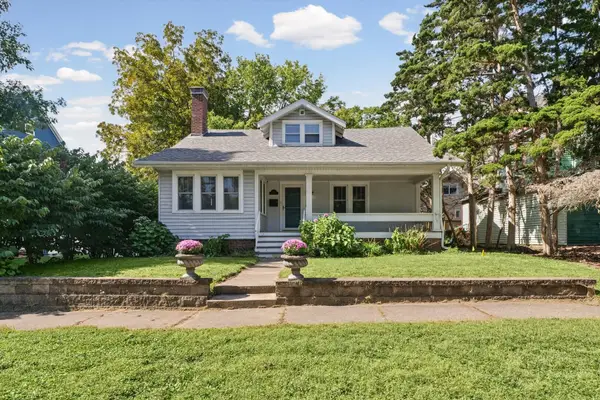 $235,000Active3 beds 2 baths1,582 sq. ft.
403 S New Street, Champaign, IL 61820
MLS# 12771008Listed by: RE/MAX REALTY ASSOCIATES-CHA - New
 $179,900Active2 beds 2 baths1,371 sq. ft.
726 Higgins Road, Champaign, IL 61822
MLS# 12773166Listed by: REALTY SELECT ONE - New
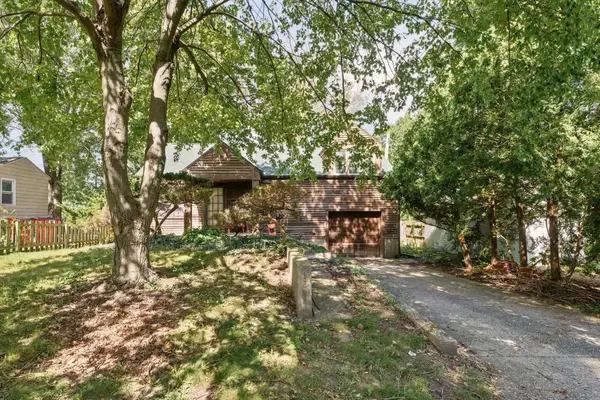 $179,900Active1 beds 1 baths1,092 sq. ft.
1604 W White Street, Champaign, IL 61821
MLS# 12769974Listed by: RE/MAX REALTY ASSOCIATES-CHA - New
 $359,900Active4 beds 2 baths2,180 sq. ft.
1707 Park Haven Drive, Champaign, IL 61820
MLS# 12772463Listed by: GREEN STREET REALTY - New
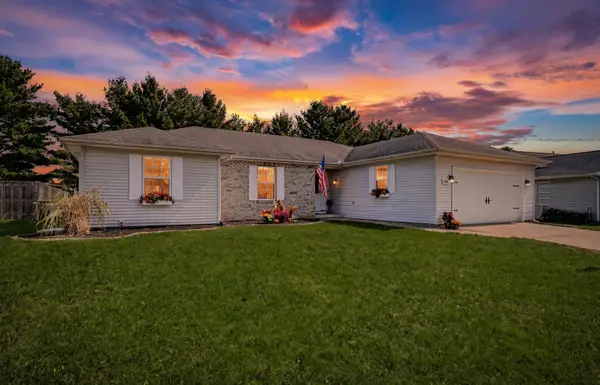 $312,500Active4 beds 3 baths1,937 sq. ft.
1704 Nancy Beth Drive, Champaign, IL 61822
MLS# 12758875Listed by: RE/MAX REALTY ASSOCIATES-CHA - New
 $225,000Active3 beds 2 baths1,219 sq. ft.
1606 W Kirby Avenue, Champaign, IL 61821
MLS# 12739409Listed by: RE/MAX REALTY ASSOCIATES-CHA


Protect your home and budget from life's surprises with an Assurant Home Warranty, backed by a partner that supports you through every step of homeownership. Explore Plans.
© 2023 - 2026 ERA Franchise Systems LLC. All rights reserved. ERA Franchise Systems LLC fully supports the principles of the Fair Housing Act and the Equal Opportunity Act. ERA, ERA Real Estate powered, and their respective logos are registered service marks of ERA Franchise Systems LLC. Each office is independently owned and operated.