
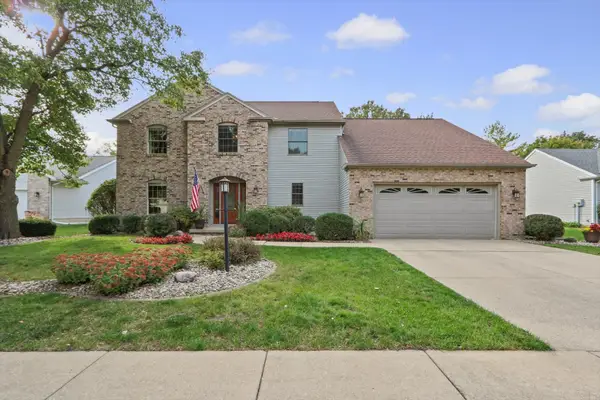
1109 S Westlawn Avenue, Champaign, IL 61821
Local realty services provided by:ERA Naper Realty
1109 S Westlawn Avenue,Champaign, IL 61821
$320,000
- 4 Beds
- 2 Baths
- 1,612 sq. ft.
- Single family
- Active
Listed by: lincoln lee
Office: the real estate group,inc
MLS#:12794853
Source:MLSNI
Price summary
- Price:$320,000
- Price per sq. ft.:$198.51
About this home
This is a must see 4 bedroom and 2-bathroom home in the desirable neighborhood of Mayfair. Plenty of hardwood floors throughout many spaces. There's a fireplace that sprawls from living room to dining room. The finished basement has a kitchen, full bathroom, living room space and its own separated entrance. The basement could be rented out or just used as a lower-level apartment. Many updates. Low utilities. Decent size backyard with tall white privacy fence. Home has been waterproofed. This home has character and curb appeal. MAKE YOUR APPOINTMENT TODAY.
Contact an agent
Home facts
- Year built:1956
- Listing ID #:12794853
- Updated:October 27, 2026 at 06:56 PM
Rooms and interior
- Bedrooms:4
- Total bathrooms:2
- Full bathrooms:2
- Rooms Total:8
- Kitchen Description:Kitchen
- Basement Description:Finished, Partial
- Living area:1,612 sq. ft.
Heating and cooling
- Cooling:Central Air
- Heating:Forced Air, Gas
- Central air:Yes
Structure and exterior
- Year built:1956
- Building area:1,612 sq. ft.
- Levels:Split Level with Sub
Schools
- High school:Champaign High School
- Middle school:Champaign Junior High School
- Elementary school:Champaign Elementary School
Utilities
- Water:Public
- Sewer:Public Sewer
Finances and disclosures
- Price:$320,000
- Price per sq. ft.:$198.51
Parking
- Total parking spaces:2
- Parking description:Attached Garage, Garage
- Garage:Yes
- Garage spaces:2
 Copyright 2026 Midwest Real Estate Data LLC. All rights reserved. The data relating to real estate for sale on this web site comes in part from the Broker Reciprocity Program of the Midwest Real Estate Data LLC. Listing information is deemed reliable but not guaranteed.
New listings near 1109 S Westlawn Avenue
- New
 $395,000Active5 beds 3 baths2,783 sq. ft.
2403 Waterbury Place, Champaign, IL 61822
MLS# 12784187Listed by: COLDWELL BANKER R.E. GROUP - New
 $269,990Active4 beds 2 baths2,108 sq. ft.
711 S Prairie Street, Champaign, IL 61820
MLS# 12778422Listed by: NATE EVANS GROUP - New
 $299,900Active4 beds 2 baths2,146 sq. ft.
311 W White Street, Champaign, IL 61820
MLS# 12793176Listed by: REAL BROKER, LLC - New
 $157,000Active3 beds 1 baths1,120 sq. ft.
3306 W Daniel Street, Champaign, IL 61821
MLS# 12792768Listed by: KELLER WILLIAMS REVOLUTION - New
 $209,900Active3 beds 2 baths1,202 sq. ft.
1513 Kenwood Road, Champaign, IL 61821
MLS# 12792992Listed by: RE/MAX REALTY ASSOCIATES-CHA - New
 $199,900Active2 beds 2 baths1,230 sq. ft.
2402 Windward Boulevard #205, Champaign, IL 61821
MLS# 12781991Listed by: KELLER WILLIAMS-TREC  $239,900Pending3 beds 3 baths2,226 sq. ft.
1504 Sandpiper Lane, Champaign, IL 61821
MLS# 12787296Listed by: RYAN DALLAS REAL ESTATE $699,900Pending4 beds 4 baths2,746 sq. ft.
5013 Chestnut Grove Drive, Champaign, IL 61822
MLS# 12789267Listed by: KELLER WILLIAMS-TREC- Open Thu, 4 to 6pmNew
 $239,000Active3 beds 2 baths1,410 sq. ft.
808 S Fair Street, Champaign, IL 61821
MLS# 12788715Listed by: TRAUTMAN REAL ESTATE AGENCY & APPRAISAL LLC


Protect your home and budget from life's surprises with an Assurant Home Warranty, backed by a partner that supports you through every step of homeownership. Explore Plans.
© 2023 - 2026 ERA Franchise Systems LLC. All rights reserved. ERA Franchise Systems LLC fully supports the principles of the Fair Housing Act and the Equal Opportunity Act. ERA, ERA Real Estate powered, and their respective logos are registered service marks of ERA Franchise Systems LLC. Each office is independently owned and operated.