
1413 S Western Avenue, Champaign, IL 61821
Local realty services provided by:ERA Naper Realty
1413 S Western Avenue,Champaign, IL 61821
$218,000
- 2 Beds
- 2 Baths
- 1,290 sq. ft.
- Single family
- Pending
Listed by: barbara gallivan
Office: keller williams-trec
MLS#:12699455
Source:MLSNI
Price summary
- Price:$218,000
- Price per sq. ft.:$168.99
About this home
Beautiful gardens, inviting outdoor spaces, and sunshine-filled rooms make this brick ranch in Champaign a special find! Hardwood floors flow throughout much of the home, while large windows bring in natural light and frame views of the surrounding landscaping. The welcoming living room features a fireplace flanked by built-in shelving and cabinetry, creating a comfortable place to gather. The kitchen offers white cabinetry, generous storage, a tile backsplash, and an adjoining dining area overlooking the front garden. Two bedrooms and two bathrooms include a spacious primary suite with a large vanity, jetted tub, and separate shower. The enclosed porch is a standout, with walls of windows, skylights, and room for both dining and relaxing while enjoying views of the backyard. Outside, winding stone pathways lead through beautifully landscaped garden beds, mature trees, and inviting spots to sit and unwind. A fenced backyard and storage shed complete this charming retreat. Updates include a new A/C unit in 2025, roof replaced in 2021, and the boiler and water heater in 2018. The home has also been pre-inspected. From coffee on the front patio to evenings overlooking the garden, this home offers plenty of reasons to stay awhile!...
Contact an agent
Home facts
- Year built:1954
- Listing ID #:12699455
- Updated:November 15, 2026 at 10:30 AM
Rooms and interior
- Bedrooms:2
- Total bathrooms:2
- Full bathrooms:2
- Rooms Total:5
- Kitchen Description:Dishwasher, Disposal, Microwave, Range, Refrigerator
- Living area:1,290 sq. ft.
Heating and cooling
- Cooling:Central Air
- Heating:Steam
- Central air:Yes
Structure and exterior
- Roof:Asphalt
- Year built:1954
- Building area:1,290 sq. ft.
- Lot area:0.18 Acres
- Lot Features:Mature Trees
- Architectural Style:Ranch
- Foundation Description:Block
- Levels:1 Story
Schools
- High school:Centennial High School
- Middle school:Champaign/Middle Call Unit 4 351
- Elementary school:Unit 4 Of Choice
Utilities
- Water:Public
- Sewer:Public Sewer
Finances and disclosures
- Price:$218,000
- Price per sq. ft.:$168.99
- Tax amount:$3,749 (2025)
Features and amenities
- Laundry features:Dryer, Washer
Parking
- Total parking spaces:1
- Parking description:Attached Garage, Concrete, Garage
- Garage:Yes
- Garage spaces:1
 Copyright 2026 Midwest Real Estate Data LLC. All rights reserved. The data relating to real estate for sale on this web site comes in part from the Broker Reciprocity Program of the Midwest Real Estate Data LLC. Listing information is deemed reliable but not guaranteed.
New listings near 1413 S Western Avenue
- New
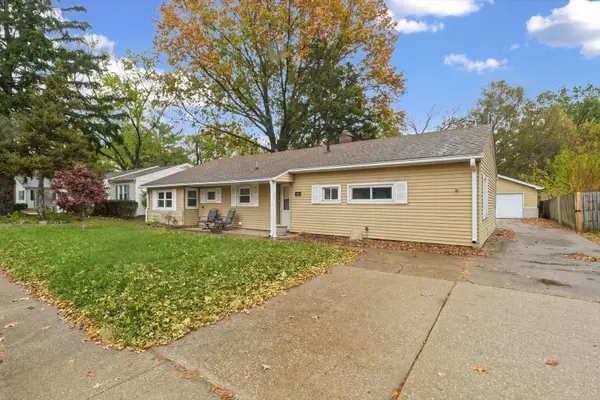 $174,900Active3 beds 1 baths1,317 sq. ft.
1106 S Mattis Avenue, Champaign, IL 61821
MLS# 12796511Listed by: KELLER WILLIAMS-TREC - New
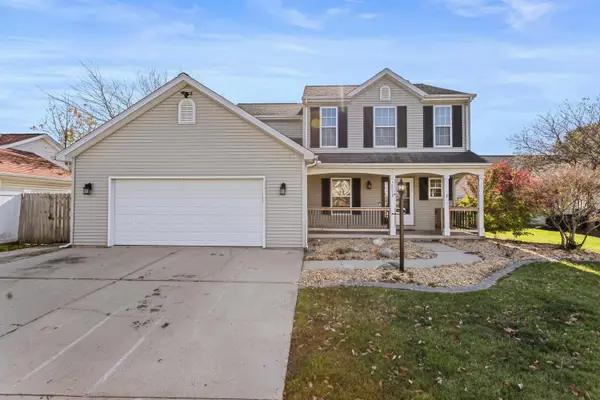 $340,000Active3 beds 3 baths2,000 sq. ft.
3803 Crail Road, Champaign, IL 61822
MLS# 12804683Listed by: RAMSHAW REAL ESTATE - Open Sun, 2 to 4pmNew
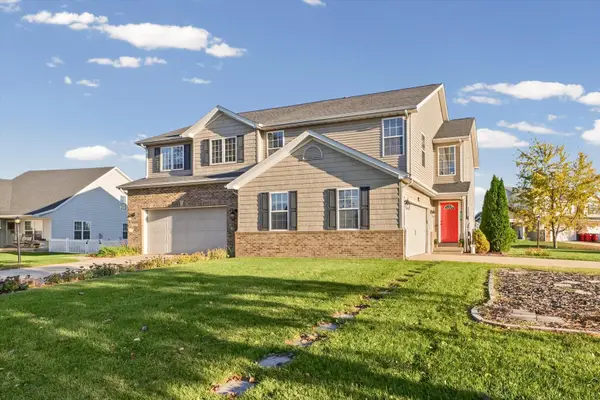 $279,900Active4 beds 3 baths1,503 sq. ft.
606 Fox Sedge Court, Champaign, IL 61822
MLS# 12800826Listed by: RE/MAX REALTY ASSOCIATES-CHA - New
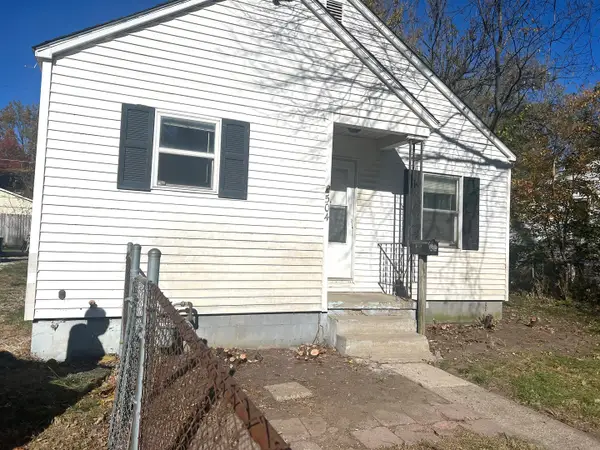 $77,900Active2 beds 1 baths831 sq. ft.
504 W Bradley Avenue, Champaign, IL 61820
MLS# 12803743Listed by: COLDWELL BANKER R.E. GROUP - New
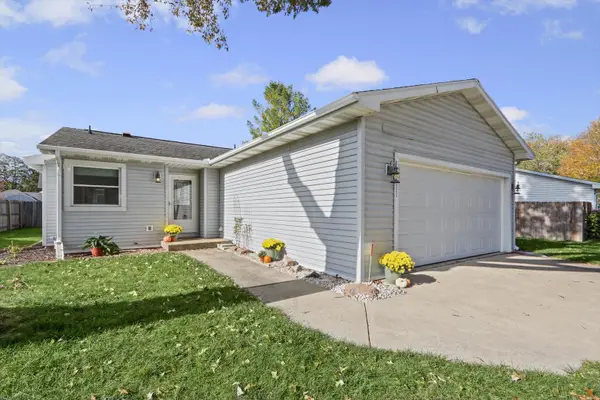 $195,000Active2 beds 2 baths1,188 sq. ft.
611 Creve Coeur Drive, Champaign, IL 61822
MLS# 12806900Listed by: CHRIS J. DIANA - New
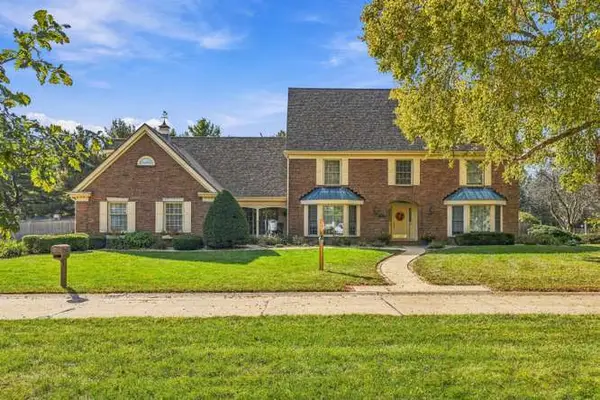 $925,000Active5 beds 6 baths6,459 sq. ft.
1005 Wilshire Court, Champaign, IL 61821
MLS# 12767768Listed by: REAL BROKER, LLC - New
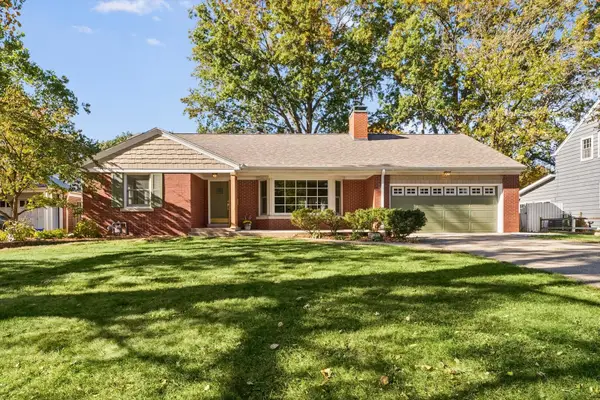 $497,000Active3 beds 3 baths3,309 sq. ft.
507 S Mckinley Avenue, Champaign, IL 61821
MLS# 12806432Listed by: RE/MAX REALTY ASSOCIATES-CHA - New
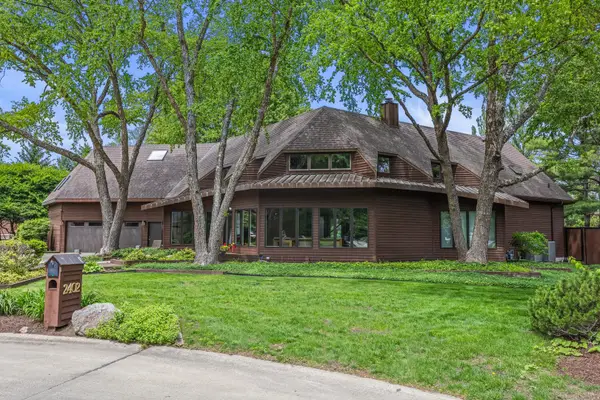 $699,000Active4 beds 4 baths4,019 sq. ft.
2402 N Nottingham Court, Champaign, IL 61821
MLS# 12807561Listed by: REALTY SELECT ONE - Open Sun, 2 to 4pmNew
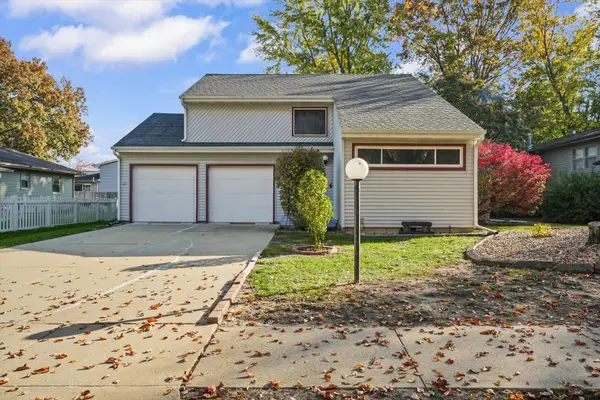 $238,000Active3 beds 2 baths1,930 sq. ft.
2314 Mulberry Court, Champaign, IL 61821
MLS# 12806848Listed by: RE/MAX REALTY ASSOCIATES-CHA - Open Sun, 2 to 4pmNew
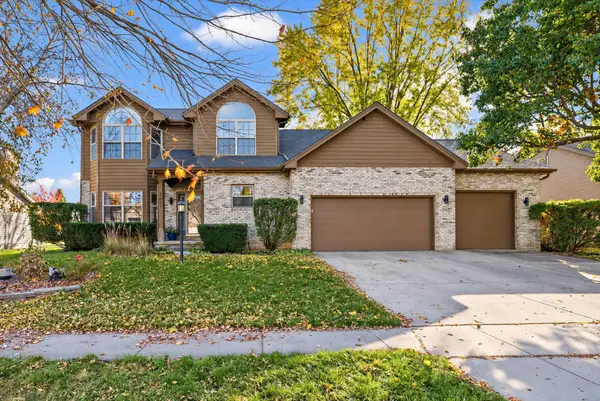 $450,000Active4 beds 3 baths2,449 sq. ft.
2601 Robeson Park Drive, Champaign, IL 61822
MLS# 12806138Listed by: COLDWELL BANKER R.E. GROUP


Protect your home and budget from life's surprises with an Assurant Home Warranty, backed by a partner that supports you through every step of homeownership. Explore Plans.
© 2023 - 2026 ERA Franchise Systems LLC. All rights reserved. ERA Franchise Systems LLC fully supports the principles of the Fair Housing Act and the Equal Opportunity Act. ERA, ERA Real Estate powered, and their respective logos are registered service marks of ERA Franchise Systems LLC. Each office is independently owned and operated.