
1511 Bridge Point Lane, Champaign, IL 61822
Local realty services provided by:ERA Partners
1511 Bridge Point Lane,Champaign, IL 61822
$375,000
- 4 Beds
- 3 Baths
- 2,574 sq. ft.
- Single family
- Pending
Listed by: jeffrey finke
Office: coldwell banker r.e. group
MLS#:12688051
Source:MLSNI
Price summary
- Price:$375,000
- Price per sq. ft.:$145.69
- Monthly HOA dues:$29.17
About this home
She's a beauty! From the moment you step inside, you'll be captivated by the soaring ceilings, abundant natural light, and contemporary design that sets this home apart. A dramatic two story foyer welcomes you into a thoughtfully designed interior where timeless elegance meets everyday comfort. Vaulted ceilings enhance the living and dining rooms, while 9 foot ceilings on both levels create an open, spacious feel throughout. Lovingly maintained by its original owner, this home is truly move in ready. The kitchen is both beautiful and functional, featuring custom Amish crafted hickory cabinetry, updated granite countertops, a large stainless sink, stylish backsplash, pantry cabinet, and under- and over-cabinet lighting that creates a warm, inviting ambiance. A lighted glass front display cabinet adds character, while pull out shelving in select base cabinets makes organization effortless. The oversized kitchen window frames the peaceful backyard and lake views, making everyday moments a little more special. Upstairs, the spacious primary suite offers elegant coffered ceilings, a walk in closet, and tranquil lake views right from your bedroom window. The updated en suite bath features quartz countertops, while both second-floor bathrooms include double vanities and skylights that fill the spaces with natural light. Generously sized secondary bedrooms provide comfort for family and guests alike. A built-in cabinetry station in the upstairs hallway offers incredible versatility, perfect as a gift wrapping center, homework station, home office storage, craft area, or organization hub. The main floor family room is wired for surround sound and includes built in shelving ready to showcase your personal style. A three car garage, rare at this price point, provides exceptional space for vehicles, hobbies, and storage. Step outside to a beautifully landscaped patio where you can enjoy your morning coffee, entertain friends, or unwind at the end of the day while taking in the peaceful lake views. This is more than a beautiful home, it's a lifestyle you'll love coming home to every day....
Contact an agent
Home facts
- Year built:1996
- Listing ID #:12688051
- Updated:August 21, 2026 at 08:27 AM
Rooms and interior
- Bedrooms:4
- Total bathrooms:3
- Full bathrooms:2
- Half bathrooms:1
- Rooms Total:8
- Kitchen Description:Dishwasher, Disposal, Microwave, Range, Range Hood, Refrigerator
- Living area:2,574 sq. ft.
Heating and cooling
- Cooling:Central Air
- Heating:Natural Gas
- Central air:Yes
Structure and exterior
- Roof:Asphalt
- Year built:1996
- Building area:2,574 sq. ft.
- Lot area:0.18 Acres
- Levels:2 Story
Schools
- High school:Centennial High School
- Middle school:Champaign/Middle Call Unit 4 351
- Elementary school:Unit 4 Of Choice
Utilities
- Water:Public
- Sewer:Public Sewer
Finances and disclosures
- Price:$375,000
- Price per sq. ft.:$145.69
- Tax amount:$7,753 (2025)
Features and amenities
- Laundry features:Dryer, Washer
Parking
- Total parking spaces:3
- Parking description:Attached Garage, Garage
- Garage:Yes
- Garage spaces:3
 Copyright 2026 Midwest Real Estate Data LLC. All rights reserved. The data relating to real estate for sale on this web site comes in part from the Broker Reciprocity Program of the Midwest Real Estate Data LLC. Listing information is deemed reliable but not guaranteed. MLSNI Member Broker: Frank Scibior
New listings near 1511 Bridge Point Lane
- New
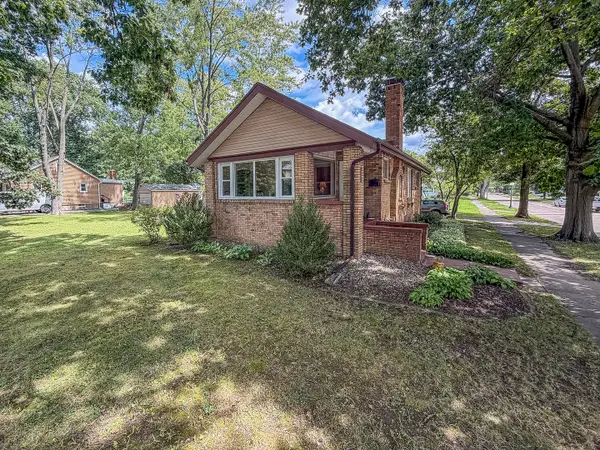 $199,900Active2 beds 1 baths1,100 sq. ft.
918 W Washington Street, Champaign, IL 61821
MLS# 12719903Listed by: RYAN DALLAS REAL ESTATE - New
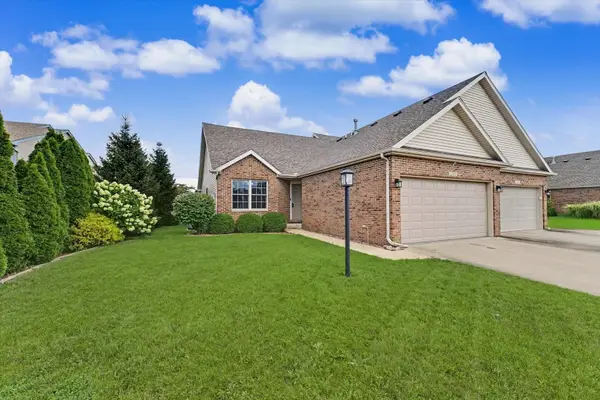 $299,900Active2 beds 2 baths1,730 sq. ft.
2506 Windward Boulevard, Champaign, IL 61821
MLS# 12738562Listed by: RE/MAX CHOICE - New
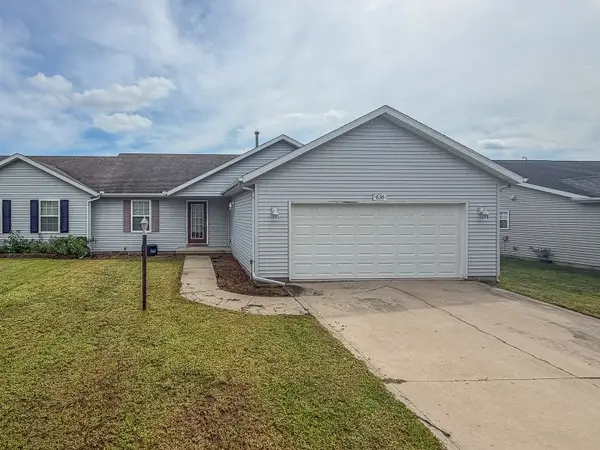 $240,000Active3 beds 2 baths1,512 sq. ft.
636 Sedgegrass Drive, Champaign, IL 61822
MLS# 12738590Listed by: RYAN DALLAS REAL ESTATE - New
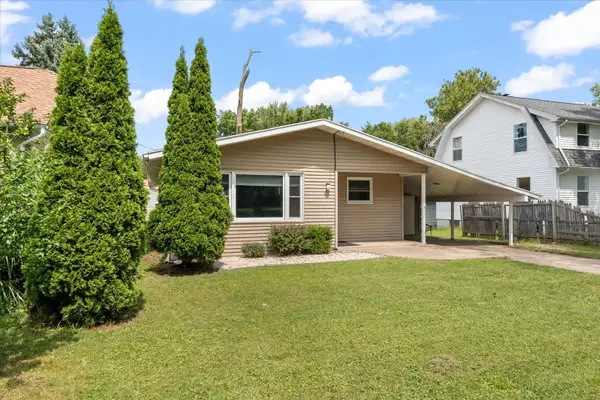 $189,900Active4 beds 2 baths1,762 sq. ft.
1406 W Springfield Avenue, Champaign, IL 61821
MLS# 12493055Listed by: THE REAL ESTATE GROUP,INC - New
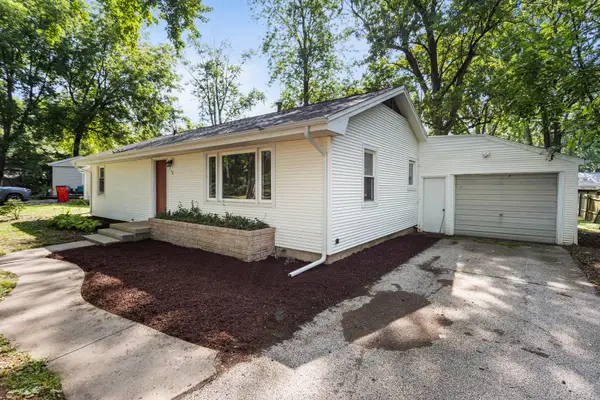 $199,000Active3 beds 1 baths1,101 sq. ft.
713 Southwest Drive, Champaign, IL 61820
MLS# 12722672Listed by: REALTY SELECT ONE - Open Sun, 2 to 4pmNew
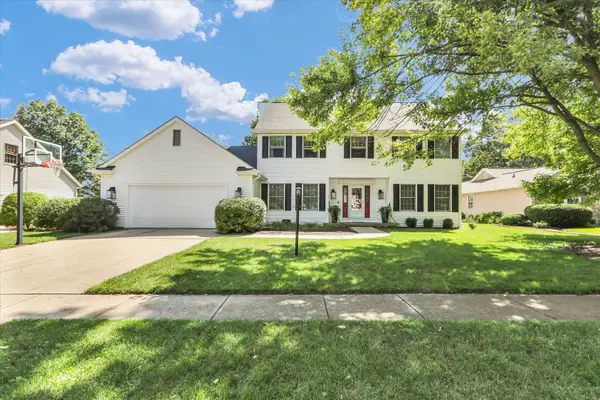 $450,000Active4 beds 3 baths2,950 sq. ft.
2314 Firethorn Lane, Champaign, IL 61822
MLS# 12724104Listed by: KELLER WILLIAMS-TREC - New
 $180,000Active2 beds 1 baths1,130 sq. ft.
2120 Melrose Drive, Champaign, IL 61820
MLS# 12737635Listed by: RE/MAX REALTY ASSOCIATES-CHA - New
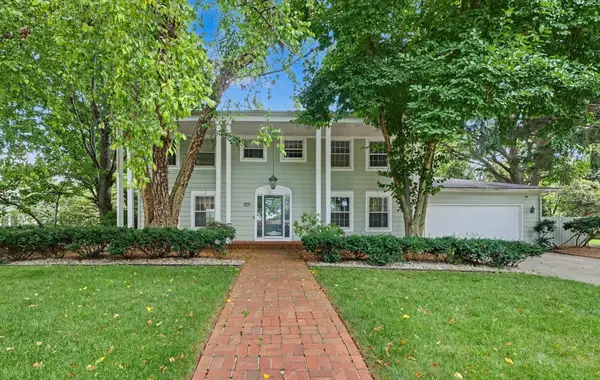 $349,900Active4 beds 3 baths3,042 sq. ft.
3217 Lakeshore, Champaign, IL 61822
MLS# 12715568Listed by: LANDMARK REAL ESTATE - New
 $344,900Active3 beds 2 baths1,543 sq. ft.
3704 Boulder Ridge Drive, Champaign, IL 61822
MLS# 12731404Listed by: NATE EVANS GROUP - New
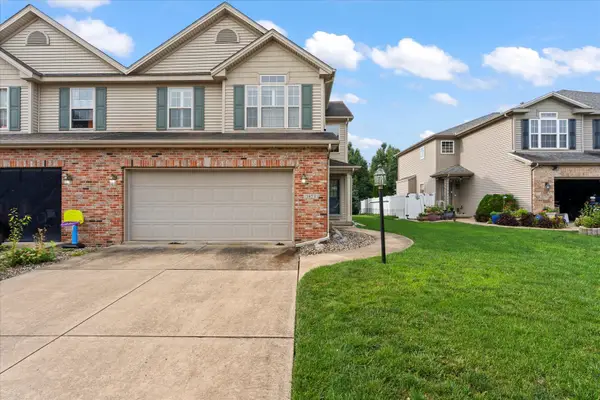 $299,000Active3 beds 4 baths1,974 sq. ft.
3923 Summer Sage Court #3923, Champaign, IL 61822
MLS# 12725245Listed by: TAYLOR REALTY ASSOCIATES


Protect your home and budget from life's surprises with an Assurant Home Warranty, backed by a partner that supports you through every step of homeownership. Explore Plans.
© 2023 - 2026 ERA Franchise Systems LLC. All rights reserved. ERA Franchise Systems LLC fully supports the principles of the Fair Housing Act and the Equal Opportunity Act. ERA, ERA Real Estate powered, and their respective logos are registered service marks of ERA Franchise Systems LLC. Each office is independently owned and operated.