
1708 W Green Street, Champaign, IL 61821
Local realty services provided by:ERA Partners
1708 W Green Street,Champaign, IL 61821
$225,000
- 3 Beds
- 1 Baths
- 1,355 sq. ft.
- Single family
- Pending
Listed by: jake trautman
Office: champaign county realty
MLS#:12694292
Source:MLSNI
Price summary
- Price:$225,000
- Price per sq. ft.:$166.05
About this home
Step into timeless style with the beautifully maintained mid-century modern ranch, where classic design meets everyday comfort. Rich, real hardwood floors flow throughout the home, while dramatic floor to ceiling windows fill the living spaces with natural light and create a seamless connection to the outdoors. Gather around the cozy fireplace in the living room, the perfect centerpiece for relaxing or entertaining. The home features a spacious full bathroom with a distinctive glass block window, adding both character and privacy. The Radiant floor heat provides comfortable warmth during the colder months, while the window air conditioning units keep the home cool in the summer. Outside you'll find a large backyard with plenty of space for gardening, playtime or entertaining. A full unfinished basement offers endless possibilities for storage, hobbies, or future expansion. The attached one car garage is equipped with stylish and durable steel garage door. Ideally situated in town, this home offers easy access to shopping, dining, schools, parks and more. If you are looking for authentic mid-century modern charm with room to make it your own, this is a home you won't want to miss. Recent updates include - New Rubber roof in 2024, Newer Hardwood floors in the Living room ('24), New Fireplace Flue ('21), Washer/Dryer ('21)....
Contact an agent
Home facts
- Year built:1949
- Listing ID #:12694292
- Updated:August 17, 2026 at 08:35 AM
Rooms and interior
- Bedrooms:3
- Total bathrooms:1
- Full bathrooms:1
- Rooms Total:6
- Dining Description:Separate Dining Room
- Kitchen Description:Dishwasher, Disposal, Microwave, Range, Refrigerator
- Basement Description:Partial, Unfinished
- Living area:1,355 sq. ft.
Heating and cooling
- Heating:Radiant, Steam
Structure and exterior
- Year built:1949
- Building area:1,355 sq. ft.
- Architectural Style:Ranch
- Foundation Description:Block, Concrete Perimeter
- Levels:1 Story
Schools
- High school:Centennial High School
- Middle school:Champaign/Middle Call Unit 4 351
- Elementary school:Unit 4 Of Choice
Utilities
- Water:Public
- Sewer:Public Sewer
Finances and disclosures
- Price:$225,000
- Price per sq. ft.:$166.05
- Tax amount:$3,314 (2025)
Features and amenities
- Laundry features:Dryer, Washer
Parking
- Total parking spaces:1
- Parking description:Attached Garage, Garage
- Garage:Yes
- Garage spaces:1
 Copyright 2026 Midwest Real Estate Data LLC. All rights reserved. The data relating to real estate for sale on this web site comes in part from the Broker Reciprocity Program of the Midwest Real Estate Data LLC. Listing information is deemed reliable but not guaranteed. MLSNI Member Broker: Frank Scibior
New listings near 1708 W Green Street
- New
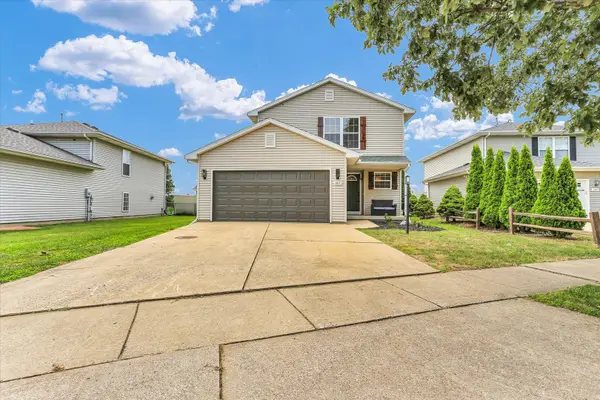 $309,000Active3 beds 3 baths1,695 sq. ft.
3417 Clayton Road, Champaign, IL 61822
MLS# 12725581Listed by: RE/MAX REALTY ASSOCIATES-CHA - New
 $435,000Active3 beds 3 baths2,585 sq. ft.
2909 Greystone Place, Champaign, IL 61822
MLS# 12729875Listed by: WISEGARVER & ASSOCIATES - New
 $564,900Active5 beds 3 baths2,040 sq. ft.
4906 Chestnut Grove Drive, Champaign, IL 61822
MLS# 12733656Listed by: NATE EVANS GROUP - New
 $229,900Active3 beds 2 baths1,564 sq. ft.
2618 W John Street, Champaign, IL 61821
MLS# 12718556Listed by: NATE EVANS GROUP - New
 $259,900Active3 beds 3 baths1,119 sq. ft.
4007 Aberdeen Drive, Champaign, IL 61822
MLS# 12731347Listed by: KELLER WILLIAMS-TREC - New
 $1,075,000Active4 beds 3 baths3,123 sq. ft.
7 Greencroft Drive, Champaign, IL 61821
MLS# 12733305Listed by: REALTY SELECT ONE  $298,000Pending3 beds 2 baths1,940 sq. ft.
1820 Augusta Drive, Champaign, IL 61821
MLS# 12726136Listed by: COLDWELL BANKER R.E. GROUP- New
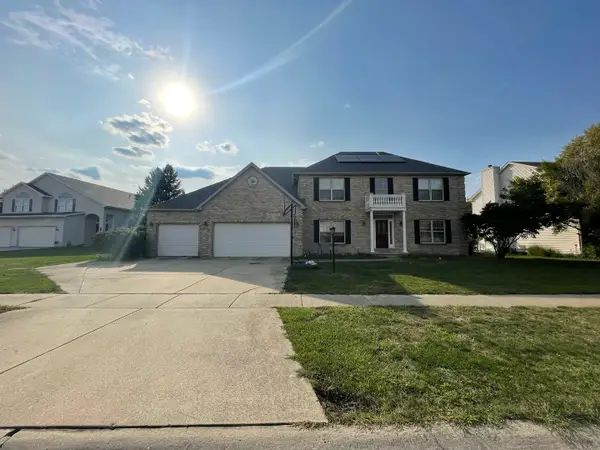 $449,900Active5 beds 5 baths3,116 sq. ft.
2107 Crossgate Court, Champaign, IL 61822
MLS# 12727019Listed by: RYAN DALLAS REAL ESTATE - New
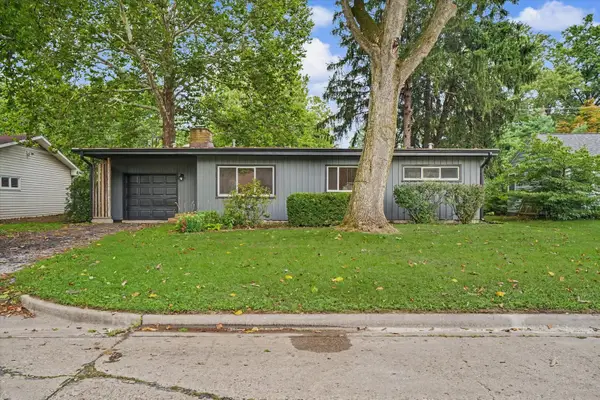 $225,000Active4 beds 2 baths1,434 sq. ft.
1612 Chevy Chase Drive, Champaign, IL 61821
MLS# 12705664Listed by: RE/MAX REALTY ASSOCIATES-CHA - New
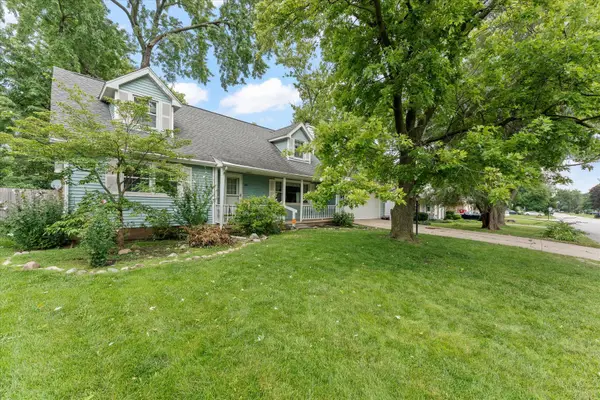 $235,000Active4 beds 2 baths2,265 sq. ft.
1606 Dobbins Drive, Champaign, IL 61821
MLS# 12630796Listed by: TAYLOR REALTY ASSOCIATES


Protect your home and budget from life's surprises with an Assurant Home Warranty, backed by a partner that supports you through every step of homeownership. Explore Plans.
© 2023 - 2026 ERA Franchise Systems LLC. All rights reserved. ERA Franchise Systems LLC fully supports the principles of the Fair Housing Act and the Equal Opportunity Act. ERA, ERA Real Estate powered, and their respective logos are registered service marks of ERA Franchise Systems LLC. Each office is independently owned and operated.