
1802 Peach Street, Champaign, IL 61820
Local realty services provided by:ERA Naper Realty
1802 Peach Street,Champaign, IL 61820
$215,000
- 3 Beds
- 2 Baths
- 1,395 sq. ft.
- Single family
- Active
Listed by: judy fejes, sally fejes
Office: coldwell banker r.e. group
MLS#:12739625
Source:MLSNI
Price summary
- Price:$215,000
- Price per sq. ft.:$154.12
About this home
Enjoy this 3-bedroom, 1.5-bath home on charming Peach Street, featuring beautiful hardwood floors throughout and a comfortable, functional layout. The living room has large windows that bring in great daylight. The kitchen overlooks the dining room, creating a welcoming connection between the two spaces. The home has an additional living space- a converted sunken family room features new flooring and adds a flexible bonus space that can be used as a home office, playroom, den, hobby area, or additional living room. Recent updates include a new refrigerator, stove, washer, dryer, and flooring in the bonus family room. Outside, the large fenced backyard offers plenty of room for outdoor entertaining, pets, gardening, or relaxing. The extra deep and wide 1.5-car garage gives generous additional storage space for tools, equipment, bikes, seasonal items, or other storage needs!! Enjoy living 2 blocks from Art Mart, very close to Harvest Market, Jarlings and more!
Contact an agent
Home facts
- Year built:1956
- Subdivision & Development:Mattis Manor
- Listing ID #:12739625
- Updated:October 05, 2026 at 05:28 PM
Rooms and interior
- Bedrooms:3
- Total bathrooms:2
- Full bathrooms:1
- Half bathrooms:1
- Rooms Total:7
- Dining Description:Separate Dining Room
- Kitchen Description:Dishwasher, Refrigerator
- Living area:1,395 sq. ft.
Heating and cooling
- Cooling:Central Air
- Heating:Forced Air, Natural Gas
- Central air:Yes
Structure and exterior
- Year built:1956
- Building area:1,395 sq. ft.
- Architectural Style:Ranch
- Levels:1 Story
Schools
- High school:Central High School
- Middle school:Champaign Junior High School
- Elementary school:Unit 4 Of Choice
Utilities
- Water:Public
- Sewer:Public Sewer
Finances and disclosures
- Price:$215,000
- Price per sq. ft.:$154.12
- Tax amount:$3,936 (2025)
Features and amenities
- Amenities:Security System
Parking
- Total parking spaces:1
- Parking description:Attached Garage, Garage
- Garage:Yes
- Garage spaces:1.5
 Copyright 2026 Midwest Real Estate Data LLC. All rights reserved. The data relating to real estate for sale on this web site comes in part from the Broker Reciprocity Program of the Midwest Real Estate Data LLC. Listing information is deemed reliable but not guaranteed.
New listings near 1802 Peach Street
- New
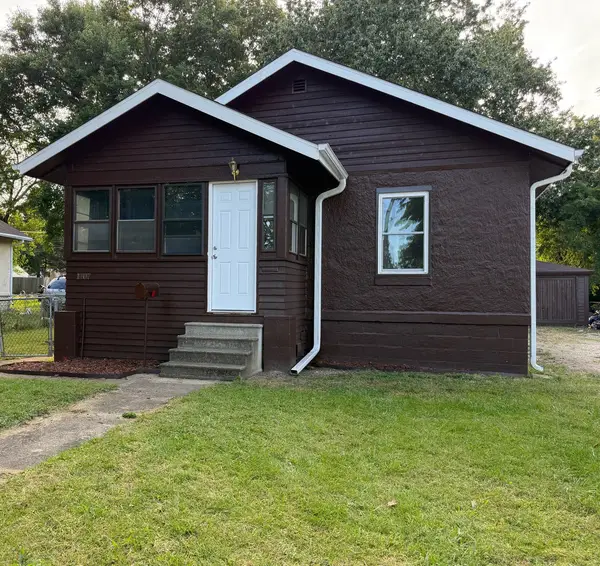 $159,900Active2 beds 1 baths913 sq. ft.
1407 N Hickory Street, Champaign, IL 61820
MLS# 12737081Listed by: THE REAL ESTATE GROUP,INC - New
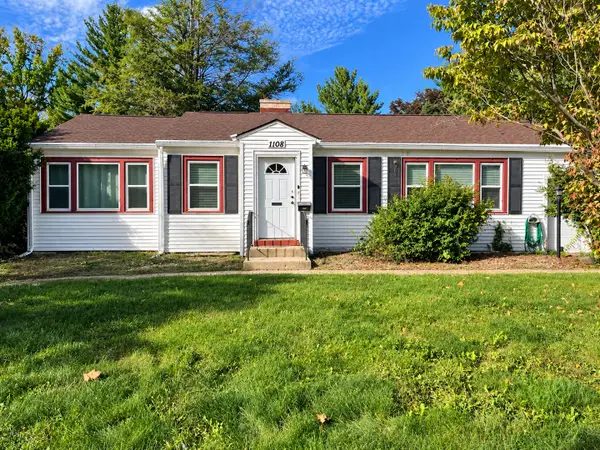 $199,900Active3 beds 2 baths1,131 sq. ft.
1108 W Springfield Avenue, Champaign, IL 61821
MLS# 12776920Listed by: REAL BROKER, LLC - New
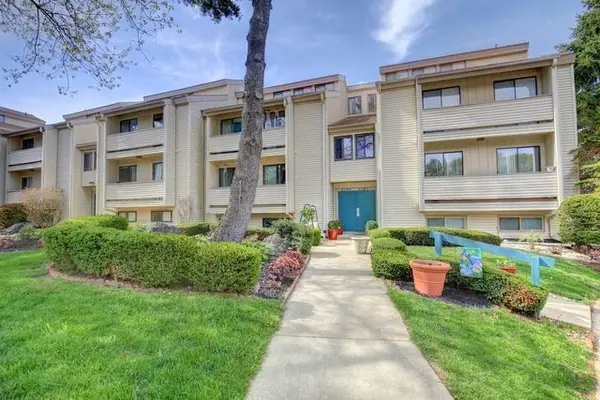 $120,000Active2 beds 1 baths940 sq. ft.
2205 Melrose Drive #B, Champaign, IL 61820
MLS# 12768764Listed by: CHAMPAIGN COUNTY REALTY - New
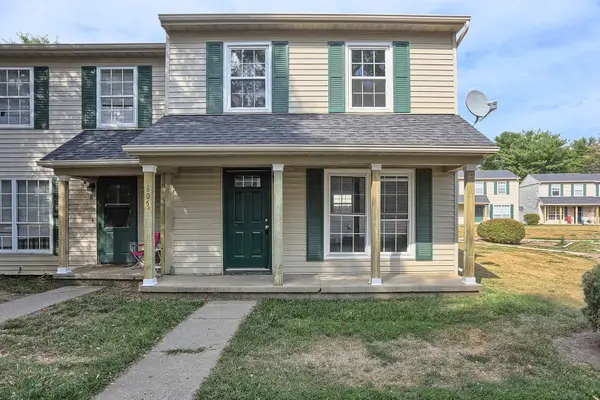 $95,000Active2 beds 2 baths1,000 sq. ft.
605 English Creek Court #A, Champaign, IL 61821
MLS# 12768794Listed by: CHAMPAIGN COUNTY REALTY - New
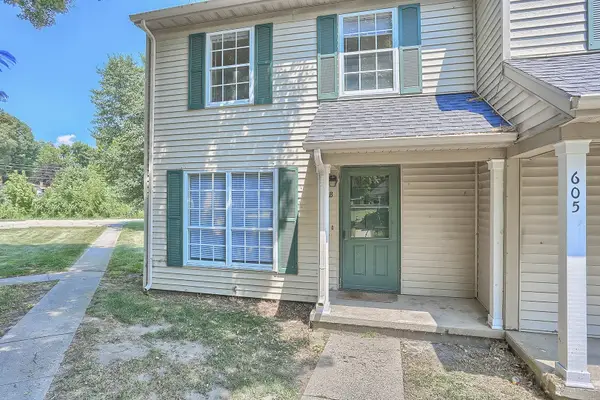 $95,000Active2 beds 2 baths1,000 sq. ft.
605 English Creek Court #B, Champaign, IL 61821
MLS# 12768813Listed by: CHAMPAIGN COUNTY REALTY - New
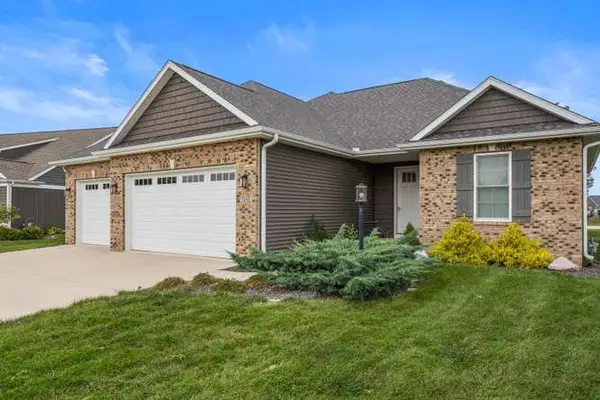 $569,900Active4 beds 3 baths4,005 sq. ft.
Address Withheld By Seller, Champaign, IL 61822
MLS# 12773107Listed by: RE/MAX REALTY ASSOCIATES-CHA - New
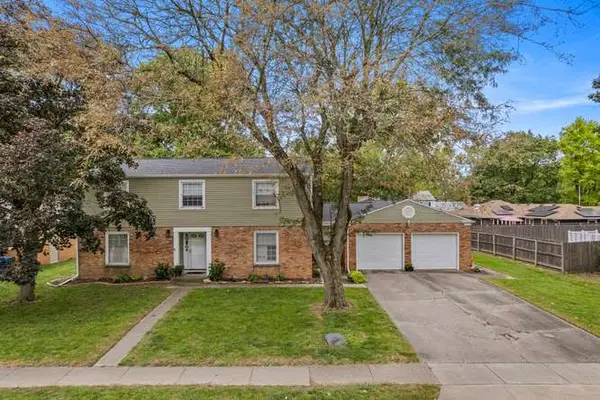 $375,000Active4 beds 3 baths2,608 sq. ft.
1703 Mayfair Road, Champaign, IL 61821
MLS# 12740767Listed by: REAL BROKER, LLC - New
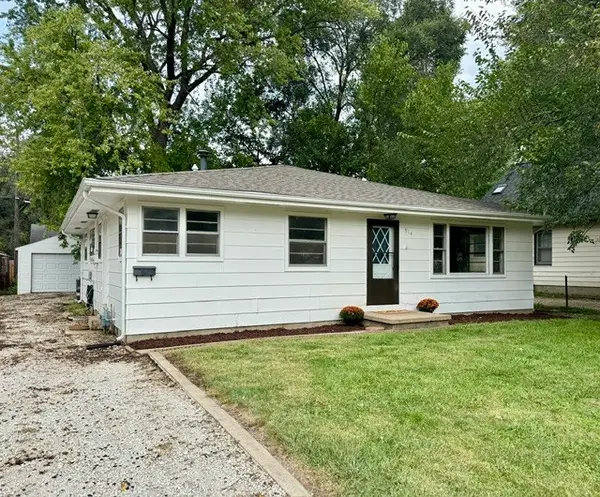 $175,000Active4 beds 2 baths1,578 sq. ft.
914 W Maple Street, Champaign, IL 61821
MLS# 12750802Listed by: COLDWELL BANKER R.E. GROUP - New
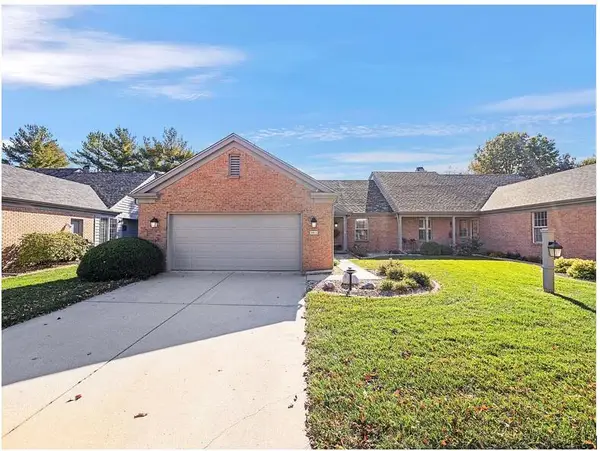 $320,000Active2 beds 2 baths1,764 sq. ft.
1608 N Lakeside Drive #A, Champaign, IL 61821
MLS# 12774625Listed by: BEYCOME BROKERAGE REALTY LLC


Protect your home and budget from life's surprises with an Assurant Home Warranty, backed by a partner that supports you through every step of homeownership. Explore Plans.
© 2023 - 2026 ERA Franchise Systems LLC. All rights reserved. ERA Franchise Systems LLC fully supports the principles of the Fair Housing Act and the Equal Opportunity Act. ERA, ERA Real Estate powered, and their respective logos are registered service marks of ERA Franchise Systems LLC. Each office is independently owned and operated.