
2106 Crossgate Court, Champaign, IL 61822
Local realty services provided by:ERA Partners
2106 Crossgate Court,Champaign, IL 61822
$535,000
- 4 Beds
- 4 Baths
- - sq. ft.
- Single family
- Sold
Listed by: jeffrey finke
Office: coldwell banker r.e. group
MLS#:12680975
Source:MLSNI
Sorry, we are unable to map this address
Price summary
- Price:$535,000
- Monthly HOA dues:$12.5
About this home
Just stunning! Nearly every square inch of this home has been thoughtfully updated, creating a space that feels as beautiful as it is functional. From the moment you walk through the front door, you'll feel right at home. Soft, calming colors, timeless finishes, and quality craftsmanship come together to create an inviting atmosphere you'll love coming home to every day. The heart of the home is the exceptional kitchen, featuring custom Amish built cabinetry with soft close drawers, pull out shelving throughout, a hidden microwave tucked inside the pantry, a built in spice rack, above and below cabinet lighting, an oven with a warming drawer, and even a convenient central vacuum dustpan built into the island. It's the thoughtful details that make everyday living so much easier. Brand new carpet adds comfort to the bedrooms, while the beautifully updated primary bath and main floor powder room continue the home's fresh, sophisticated style. Every room is light filled, bright, and impeccably finished. Need a dedicated space for hobbies or organization? You'll love the custom craft and gift-wrapping station in the basement, designed to keep everything organized and within easy reach. Step outside and discover an equally impressive backyard. The spacious double tier deck is perfect for entertaining, while the professionally landscaped yard showcases low maintenance perennials that provide beauty throughout the seasons. A fenced yard offers privacy, and the commons area beyond creates expansive views with no direct backyard neighbors. Topped off with incredible curb appeal, this home offers the perfect combination of style, comfort, and thoughtful design....
Contact an agent
Home facts
- Year built:1998
- Subdivision & Development:Ironwood
- Listing ID #:12680975
- Updated:August 21, 2026 at 08:53 AM
Rooms and interior
- Bedrooms:4
- Total bathrooms:4
- Full bathrooms:3
- Half bathrooms:1
- Rooms Total:8
- Dining Description:Separate Dining Room
- Kitchen Description:Dishwasher, Microwave, Range, Refrigerator
- Basement Description:Full, Partially Finished
Heating and cooling
- Cooling:Central Air
- Heating:Forced Air, Natural Gas
- Central air:Yes
Structure and exterior
- Year built:1998
- Lot Features:Cul-De-Sac
- Levels:2 Story
Schools
- High school:Centennial High School
- Middle school:Champaign/Middle Call Unit 4 351
- Elementary school:Unit 4 Of Choice
Utilities
- Water:Public
- Sewer:Public Sewer
Finances and disclosures
- Price:$535,000
- Tax amount:$11,899 (2025)
Features and amenities
- Laundry features:Dryer, Washer
Parking
- Total parking spaces:3
- Parking description:Attached Garage, Garage
- Garage:Yes
- Garage spaces:3
 Copyright 2026 Midwest Real Estate Data LLC. All rights reserved. The data relating to real estate for sale on this web site comes in part from the Broker Reciprocity Program of the Midwest Real Estate Data LLC. Listing information is deemed reliable but not guaranteed. MLSNI Member Broker: Frank Scibior
New listings near 2106 Crossgate Court
- New
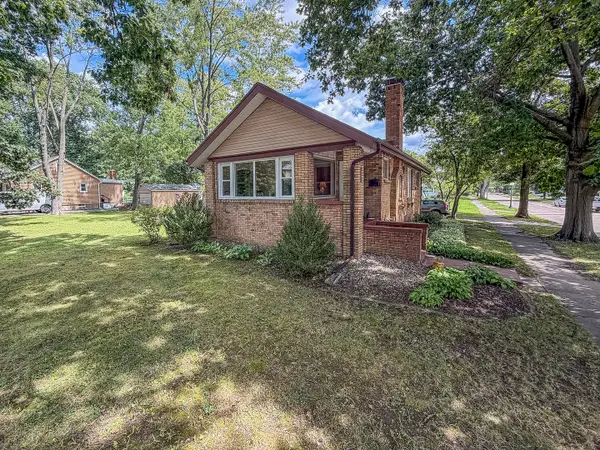 $199,900Active2 beds 1 baths1,100 sq. ft.
918 W Washington Street, Champaign, IL 61821
MLS# 12719903Listed by: RYAN DALLAS REAL ESTATE - New
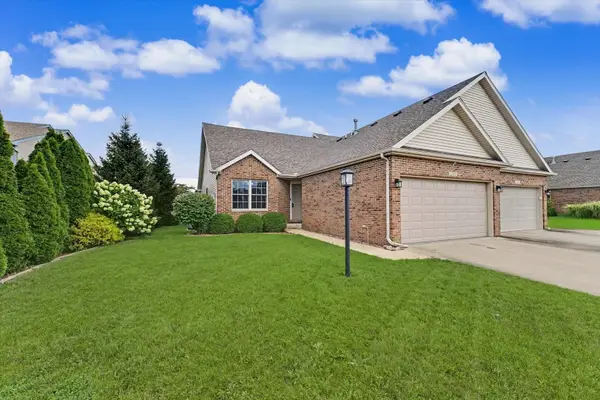 $299,900Active2 beds 2 baths1,730 sq. ft.
2506 Windward Boulevard, Champaign, IL 61821
MLS# 12738562Listed by: RE/MAX CHOICE - New
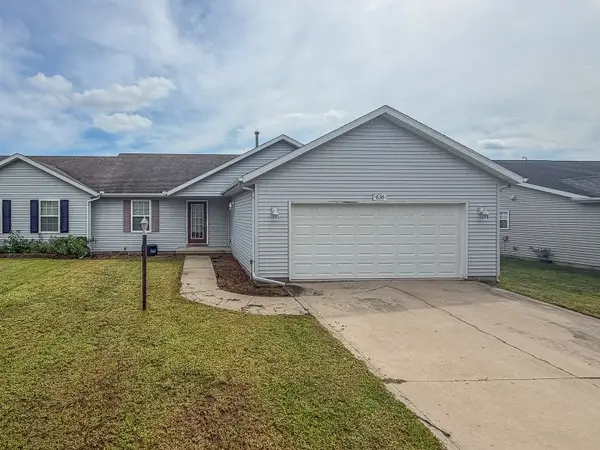 $240,000Active3 beds 2 baths1,512 sq. ft.
636 Sedgegrass Drive, Champaign, IL 61822
MLS# 12738590Listed by: RYAN DALLAS REAL ESTATE - New
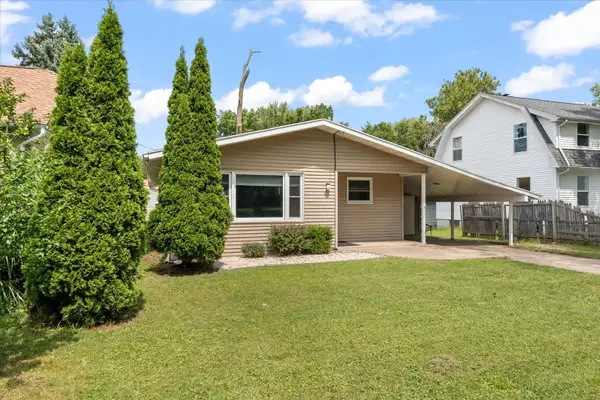 $189,900Active4 beds 2 baths1,762 sq. ft.
1406 W Springfield Avenue, Champaign, IL 61821
MLS# 12493055Listed by: THE REAL ESTATE GROUP,INC - New
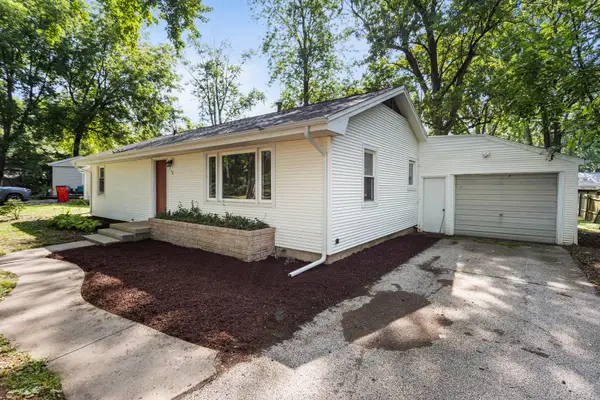 $199,000Active3 beds 1 baths1,101 sq. ft.
713 Southwest Drive, Champaign, IL 61820
MLS# 12722672Listed by: REALTY SELECT ONE - Open Sun, 2 to 4pmNew
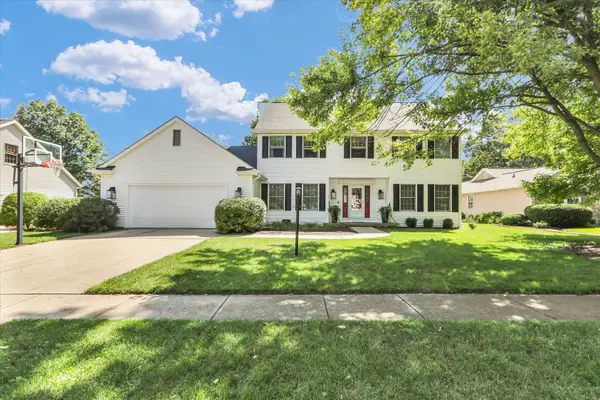 $450,000Active4 beds 3 baths2,950 sq. ft.
2314 Firethorn Lane, Champaign, IL 61822
MLS# 12724104Listed by: KELLER WILLIAMS-TREC - New
 $180,000Active2 beds 1 baths1,130 sq. ft.
2120 Melrose Drive, Champaign, IL 61820
MLS# 12737635Listed by: RE/MAX REALTY ASSOCIATES-CHA - New
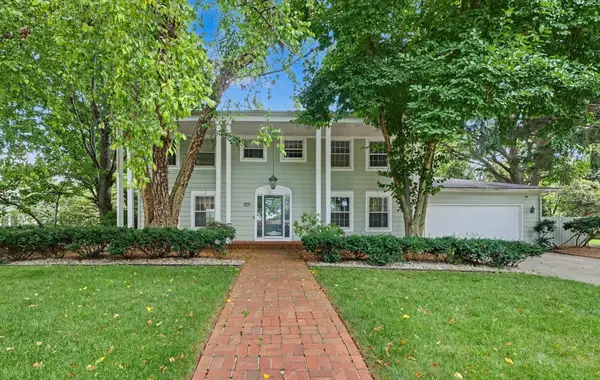 $349,900Active4 beds 3 baths3,042 sq. ft.
3217 Lakeshore, Champaign, IL 61822
MLS# 12715568Listed by: LANDMARK REAL ESTATE - New
 $344,900Active3 beds 2 baths1,543 sq. ft.
3704 Boulder Ridge Drive, Champaign, IL 61822
MLS# 12731404Listed by: NATE EVANS GROUP - New
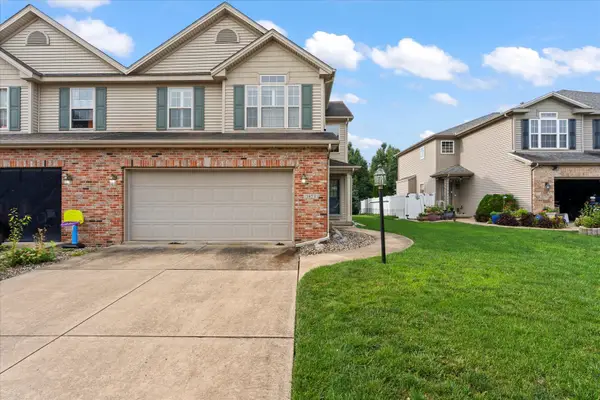 $299,000Active3 beds 4 baths1,974 sq. ft.
3923 Summer Sage Court #3923, Champaign, IL 61822
MLS# 12725245Listed by: TAYLOR REALTY ASSOCIATES


Protect your home and budget from life's surprises with an Assurant Home Warranty, backed by a partner that supports you through every step of homeownership. Explore Plans.
© 2023 - 2026 ERA Franchise Systems LLC. All rights reserved. ERA Franchise Systems LLC fully supports the principles of the Fair Housing Act and the Equal Opportunity Act. ERA, ERA Real Estate powered, and their respective logos are registered service marks of ERA Franchise Systems LLC. Each office is independently owned and operated.