
2204 Plymouth Drive, Champaign, IL 61821
Local realty services provided by:ERA Naper Realty
2204 Plymouth Drive,Champaign, IL 61821
$389,900
- 3 Beds
- 3 Baths
- 2,435 sq. ft.
- Single family
- Active
Listed by: mark waldhoff
Office: keller williams-trec
MLS#:12759405
Source:MLSNI
Price summary
- Price:$389,900
- Price per sq. ft.:$160.12
About this home
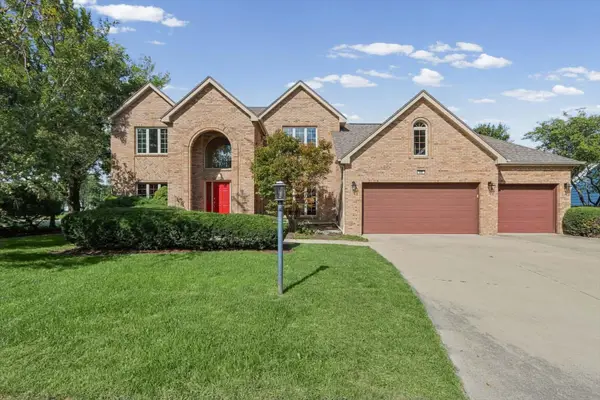
Across from Morrissey Park, this updated ranch has a bright, fun feel and a layout that offers more space than you might expect. With 3 bedrooms, 2 1/2 baths, a finished basement, and multiple living areas, there is plenty of room to spread out. New LVP flooring runs through most of the home, with new tile in the bathrooms. Exposed brick in both the living room and family room adds character, while lighter finishes and pops of color keep the home feeling fresh. The kitchen has been completely remodeled with a large L-shaped island, built-in seating, sleek white cabinetry, and plenty of storage and workspace. The primary suite includes a private bath with a step-in shower and separate vanity area that is also plumbed for a future soaking tub. A large laundry room with generous counter space and storage is accessible from both the hallway and primary bath. Just off the family room, a fully enclosed 3-seasons room adds another place to relax or entertain and could be used nearly year-round with supplemental heat. The fenced backyard is especially spacious and includes a large paved patio area with room for entertaining, basketball, pickleball, or other outdoor uses. The finished basement adds a family room or rec room along with extra storage. With Morrissey Park across the street and easy access to nearby shops, restaurants, and local favorites like Sun Singer, the location is another strong selling point. Major updates include furnace and AC in 2021, roof in 2022, and an extensive remodel beginning in 2023 that included the kitchen, flooring, lighting, fixtures, windows, siding, garage door opener, and garage door....
Contact an agent
Home facts
- Year built:1973
- Listing ID #:12759405
- Updated:September 26, 2026 at 10:42 PM
Rooms and interior
- Bedrooms:3
- Total bathrooms:3
- Full bathrooms:2
- Half bathrooms:1
- Rooms Total:7
- Kitchen Description:Dishwasher, Disposal, Range, Refrigerator
- Basement Description:Partial, Partially Finished
- Living area:2,435 sq. ft.
Heating and cooling
- Cooling:Central Air
- Heating:Forced Air, Natural Gas
- Central air:Yes
Structure and exterior
- Year built:1973
- Building area:2,435 sq. ft.
- Lot area:0.27 Acres
- Levels:1 Story
Schools
- High school:Centennial High School
- Middle school:Champaign/Middle Call Unit 4 351
- Elementary school:Unit 4 Of Choice
Utilities
- Water:Public
- Sewer:Public Sewer
Finances and disclosures
- Price:$389,900
- Price per sq. ft.:$160.12
- Tax amount:$7,077 (2025)
Features and amenities
- Laundry features:Dryer, Washer
- Amenities:Sump Pump
Parking
- Total parking spaces:2
- Parking description:Attached Garage, Garage
- Garage:Yes
- Garage spaces:2
 Copyright 2026 Midwest Real Estate Data LLC. All rights reserved. The data relating to real estate for sale on this web site comes in part from the Broker Reciprocity Program of the Midwest Real Estate Data LLC. Listing information is deemed reliable but not guaranteed.
New listings near 2204 Plymouth Drive
- New
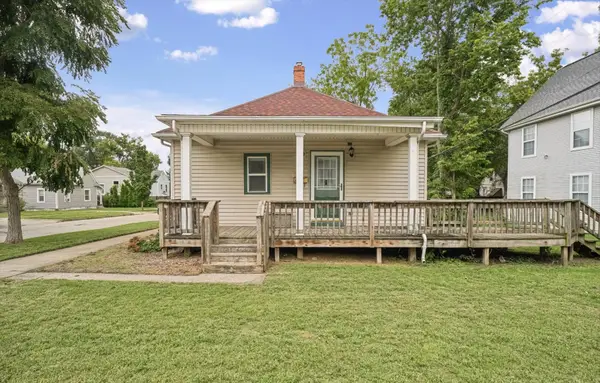 $155,000Active2 beds 1 baths837 sq. ft.
1102 S State Street, Champaign, IL 61820
MLS# 12759779Listed by: KELLER WILLIAMS-TREC - New
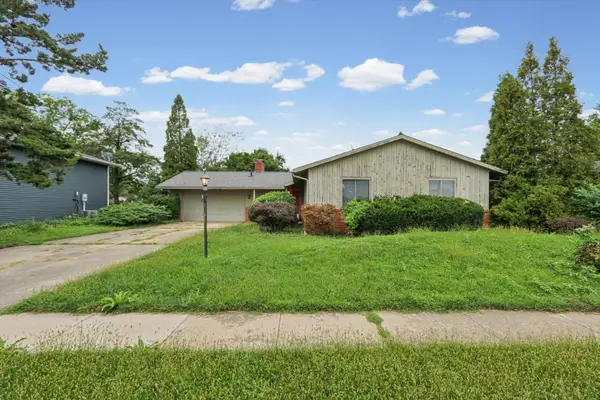 $439,900Active3 beds 2 baths1,868 sq. ft.
1913 Moraine Drive, Champaign, IL 61822
MLS# 12744241Listed by: KELLER WILLIAMS-TREC - New
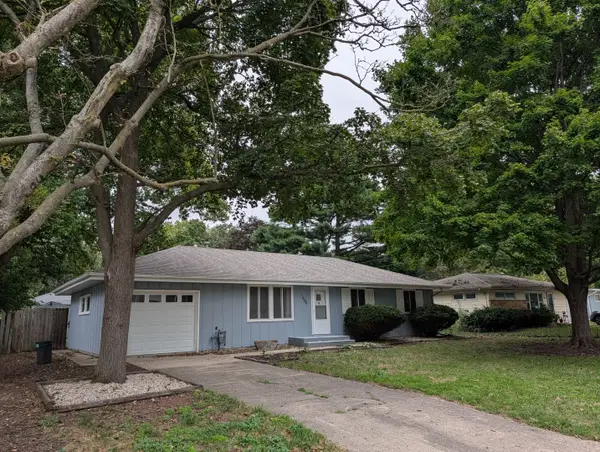 $190,000Active3 beds 1 baths1,095 sq. ft.
1606 Normandy Drive, Champaign, IL 61821
MLS# 12769641Listed by: ABE LINCOLN REALTY - Open Sun, 2am to 4pmNew
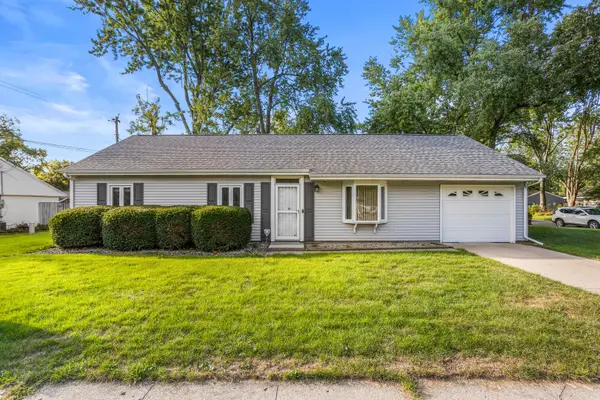 $179,900Active3 beds 1 baths1,312 sq. ft.
2903 Sangamon Drive, Champaign, IL 61821
MLS# 12754810Listed by: KELLER WILLIAMS-TREC-MONT - New
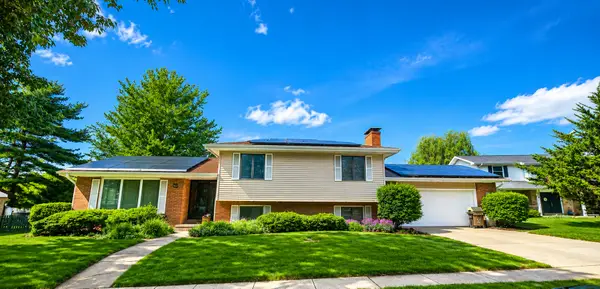 $309,900Active3 beds 3 baths2,327 sq. ft.
408 Park Lane Drive, Champaign, IL 61820
MLS# 12769127Listed by: COLDWELL BANKER R.E. GROUP - New
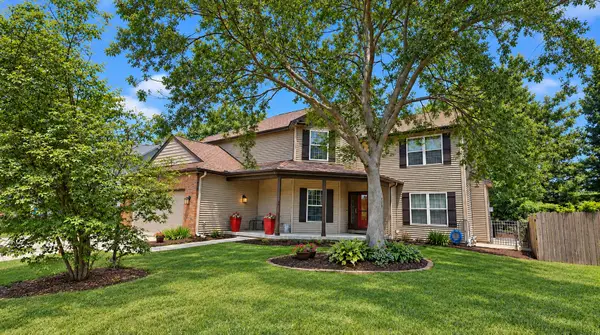 $474,900Active4 beds 3 baths2,640 sq. ft.
2702 Springhill Lane, Champaign, IL 61822
MLS# 12768964Listed by: COLDWELL BANKER R.E. GROUP - Open Sat, 10am to 12pmNew
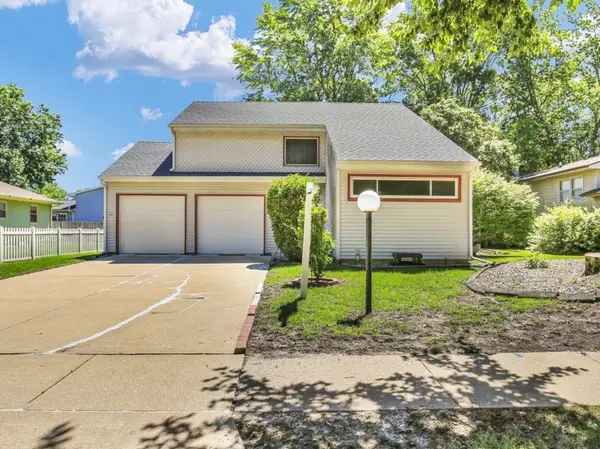 $244,900Active3 beds 2 baths1,775 sq. ft.
2314 Mulberry Court, Champaign, IL 61821
MLS# 12768008Listed by: KELLER WILLIAMS-TREC - New
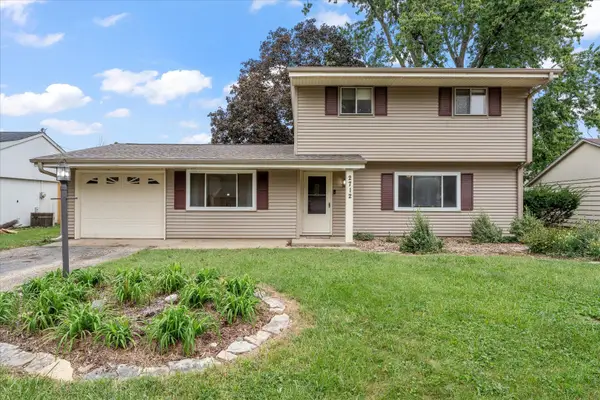 $224,900Active4 beds 2 baths1,684 sq. ft.
2712 Alton Drive, Champaign, IL 61821
MLS# 12706939Listed by: THE REAL ESTATE GROUP,INC - Open Sun, 2 to 4pmNew
 $535,000Active4 beds 4 baths3,558 sq. ft.
606 Lenox Court, Champaign, IL 61822
MLS# 12764001Listed by: COLDWELL BANKER R.E. GROUP


Protect your home and budget from life's surprises with an Assurant Home Warranty, backed by a partner that supports you through every step of homeownership. Explore Plans.
© 2023 - 2026 ERA Franchise Systems LLC. All rights reserved. ERA Franchise Systems LLC fully supports the principles of the Fair Housing Act and the Equal Opportunity Act. ERA, ERA Real Estate powered, and their respective logos are registered service marks of ERA Franchise Systems LLC. Each office is independently owned and operated.