
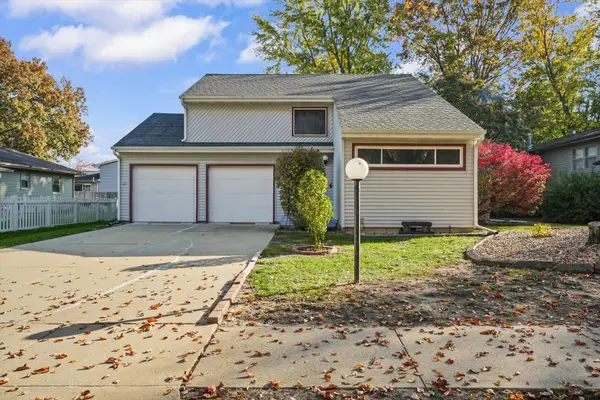
2510 Pembrook Point, Champaign, IL 61821
Local realty services provided by:ERA Partners
2510 Pembrook Point,Champaign, IL 61821
$265,000
- 3 Beds
- 2 Baths
- 1,400 sq. ft.
- Townhouse
- Active
Listed by: michael hogue
Office: re/max realty associates-cha
MLS#:12804733
Source:MLSNI
Price summary
- Price:$265,000
- Price per sq. ft.:$189.29
About this home
Looking to downsize or purchase your first home? Discover easy living at 2510 Pembroke Point in Champaign! Located on a cul-de-sac, this low-maintenance zero-lot home offers three bedrooms, two full baths, and approximately 1,400 square feet. Enjoy a cozy gas-log fireplace in the living room and a large walk-in shower in the primary bathroom. The refrigerator, oven/range, dishwasher, washer, and dryer are all included. With no condo or HOA fees, this home is a great opportunity to enjoy comfort and convenience. Schedule your showing today!
Contact an agent
Home facts
- Year built:2002
- Listing ID #:12804733
- Updated:November 16, 2026 at 01:39 PM
Rooms and interior
- Bedrooms:3
- Total bathrooms:2
- Full bathrooms:2
- Rooms Total:6
- Kitchen Description:Dishwasher, Microwave, Range, Refrigerator
- Living area:1,400 sq. ft.
Heating and cooling
- Cooling:Central Air
- Heating:Gas
- Central air:Yes
Structure and exterior
- Roof:Asphalt
- Year built:2002
- Building area:1,400 sq. ft.
Schools
- High school:Central High School
- Middle school:Champaign/Middle Call Unit 4 351
- Elementary school:Unit 4 Of Choice
Utilities
- Water:Public
- Sewer:Public Sewer
Finances and disclosures
- Price:$265,000
- Price per sq. ft.:$189.29
- Tax amount:$3,769 (2025)
Features and amenities
- Laundry features:Dryer, Washer
Parking
- Total parking spaces:2
- Parking description:Attached Garage, Garage
- Garage:Yes
- Garage spaces:2
 Copyright 2026 Midwest Real Estate Data LLC. All rights reserved. The data relating to real estate for sale on this web site comes in part from the Broker Reciprocity Program of the Midwest Real Estate Data LLC. Listing information is deemed reliable but not guaranteed. MLSNI Member Broker: Frank Scibior
New listings near 2510 Pembrook Point
- New
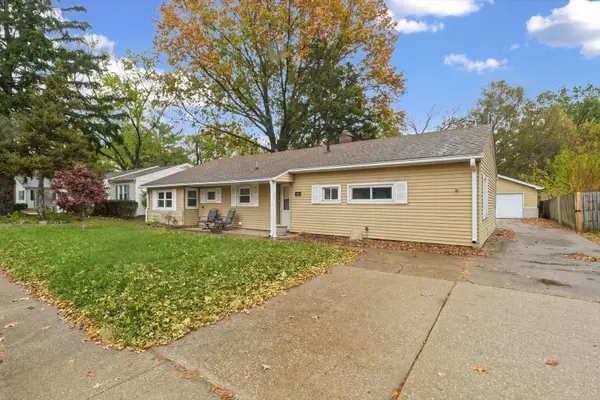 $174,900Active3 beds 1 baths1,317 sq. ft.
1106 S Mattis Avenue, Champaign, IL 61821
MLS# 12796511Listed by: KELLER WILLIAMS-TREC - New
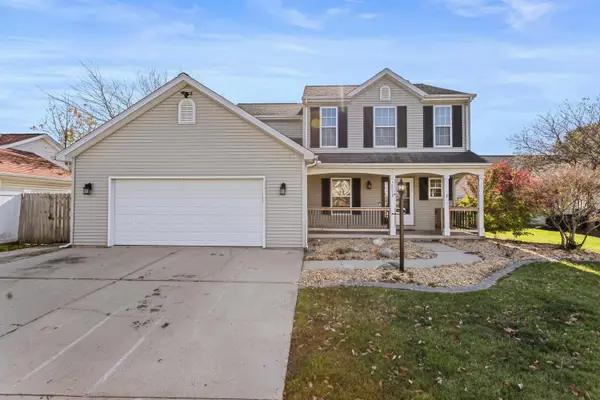 $340,000Active3 beds 3 baths2,000 sq. ft.
3803 Crail Road, Champaign, IL 61822
MLS# 12804683Listed by: RAMSHAW REAL ESTATE - New
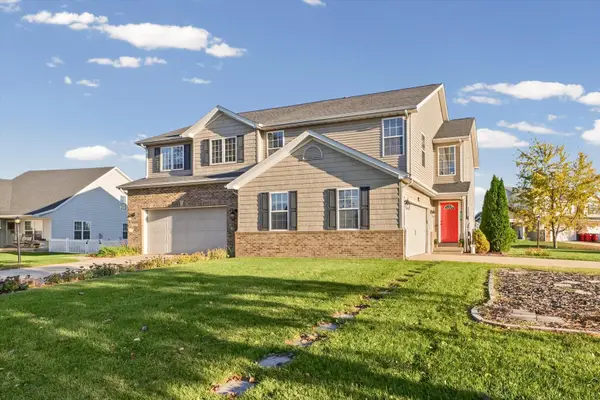 $279,900Active3 beds 3 baths1,503 sq. ft.
606 Fox Sedge Court, Champaign, IL 61822
MLS# 12800826Listed by: RE/MAX REALTY ASSOCIATES-CHA - New
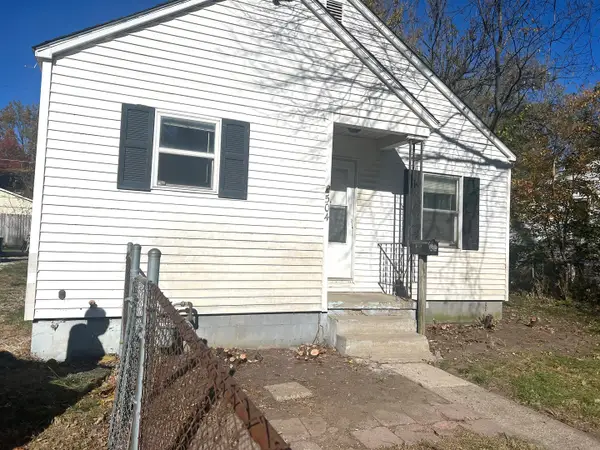 $77,900Active2 beds 1 baths831 sq. ft.
504 W Bradley Avenue, Champaign, IL 61820
MLS# 12803743Listed by: COLDWELL BANKER R.E. GROUP - New
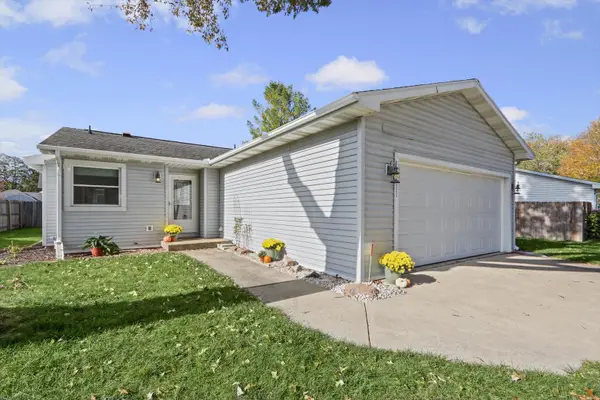 $195,000Active2 beds 2 baths1,188 sq. ft.
611 Creve Coeur Drive, Champaign, IL 61822
MLS# 12806900Listed by: CHRIS J. DIANA - New
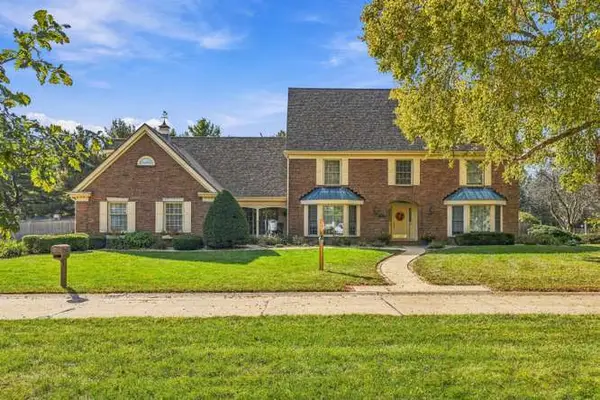 $925,000Active5 beds 6 baths6,459 sq. ft.
1005 Wilshire Court, Champaign, IL 61821
MLS# 12767768Listed by: REAL BROKER, LLC - New
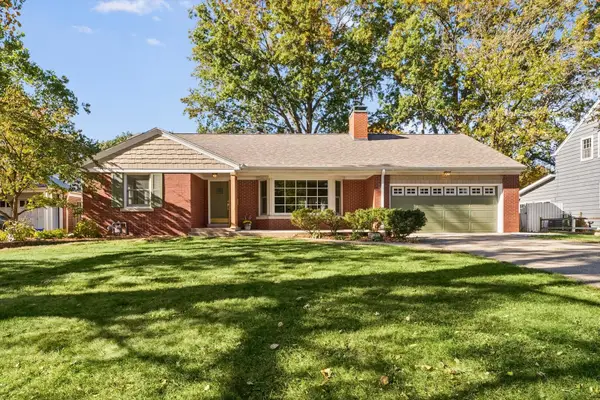 $497,000Active3 beds 3 baths3,309 sq. ft.
507 S Mckinley Avenue, Champaign, IL 61821
MLS# 12806432Listed by: RE/MAX REALTY ASSOCIATES-CHA - New
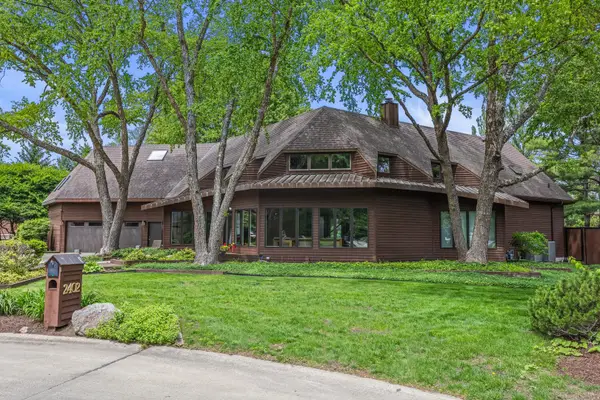 $699,000Active4 beds 4 baths4,019 sq. ft.
2402 N Nottingham Court, Champaign, IL 61821
MLS# 12807561Listed by: REALTY SELECT ONE - New
 $238,000Active3 beds 2 baths1,930 sq. ft.
2314 Mulberry Court, Champaign, IL 61821
MLS# 12806848Listed by: RE/MAX REALTY ASSOCIATES-CHA


Protect your home and budget from life's surprises with an Assurant Home Warranty, backed by a partner that supports you through every step of homeownership. Explore Plans.
© 2023 - 2026 ERA Franchise Systems LLC. All rights reserved. ERA Franchise Systems LLC fully supports the principles of the Fair Housing Act and the Equal Opportunity Act. ERA, ERA Real Estate powered, and their respective logos are registered service marks of ERA Franchise Systems LLC. Each office is independently owned and operated.