
3316 Kimberly Drive, Champaign, IL 61821
Local realty services provided by:Results Realty ERA Powered
3316 Kimberly Drive,Champaign, IL 61821
$162,015
- 3 Beds
- 2 Baths
- - sq. ft.
- Single family
- Sold
Listed by: natalie nielsen, fawn waller
Office: pathway realty, pllc
MLS#:12694130
Source:MLSNI
Sorry, we are unable to map this address
Price summary
- Price:$162,015
About this home
Fresh, Bright, and Ready for Its Next Chapter Natural light welcomes you inside, highlighting fresh finishes and an open layout that makes every space feel connected. Thoughtful updates have already been completed, allowing you to simply move in and start enjoying your new home. This inviting single-family home features 3 bedrooms, 1 bathroom, and 1,181 square feet of living space. New luxury vinyl plank flooring extends throughout the home, complemented by fresh interior paint, updated ceiling fans, a new sliding glass door, and a kitchen featuring a new gas range and microwave. The open-concept design creates flexibility for everyday living and entertaining, while the spacious backyard provides room to relax, play, garden, or personalize your outdoor space. An attached one-car garage adds convenience, and the roof and siding-both approximately eight years old-offer additional value. Built in 1971 and equipped with central air conditioning, this move-in ready home combines modern updates with comfortable living in a location that's ready for its next owner. Come experience the bright, refreshed feel for yourself....
Contact an agent
Home facts
- Year built:1971
- Listing ID #:12694130
- Updated:August 21, 2026 at 10:28 AM
Rooms and interior
- Bedrooms:3
- Total bathrooms:2
- Full bathrooms:1
- Half bathrooms:1
- Rooms Total:6
- Kitchen Description:Microwave, Range, Refrigerator
Heating and cooling
- Cooling:Central Air
- Heating:Forced Air, Natural Gas
- Central air:Yes
Structure and exterior
- Roof:Asphalt
- Year built:1971
- Architectural Style:Ranch
- Foundation Description:Concrete Perimeter
- Levels:1 Story
Schools
- High school:Centennial High School
- Middle school:Champaign/Middle Call Unit 4 351
- Elementary school:Unit 4 Of Choice
Utilities
- Water:Public
- Sewer:Public Sewer
Finances and disclosures
- Price:$162,015
- Tax amount:$3,137 (2025)
Parking
- Total parking spaces:1
- Parking description:Attached Garage, Concrete, Garage
- Garage:Yes
- Garage spaces:1
 Copyright 2026 Midwest Real Estate Data LLC. All rights reserved. The data relating to real estate for sale on this web site comes in part from the Broker Reciprocity Program of the Midwest Real Estate Data LLC. Listing information is deemed reliable but not guaranteed.
New listings near 3316 Kimberly Drive
- New
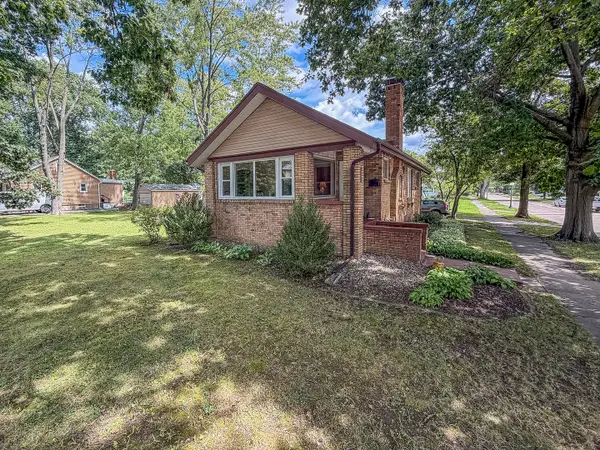 $199,900Active2 beds 1 baths1,100 sq. ft.
918 W Washington Street, Champaign, IL 61821
MLS# 12719903Listed by: RYAN DALLAS REAL ESTATE - New
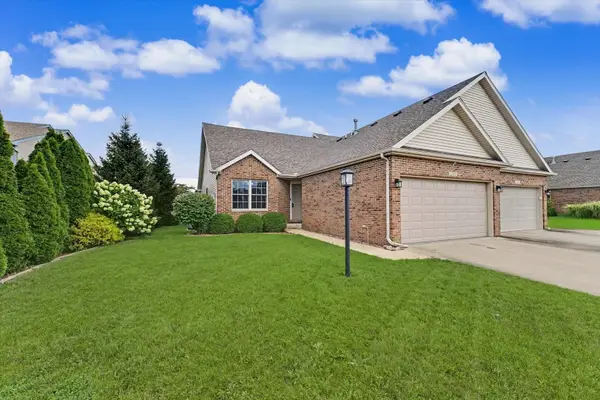 $299,900Active2 beds 2 baths1,730 sq. ft.
2506 Windward Boulevard, Champaign, IL 61821
MLS# 12738562Listed by: RE/MAX CHOICE - New
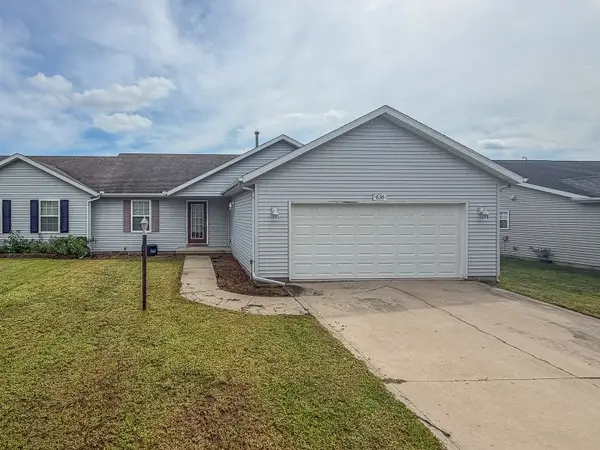 $240,000Active3 beds 2 baths1,512 sq. ft.
636 Sedgegrass Drive, Champaign, IL 61822
MLS# 12738590Listed by: RYAN DALLAS REAL ESTATE - New
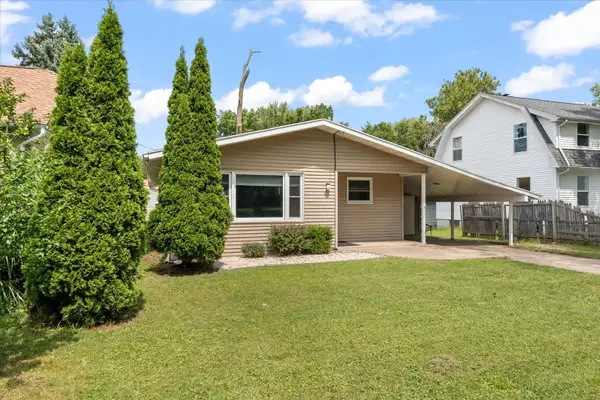 $189,900Active4 beds 2 baths1,762 sq. ft.
1406 W Springfield Avenue, Champaign, IL 61821
MLS# 12493055Listed by: THE REAL ESTATE GROUP,INC - New
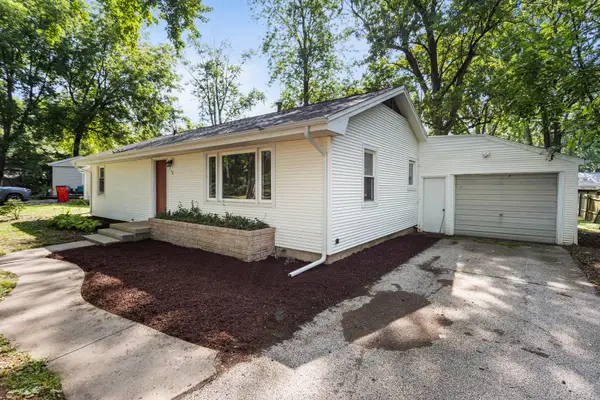 $199,000Active3 beds 1 baths1,101 sq. ft.
713 Southwest Drive, Champaign, IL 61820
MLS# 12722672Listed by: REALTY SELECT ONE - Open Sun, 2 to 4pmNew
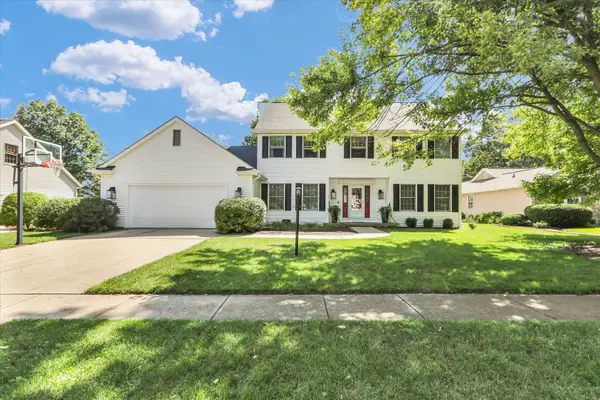 $450,000Active4 beds 3 baths2,950 sq. ft.
2314 Firethorn Lane, Champaign, IL 61822
MLS# 12724104Listed by: KELLER WILLIAMS-TREC - New
 $180,000Active2 beds 1 baths1,130 sq. ft.
2120 Melrose Drive, Champaign, IL 61820
MLS# 12737635Listed by: RE/MAX REALTY ASSOCIATES-CHA - New
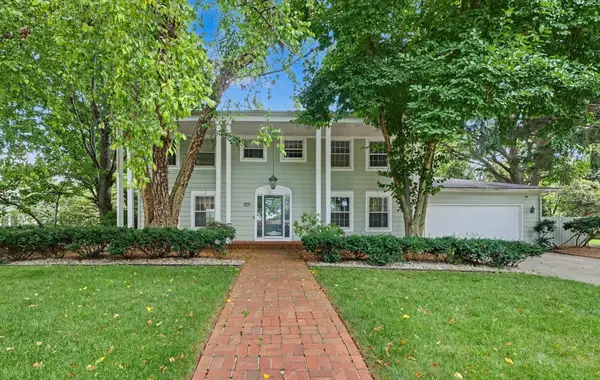 $349,900Active4 beds 3 baths3,042 sq. ft.
3217 Lakeshore, Champaign, IL 61822
MLS# 12715568Listed by: LANDMARK REAL ESTATE - New
 $344,900Active3 beds 2 baths1,543 sq. ft.
3704 Boulder Ridge Drive, Champaign, IL 61822
MLS# 12731404Listed by: NATE EVANS GROUP - New
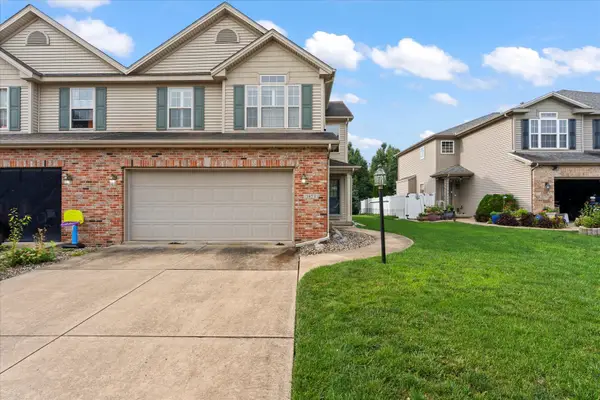 $299,000Active3 beds 4 baths1,974 sq. ft.
3923 Summer Sage Court #3923, Champaign, IL 61822
MLS# 12725245Listed by: TAYLOR REALTY ASSOCIATES


Protect your home and budget from life's surprises with an Assurant Home Warranty, backed by a partner that supports you through every step of homeownership. Explore Plans.
© 2023 - 2026 ERA Franchise Systems LLC. All rights reserved. ERA Franchise Systems LLC fully supports the principles of the Fair Housing Act and the Equal Opportunity Act. ERA, ERA Real Estate powered, and their respective logos are registered service marks of ERA Franchise Systems LLC. Each office is independently owned and operated.