
3752 Thornhill Circle #3752, Champaign, IL 61822
Local realty services provided by:ERA Naper Realty
3752 Thornhill Circle #3752,Champaign, IL 61822
$185,000
- 2 Beds
- 2 Baths
- 1,385 sq. ft.
- Condominium
- Pending
Listed by: joanna smith
Office: real broker, llc.
MLS#:12681857
Source:MLSNI
Price summary
- Price:$185,000
- Price per sq. ft.:$133.57
- Monthly HOA dues:$280
About this home
This move-in-ready, second floor condo is sure to impress! The soaring cathedral ceiling in the living room opens the feel of the space. The floor plan is wonderful for entertaining. All of the amenities you need and want are included here---washer/dryer in unit, two full baths and an attached garage with storage. On warm summer days you'll appreciate the common pool and hot tub and the clubhouse is available to rent out for entertaining! Never shovel snow in the winter----you can relax and enjoy your cozy gas log fireplace! Don't miss this one. Reserve your showing today!
Contact an agent
Home facts
- Year built:2005
- Listing ID #:12681857
- Updated:August 21, 2026 at 10:28 AM
Rooms and interior
- Bedrooms:2
- Total bathrooms:2
- Full bathrooms:2
- Rooms Total:5
- Dining Description:Separate Dining Room
- Kitchen Description:Dishwasher, Disposal, Microwave, Range, Refrigerator
- Living area:1,385 sq. ft.
Heating and cooling
- Cooling:Central Air
- Heating:Forced Air, Natural Gas
- Central air:Yes
Structure and exterior
- Year built:2005
- Building area:1,385 sq. ft.
Schools
- High school:Centennial High School
- Middle school:Unit 4 Of Choice
- Elementary school:Unit 4 Of Choice
Utilities
- Water:Public
- Sewer:Public Sewer
Finances and disclosures
- Price:$185,000
- Price per sq. ft.:$133.57
- Tax amount:$3,877 (2025)
Features and amenities
- Laundry features:Dryer, Washer
- Amenities:CO Detectors, TV-Cable
Parking
- Total parking spaces:1
- Parking description:Attached Garage, Garage
- Garage:Yes
- Garage spaces:1
 Copyright 2026 Midwest Real Estate Data LLC. All rights reserved. The data relating to real estate for sale on this web site comes in part from the Broker Reciprocity Program of the Midwest Real Estate Data LLC. Listing information is deemed reliable but not guaranteed.
New listings near 3752 Thornhill Circle #3752
- New
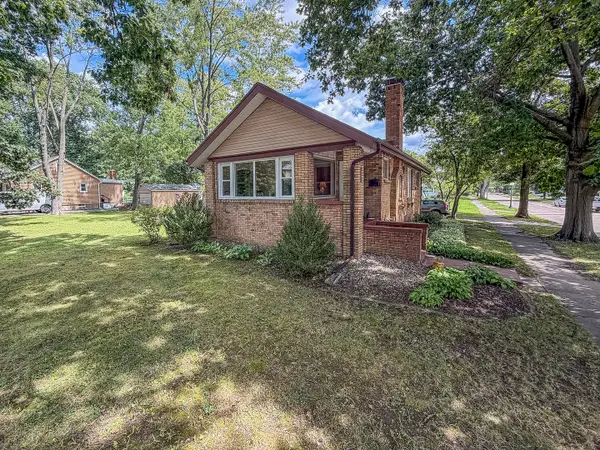 $199,900Active2 beds 1 baths1,100 sq. ft.
918 W Washington Street, Champaign, IL 61821
MLS# 12719903Listed by: RYAN DALLAS REAL ESTATE - New
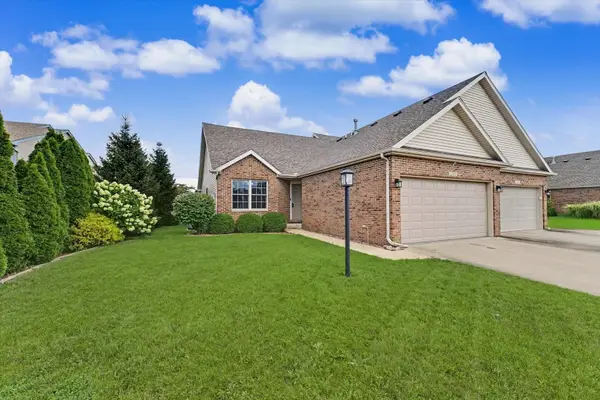 $299,900Active2 beds 2 baths1,730 sq. ft.
2506 Windward Boulevard, Champaign, IL 61821
MLS# 12738562Listed by: RE/MAX CHOICE - New
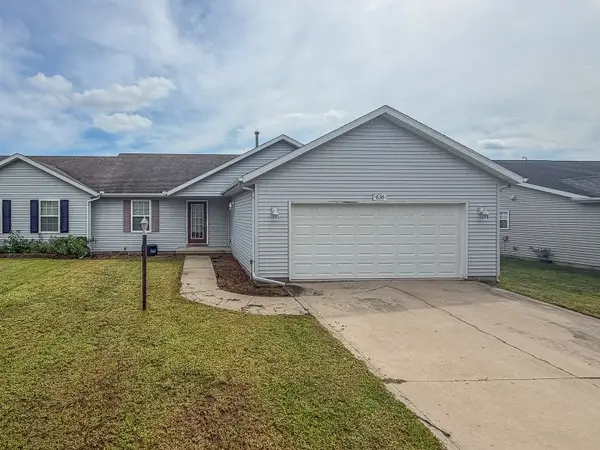 $240,000Active3 beds 2 baths1,512 sq. ft.
636 Sedgegrass Drive, Champaign, IL 61822
MLS# 12738590Listed by: RYAN DALLAS REAL ESTATE - New
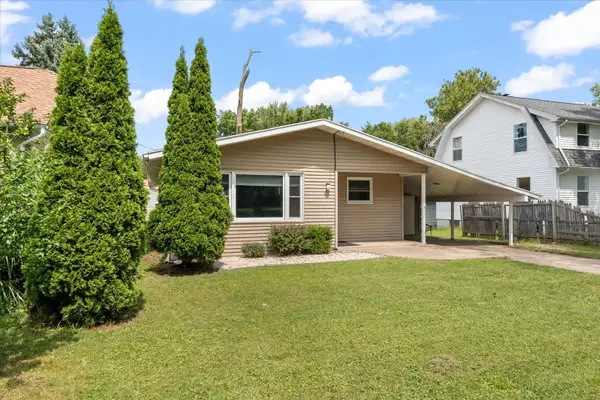 $189,900Active4 beds 2 baths1,762 sq. ft.
1406 W Springfield Avenue, Champaign, IL 61821
MLS# 12493055Listed by: THE REAL ESTATE GROUP,INC - New
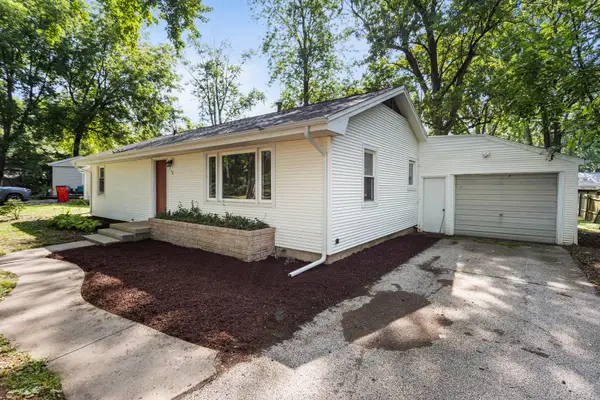 $199,000Active3 beds 1 baths1,101 sq. ft.
713 Southwest Drive, Champaign, IL 61820
MLS# 12722672Listed by: REALTY SELECT ONE - Open Sun, 2 to 4pmNew
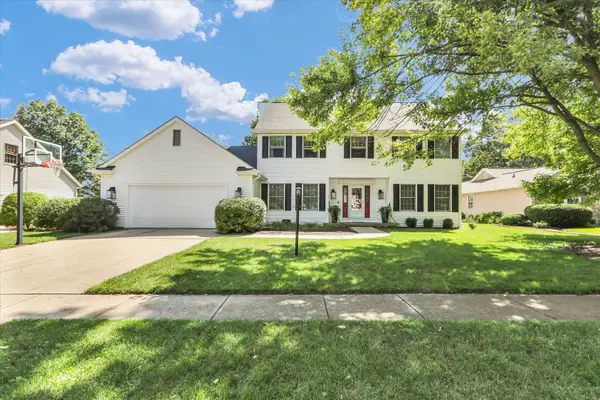 $450,000Active4 beds 3 baths2,950 sq. ft.
2314 Firethorn Lane, Champaign, IL 61822
MLS# 12724104Listed by: KELLER WILLIAMS-TREC - New
 $180,000Active2 beds 1 baths1,130 sq. ft.
2120 Melrose Drive, Champaign, IL 61820
MLS# 12737635Listed by: RE/MAX REALTY ASSOCIATES-CHA - New
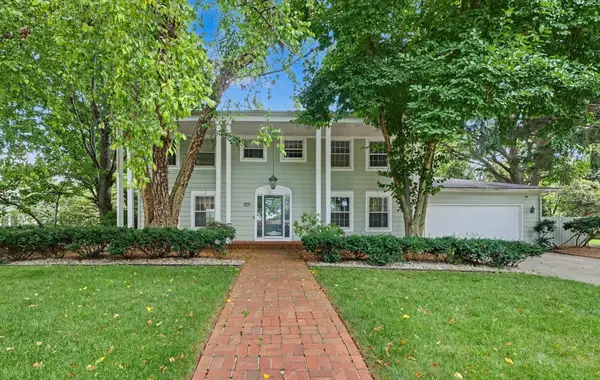 $349,900Active4 beds 3 baths3,042 sq. ft.
3217 Lakeshore, Champaign, IL 61822
MLS# 12715568Listed by: LANDMARK REAL ESTATE - New
 $344,900Active3 beds 2 baths1,543 sq. ft.
3704 Boulder Ridge Drive, Champaign, IL 61822
MLS# 12731404Listed by: NATE EVANS GROUP - New
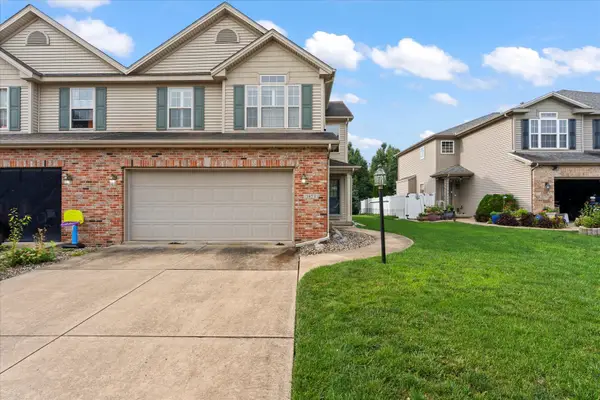 $299,000Active3 beds 4 baths1,974 sq. ft.
3923 Summer Sage Court #3923, Champaign, IL 61822
MLS# 12725245Listed by: TAYLOR REALTY ASSOCIATES


Protect your home and budget from life's surprises with an Assurant Home Warranty, backed by a partner that supports you through every step of homeownership. Explore Plans.
© 2023 - 2026 ERA Franchise Systems LLC. All rights reserved. ERA Franchise Systems LLC fully supports the principles of the Fair Housing Act and the Equal Opportunity Act. ERA, ERA Real Estate powered, and their respective logos are registered service marks of ERA Franchise Systems LLC. Each office is independently owned and operated.