
4601 Stonebridge Drive, Champaign, IL 61822
Local realty services provided by:ERA Partners
Listed by: judy fejes
Office: coldwell banker r.e. group
MLS#:12698313
Source:MLSNI
Price summary
- Price:$589,000
- Price per sq. ft.:$196.86
- Monthly HOA dues:$12.5
About this home
If location and well cared for condition wrapped in a home full of purposeful details matter--this 5 bedroom, 3.5 bath, sideload oversized garage home, positioned on corner lot across from its neighborhood park is a must see for you. Its solid hardwood floors throughout the first floor, up the stairs and hallways into the primary bedroom. Note the large sizes of the bedrooms on the attached floor plan. Beyond the new Trex deck replaced in 2025, enjoy the beautifully manicured fenced backyard. Other updates included in this meticulously cared for home include: Kitchen renovation 2007, energy efficient windows 2008, new extended driveway & walkways 2017, new roof 2018, new a/c & basement bedroom & full bath in 2023. in 2024 the following were completed: new water heater, solar system totally paid for, primary bedroom/bath, tile flooring laundry room & 1/2 bath. Its prime Location provides easy access 5-10 minutes away to restaurants, pharmacy, healthcare, YMCA, banks & coffee shops and 15 minutes to U of I....
Contact an agent
Home facts
- Year built:2001
- Subdivision & Development:Ironwood
- Listing ID #:12698313
- Updated:October 01, 2026 at 11:28 AM
Rooms and interior
- Bedrooms:5
- Total bathrooms:4
- Full bathrooms:3
- Half bathrooms:1
- Rooms Total:13
- Dining Description:Eating Area, Separate Dining Room
- Bathrooms Description:Double Sinks, Separate Shower, Whirlpool
- Kitchen Description:Dishwasher, Disposal, Microwave, Range Hood, Refrigerator, Stainless Steel Appliance(s)
- Basement Description:Partial, Partially Finished
- Living area:2,992 sq. ft.
Heating and cooling
- Cooling:Central Air
- Heating:Forced Air, Natural Gas, Solar
- Central air:Yes
Structure and exterior
- Roof:Asphalt
- Year built:2001
- Building area:2,992 sq. ft.
- Lot Features:Corner Lot, Mature Trees
- Architectural Style:Traditional
- Foundation Description:Concrete Perimeter
- Levels:2 Story
Schools
- High school:Centennial High School
- Middle school:Champaign/Middle Call Unit 4 351
- Elementary school:Unit 4 Of Choice
Utilities
- Water:Public
- Sewer:Public Sewer
Finances and disclosures
- Price:$589,000
- Price per sq. ft.:$196.86
- Tax amount:$12,728 (2025)
Features and amenities
- Laundry features:Dryer, Washer
- Amenities:CO Detectors, Ceiling Fan(s), Sump Pump, TV-Cable
Parking
- Total parking spaces:6
- Parking description:Attached Garage, Concrete, Driveway, Garage
- Garage:Yes
- Garage spaces:3
 Copyright 2026 Midwest Real Estate Data LLC. All rights reserved. The data relating to real estate for sale on this web site comes in part from the Broker Reciprocity Program of the Midwest Real Estate Data LLC. Listing information is deemed reliable but not guaranteed. MLSNI Member Broker: Frank Scibior
New listings near 4601 Stonebridge Drive
- New
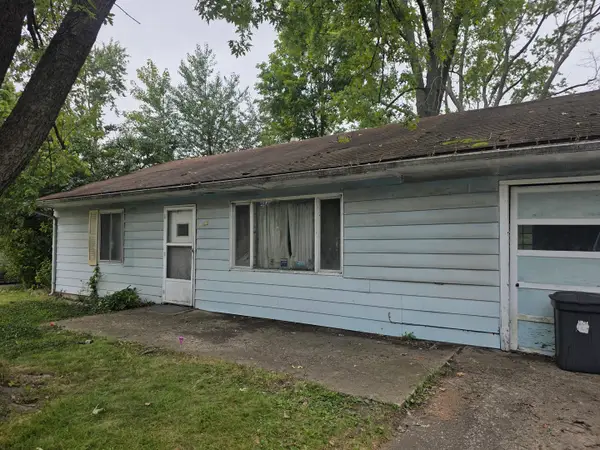 $38,000Active3 beds 2 baths1,017 sq. ft.
1313 S Mattis Avenue, Champaign, IL 61821
MLS# 12773934Listed by: COLDWELL BANKER R.E. GROUP - New
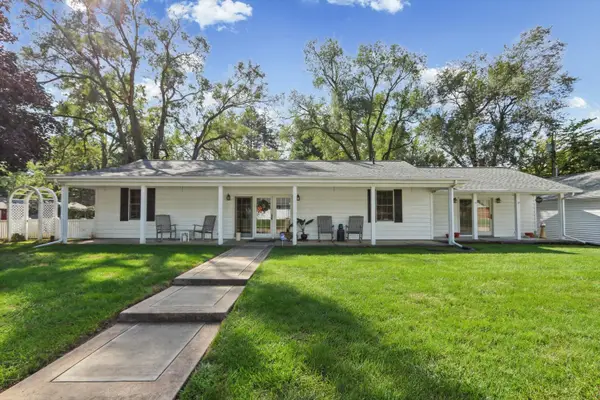 $250,000Active4 beds 2 baths1,700 sq. ft.
1701 Sangamon Drive, Champaign, IL 61821
MLS# 12770135Listed by: COLDWELL BANKER R.E. GROUP - New
 $235,000Active4 beds 2 baths1,400 sq. ft.
1900 Alder Lane, Champaign, IL 61821
MLS# 12725556Listed by: REAL BROKER, LLC - Open Thu, 4 to 6pmNew
 $369,900Active4 beds 3 baths2,487 sq. ft.
2011 O Donnell Drive, Champaign, IL 61821
MLS# 12762494Listed by: TRAUTMAN REAL ESTATE AGENCY & APPRAISAL LLC - New
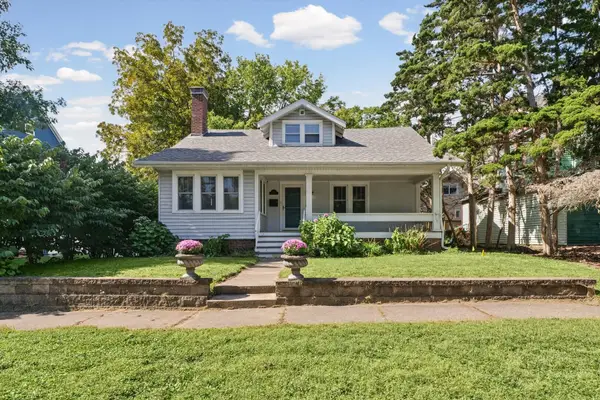 $235,000Active3 beds 2 baths1,582 sq. ft.
403 S New Street, Champaign, IL 61820
MLS# 12771008Listed by: RE/MAX REALTY ASSOCIATES-CHA - New
 $179,900Active2 beds 2 baths1,371 sq. ft.
726 Higgins Road, Champaign, IL 61822
MLS# 12773166Listed by: REALTY SELECT ONE - New
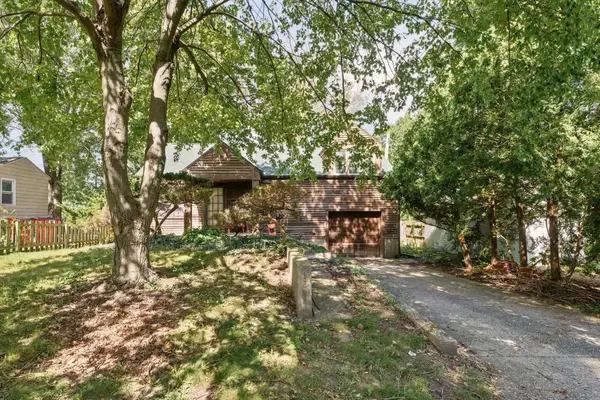 $179,900Active1 beds 1 baths1,092 sq. ft.
1604 W White Street, Champaign, IL 61821
MLS# 12769974Listed by: RE/MAX REALTY ASSOCIATES-CHA - New
 $359,900Active4 beds 2 baths2,180 sq. ft.
1707 Park Haven Drive, Champaign, IL 61820
MLS# 12772463Listed by: GREEN STREET REALTY - New
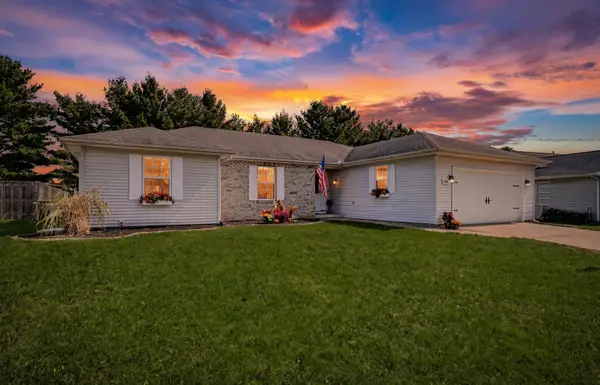 $312,500Active4 beds 3 baths1,937 sq. ft.
1704 Nancy Beth Drive, Champaign, IL 61822
MLS# 12758875Listed by: RE/MAX REALTY ASSOCIATES-CHA - New
 $225,000Active3 beds 2 baths1,219 sq. ft.
1606 W Kirby Avenue, Champaign, IL 61821
MLS# 12739409Listed by: RE/MAX REALTY ASSOCIATES-CHA


Protect your home and budget from life's surprises with an Assurant Home Warranty, backed by a partner that supports you through every step of homeownership. Explore Plans.
© 2023 - 2026 ERA Franchise Systems LLC. All rights reserved. ERA Franchise Systems LLC fully supports the principles of the Fair Housing Act and the Equal Opportunity Act. ERA, ERA Real Estate powered, and their respective logos are registered service marks of ERA Franchise Systems LLC. Each office is independently owned and operated.