
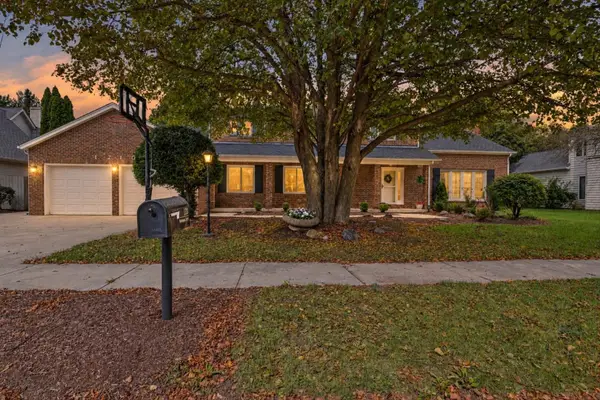
606 Lenox Court, Champaign, IL 61822
Local realty services provided by:ERA Naper Realty
Upcoming open houses
- Sun, Sep 2702:00 pm - 04:00 pm
Listed by: alisa demarco
Office: coldwell banker r.e. group
MLS#:12764001
Source:MLSNI
Price summary
- Price:$535,000
- Price per sq. ft.:$150.37
- Monthly HOA dues:$29.17
About this home
This custom-built, spacious and elegant home is tucked away on a quiet cul-de-sac in the established Berkshire Valley neighborhood, offering serene waterfront views and a peaceful setting for comfortable living both indoors and out. Step inside to a striking two-story foyer, where a grand staircase and chandelier create an immediate sense of arrival. The thoughtfully designed layout flows with ease, designed to accommodate both everyday living and memorable gatherings. The main level includes a formal dining room with hardwood floors, a dedicated living room, and a warm, inviting family room anchored by a wood-burning fireplace. Just beyond the family room, a beautiful four-season sunroom fills with natural light and offers a tranquil space to relax while enjoying gorgeous views of the water and the soothing sound of the lake's cascading fountain. At the heart of the home, the spacious eat-in kitchen is both functional and inviting, featuring a large center island, oak cabinetry, and direct access to the expansive deck where the water views and mature landscaping set the scene for quiet morning coffee, taking in the sunset, or evening gatherings. A window above the kitchen sink frames views of the backyard and water, bringing in natural light. Nearby, the first-floor laundry room provides a convenient drop zone adjacent to the oversized three-car garage equipped with a built-in workbench, multiple cabinets, and roomy attic storage. The main-floor primary bedroom suite offers a restful retreat, with large windows, a walk-in closet and a generously sized en-suite bath with dual-sink vanity, a whirlpool tub, and a separate shower. Upstairs, a second en-suite bedroom serves as an additional primary option, complete with an oversized walk-in closet. Two more bedrooms - both with ample closet space -share a Jack-and-Jill bathroom with dual-sink vanity, providing comfort and flexible room-usage. This beautiful home has so much to offer. Recent updates include new roof (2017), new deck (2022), new heating/cooling unit in sunroom (2026), new floor tile in upstairs bathrooms (2026), new carpet throughout (2026) and the interior has also been freshly painted. With plenty of space to live, relax, and gather, it provides flexibility for a variety of needs and lifestyles. Thoughtful spaces throughout and room to make it truly your own make this a wonderful place to call home....
Contact an agent
Home facts
- Year built:1991
- Listing ID #:12764001
- Updated:September 26, 2026 at 11:34 AM
Rooms and interior
- Bedrooms:4
- Total bathrooms:4
- Full bathrooms:3
- Half bathrooms:1
- Rooms Total:10
- Dining Description:Breakfast Room
- Bathrooms Description:Double Sinks, Separate Shower, Whirlpool
- Kitchen Description:Dishwasher, Freezer, Microwave, Range, Refrigerator
- Living area:3,558 sq. ft.
Heating and cooling
- Cooling:Central Air
- Heating:Forced Air
- Central air:Yes
Structure and exterior
- Roof:Asphalt
- Year built:1991
- Building area:3,558 sq. ft.
- Lot area:0.3 Acres
- Lot Features:Cul-De-Sac
- Levels:2 Story
Schools
- High school:Central High School
- Middle school:Champaign/Middle Call Unit 4 351
- Elementary school:Unit 4 Of Choice
Utilities
- Water:Public
- Sewer:Public Sewer
Finances and disclosures
- Price:$535,000
- Price per sq. ft.:$150.37
- Tax amount:$12,324 (2025)
Features and amenities
- Laundry features:Dryer, Washer
- Amenities:Central Vacuum
Parking
- Total parking spaces:6
- Parking description:Attached Garage, Concrete, Garage, Off Street
- Garage:Yes
- Garage spaces:3
 Copyright 2026 Midwest Real Estate Data LLC. All rights reserved. The data relating to real estate for sale on this web site comes in part from the Broker Reciprocity Program of the Midwest Real Estate Data LLC. Listing information is deemed reliable but not guaranteed.
New listings near 606 Lenox Court
- New
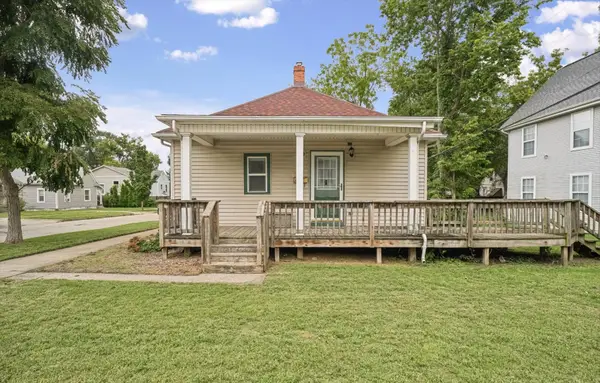 $155,000Active2 beds 1 baths837 sq. ft.
1102 S State Street, Champaign, IL 61820
MLS# 12759779Listed by: KELLER WILLIAMS-TREC - New
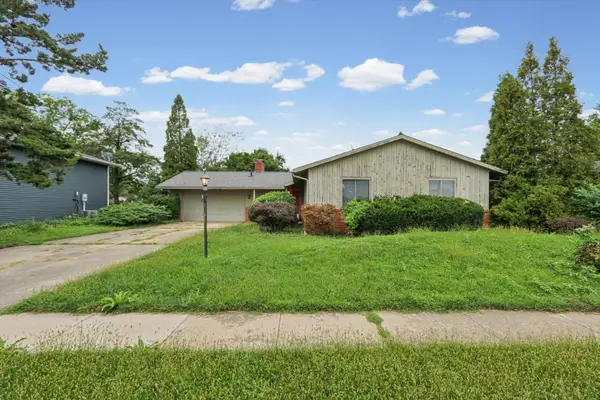 $439,900Active3 beds 2 baths1,868 sq. ft.
1913 Moraine Drive, Champaign, IL 61822
MLS# 12744241Listed by: KELLER WILLIAMS-TREC - New
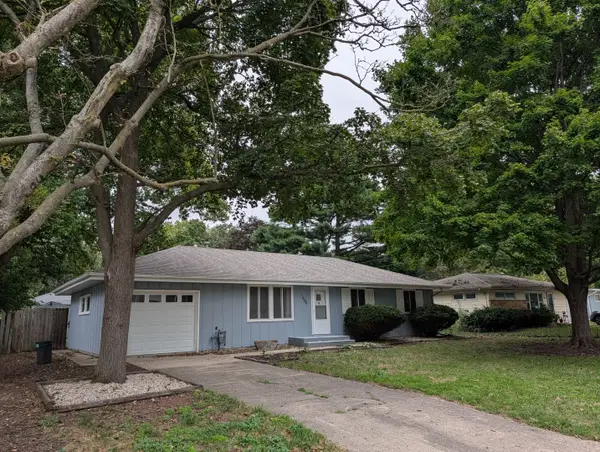 $190,000Active3 beds 1 baths1,095 sq. ft.
1606 Normandy Drive, Champaign, IL 61821
MLS# 12769641Listed by: ABE LINCOLN REALTY - Open Sun, 2am to 4pmNew
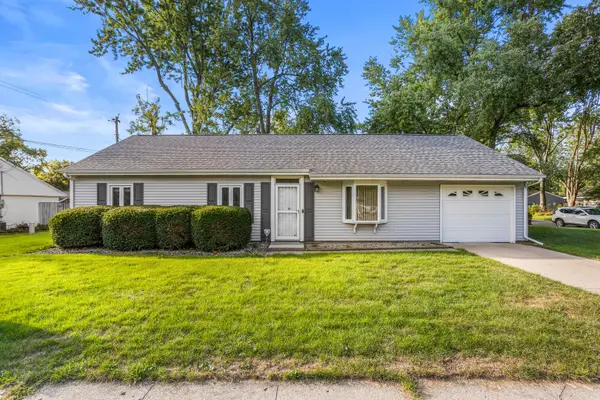 $179,900Active3 beds 1 baths1,312 sq. ft.
2903 Sangamon Drive, Champaign, IL 61821
MLS# 12754810Listed by: KELLER WILLIAMS-TREC-MONT - New
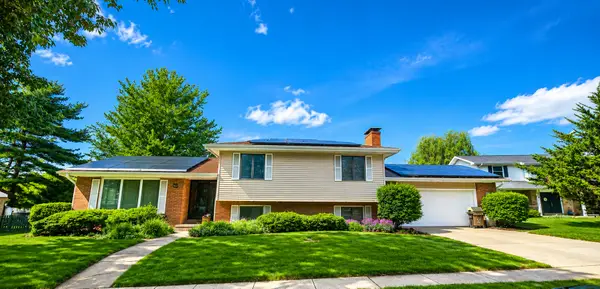 $309,900Active3 beds 3 baths2,327 sq. ft.
408 Park Lane Drive, Champaign, IL 61820
MLS# 12769127Listed by: COLDWELL BANKER R.E. GROUP - New
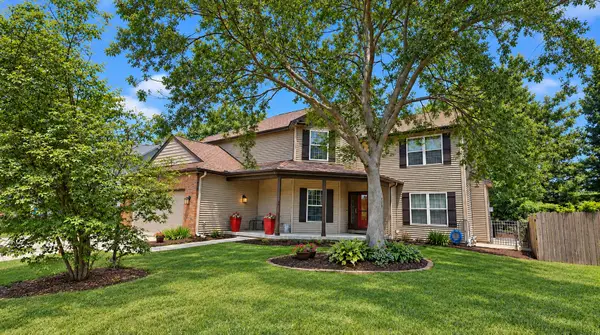 $474,900Active4 beds 3 baths2,640 sq. ft.
2702 Springhill Lane, Champaign, IL 61822
MLS# 12768964Listed by: COLDWELL BANKER R.E. GROUP - Open Sat, 10am to 12pmNew
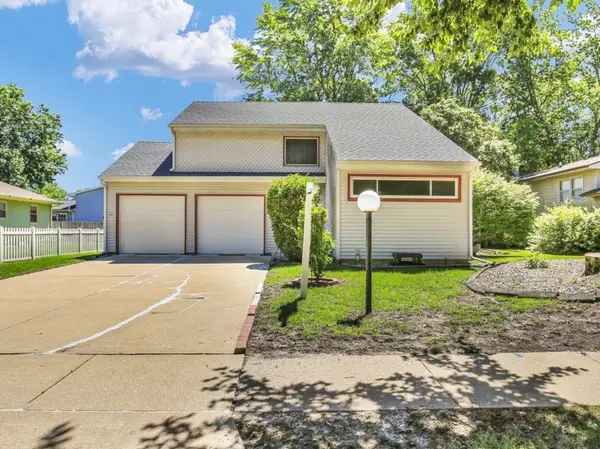 $244,900Active3 beds 2 baths1,775 sq. ft.
2314 Mulberry Court, Champaign, IL 61821
MLS# 12768008Listed by: KELLER WILLIAMS-TREC - New
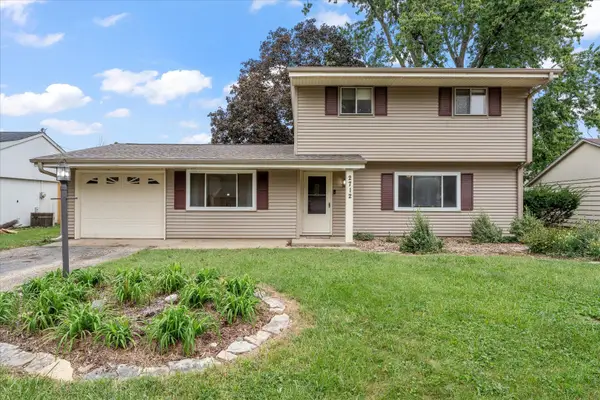 $224,900Active4 beds 2 baths1,684 sq. ft.
2712 Alton Drive, Champaign, IL 61821
MLS# 12706939Listed by: THE REAL ESTATE GROUP,INC - New
 $550,000Active5 beds 3 baths3,303 sq. ft.
1210 Wilshire Court, Champaign, IL 61821
MLS# 12675919Listed by: WARD & ASSOCIATES


Protect your home and budget from life's surprises with an Assurant Home Warranty, backed by a partner that supports you through every step of homeownership. Explore Plans.
© 2023 - 2026 ERA Franchise Systems LLC. All rights reserved. ERA Franchise Systems LLC fully supports the principles of the Fair Housing Act and the Equal Opportunity Act. ERA, ERA Real Estate powered, and their respective logos are registered service marks of ERA Franchise Systems LLC. Each office is independently owned and operated.