
820 Dodds Drive, Champaign, IL 61820
Local realty services provided by:ERA Partners
Listed by: creg mcdonald, liz mcdonald
Office: realty select one
MLS#:12716792
Source:MLSNI
Price summary
- Price:$435,000
- Price per sq. ft.:$155.36
About this home
A remarkable residence situated on a rare .65 acre lot in premier central Champaign. Offering over 2,700 square feet of living space, this home highlights contemporary design elements, blending mid-century architectural character with updated modern comfort, timeless lines and structural elegance. Step inside to experience an immediate sense of openness, framed by dramatic vaulted ceilings and extensive windows offering abundant natural light. At the heart of the main floor an updated kitchen, featuring sleek finishes, ample counter space, and seamless flow into the primary living and dining areas. The versatile floor plan offers exceptional flexibility for all stages of life. There's a main level bedroom suite, ideal for guest quarters or a home office. Multiple living areas in this home including open living-dining and sitting area plus a huge family room/library for casual, comfortable living. On the second floor, you will find 4 bedrooms and 2 full bathrooms, offering generous accommodations and privacy for family and guests. The spacious primary suite features a walk in closet with closet system and private ensuite bathroom. Outdoor entertaining is effortless thanks to a huge deck spanning the entire north edge of the home. This impressive outdoor venue overlooks the deep, private backyard-perfect for morning coffee, evening dinners, and large gatherings. The grounds offer a true botanical retreat, extensively landscaped with a rich plethora of mature trees, vibrant perennial plantings, and winding garden paths. Strategic focal points throughout the grounds create private outdoor rooms, offering seasonal color, peaceful tranquility, and exceptional natural beauty right in the heart of town....
Contact an agent
Home facts
- Year built:1976
- Listing ID #:12716792
- Updated:October 01, 2026 at 02:45 PM
Rooms and interior
- Bedrooms:5
- Total bathrooms:4
- Full bathrooms:3
- Half bathrooms:1
- Rooms Total:11
- Dining Description:Breakfast Room, Combined With Living Room
- Kitchen Description:Dishwasher, Double Oven, Refrigerator, Stainless Steel Appliance(s)
- Living area:2,800 sq. ft.
Heating and cooling
- Cooling:Central Air
- Heating:Forced Air, Natural Gas
- Central air:Yes
Structure and exterior
- Roof:Asphalt
- Year built:1976
- Building area:2,800 sq. ft.
- Lot Features:Mature Trees
- Levels:2 Story
Schools
- High school:Central High School
- Middle school:Champaign/Middle Call Unit 4 351
- Elementary school:Unit 4 Of Choice
Utilities
- Water:Public
- Sewer:Public Sewer
Finances and disclosures
- Price:$435,000
- Price per sq. ft.:$155.36
- Tax amount:$12,303 (2025)
Features and amenities
- Laundry features:Dryer, Washer
Parking
- Total parking spaces:2
- Parking description:Attached Garage, Garage
- Garage:Yes
- Garage spaces:2
 Copyright 2026 Midwest Real Estate Data LLC. All rights reserved. The data relating to real estate for sale on this web site comes in part from the Broker Reciprocity Program of the Midwest Real Estate Data LLC. Listing information is deemed reliable but not guaranteed. MLSNI Member Broker: Frank Scibior
New listings near 820 Dodds Drive
- New
 $189,900Active3 beds 1 baths1,079 sq. ft.
1414 Scottsdale Drive, Champaign, IL 61821
MLS# 12771242Listed by: KELLER WILLIAMS-TREC - New
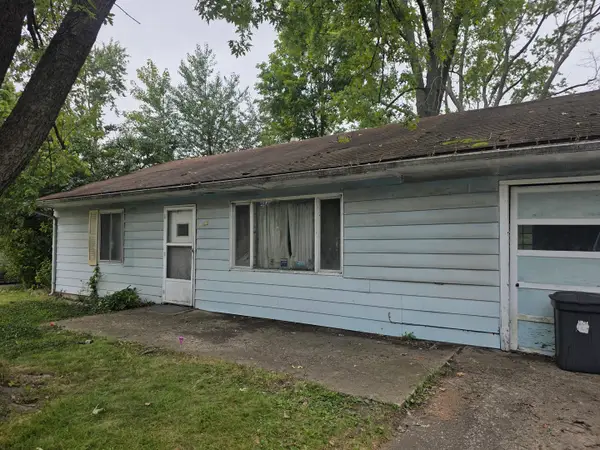 $38,000Active3 beds 2 baths1,017 sq. ft.
1313 S Mattis Avenue, Champaign, IL 61821
MLS# 12773934Listed by: COLDWELL BANKER R.E. GROUP - New
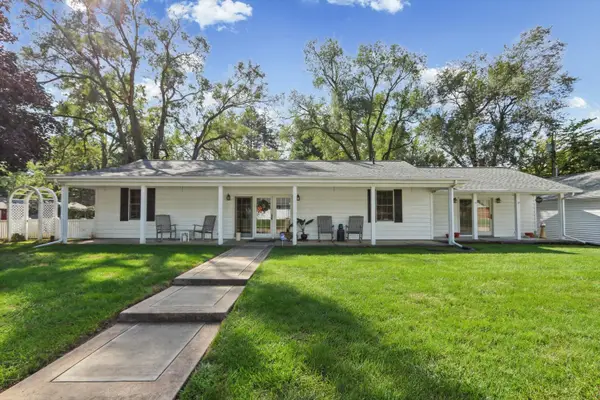 $250,000Active4 beds 2 baths1,700 sq. ft.
1701 Sangamon Drive, Champaign, IL 61821
MLS# 12770135Listed by: COLDWELL BANKER R.E. GROUP - New
 $235,000Active4 beds 2 baths1,400 sq. ft.
1900 Alder Lane, Champaign, IL 61821
MLS# 12725556Listed by: REAL BROKER, LLC - Open Thu, 4 to 6pmNew
 $369,900Active4 beds 3 baths2,487 sq. ft.
2011 O Donnell Drive, Champaign, IL 61821
MLS# 12762494Listed by: TRAUTMAN REAL ESTATE AGENCY & APPRAISAL LLC - New
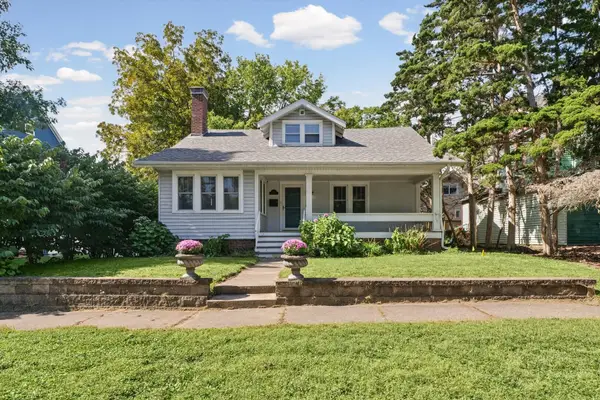 $235,000Active3 beds 2 baths1,582 sq. ft.
403 S New Street, Champaign, IL 61820
MLS# 12771008Listed by: RE/MAX REALTY ASSOCIATES-CHA - New
 $179,900Active2 beds 2 baths1,371 sq. ft.
726 Higgins Road, Champaign, IL 61822
MLS# 12773166Listed by: REALTY SELECT ONE - New
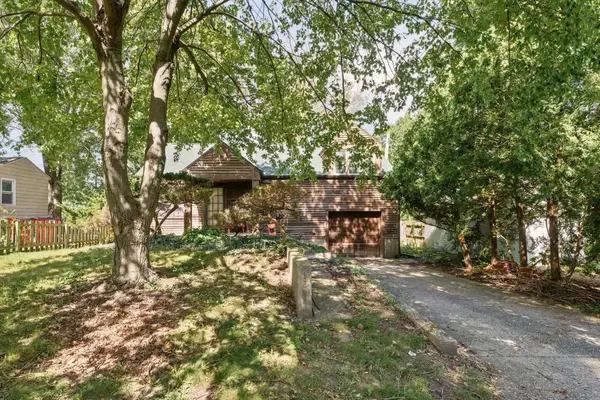 $179,900Active1 beds 1 baths1,092 sq. ft.
1604 W White Street, Champaign, IL 61821
MLS# 12769974Listed by: RE/MAX REALTY ASSOCIATES-CHA - New
 $359,900Active4 beds 2 baths2,180 sq. ft.
1707 Park Haven Drive, Champaign, IL 61820
MLS# 12772463Listed by: GREEN STREET REALTY


Protect your home and budget from life's surprises with an Assurant Home Warranty, backed by a partner that supports you through every step of homeownership. Explore Plans.
© 2023 - 2026 ERA Franchise Systems LLC. All rights reserved. ERA Franchise Systems LLC fully supports the principles of the Fair Housing Act and the Equal Opportunity Act. ERA, ERA Real Estate powered, and their respective logos are registered service marks of ERA Franchise Systems LLC. Each office is independently owned and operated.