
117 S Meridian Road, Chana, IL 61015
Local realty services provided by:ERA Partners
117 S Meridian Road,Chana, IL 61015
$549,900
- 5 Beds
- 4 Baths
- 3,395 sq. ft.
- Single family
- Pending
Listed by: rosy beltran
Office: re/max premier
MLS#:12687254
Source:MLSNI
Price summary
- Price:$549,900
- Price per sq. ft.:$161.97
About this home
Welcome to your private country retreat in Chana, IL. Nestled on 7.47 picturesque acres, this beautiful fully remodeled home originally gutted and renovated in 2019/2020, offers the rare combination of modern construction feel with the space and privacy of rural living. Featuring approximately 3395 square feet of living space, this expansive residence includes 5 bedrooms and 3.5 bathrooms, designed to accommodate comfortable everyday living as well as large-scale entertaining. Nearly everything in the home was updated in 2019-offering peace of mind with modern systems, finishes, and design throughout. The interior showcases a fresh, open feel with updated flooring, fixtures, mechanicals, top of the line kitchen w/ high end appliances, bathrooms, roof (2015) and more, reflecting a true down-to-the-studs renovation. Generous living spaces provide flexibility for multi-generational living, home offices, or recreational areas. Outside, the 7.47 acre property delivers endless opportunity-whether for outdoor hobbies, gardening, animals, or simply enjoying wide-open countryside views and privacy. A rare turnkey rural property with modern updates and acreage already in place, move in ready and built for today's lifestyle while offering the space and freedom of country living. Solar panel system in place; buyer to assume lease/loan. Schedule your tour today!...
Contact an agent
Home facts
- Listing ID #:12687254
- Updated:August 24, 2026 at 10:28 AM
Rooms and interior
- Bedrooms:5
- Total bathrooms:4
- Full bathrooms:3
- Half bathrooms:1
- Rooms Total:10
- Dining Description:Combined With Living Room
- Kitchen Description:Dishwasher, Gas Cooktop, High End Refrigerator, Range Hood, Stainless Steel Appliance(s)
- Basement Description:Full, Partially Finished
- Living area:3,395 sq. ft.
Heating and cooling
- Cooling:Central Air
- Heating:Forced Air, Propane
- Central air:Yes
Structure and exterior
- Roof:Asphalt
- Building area:3,395 sq. ft.
- Lot area:7.47 Acres
- Foundation Description:Concrete Perimeter
- Levels:2 Story
Schools
- High school:Stillman Valley High School
- Middle school:Stillman Valley High School
- Elementary school:Highland Elementary School
Finances and disclosures
- Price:$549,900
- Price per sq. ft.:$161.97
- Tax amount:$3,940 (2025)
Features and amenities
- Laundry features:Dryer, Washer
Parking
- Total parking spaces:2
- Parking description:Circular Driveway, Dirt Driveway, Driveway
 Copyright 2026 Midwest Real Estate Data LLC. All rights reserved. The data relating to real estate for sale on this web site comes in part from the Broker Reciprocity Program of the Midwest Real Estate Data LLC. Listing information is deemed reliable but not guaranteed. MLSNI Member Broker: Frank Scibior
New listings near 117 S Meridian Road
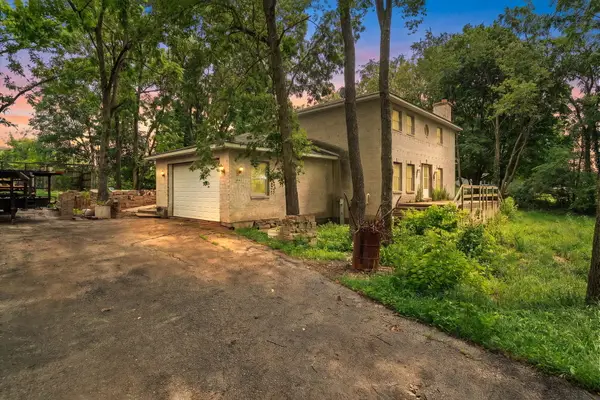 $199,900Pending5 beds 3 baths2,582 sq. ft.
661 S Red Oak Lane, Chana, IL 61015
MLS# 12712636Listed by: KELLER WILLIAMS REALTY SIGNATURE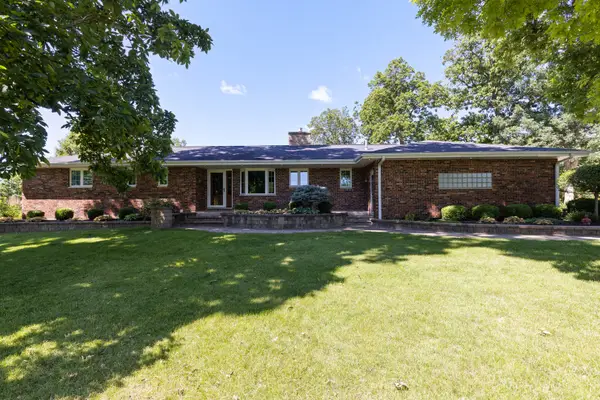 $595,000Pending3 beds 3 baths2,800 sq. ft.
1048 N Blind Road, Chana, IL 61015
MLS# 12687702Listed by: STILLMAN VALLEY HOME AND FARM SALES, INC.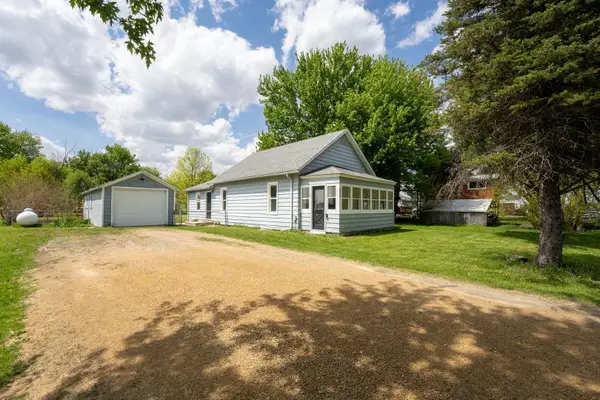 $118,000Pending3 beds 1 baths1,050 sq. ft.
106 N School Street, Chana, IL 61015
MLS# 12644254Listed by: WHITETAIL PROPERTIES REAL ESTATE, LLC


Protect your home and budget from life's surprises with an Assurant Home Warranty, backed by a partner that supports you through every step of homeownership. Explore Plans.
© 2023 - 2026 ERA Franchise Systems LLC. All rights reserved. ERA Franchise Systems LLC fully supports the principles of the Fair Housing Act and the Equal Opportunity Act. ERA, ERA Real Estate powered, and their respective logos are registered service marks of ERA Franchise Systems LLC. Each office is independently owned and operated.