
24316 S Dupage Drive, Channahon, IL 60410
Local realty services provided by:ERA Partners
24316 S Dupage Drive,Channahon, IL 60410
$675,000
- 4 Beds
- 3 Baths
- 3,154 sq. ft.
- Single family
- Active
Listed by: wendy mcsteen
Office: keller williams infinity
MLS#:12791030
Source:MLSNI
Price summary
- Price:$675,000
- Price per sq. ft.:$214.01
About this home
**Beautifully updated home situated on nearly an acre along the DuPage River!** Tucked away on a quiet cul-de-sac in Channahon, this exceptional property offers a wonderful combination of privacy, scenic views, and comfortable living space. From the moment you step inside, you'll appreciate the soaring cathedral ceilings, abundant natural light, and inviting living room with a stunning floor-to-ceiling stone fireplace. The beautifully updated kitchen features newer stainless steel appliances from 2022, granite countertops, pot filler over stove, a center island, and a spacious eating area. A charming coffee bar adds another special touch to the main level. The adjoining dining area provides plenty of room for gatherings and entertaining. Upstairs, you'll find three bedrooms, including the primary suite with a private bath, along with a versatile loft area. The finished lookout basement offers incredible additional living space, complete with a family room, full kitchen, bedroom, and full bathroom-ideal for extended family, guests, or entertaining. Step outside and enjoy your own private retreat! The beautifully wooded .93-acre lot backs directly to the DuPage River, offering peaceful water views and plenty of opportunities to enjoy the outdoors. Relax on the deck or in the hot tub, take a dip in the above-ground pool, or simply enjoy the natural surroundings. Additional features include a three-car attached garage, main-level laundry, and numerous updates throughout. **A rare opportunity to enjoy riverfront living with the convenience of a beautifully updated home!**...
Contact an agent
Home facts
- Year built:1998
- Listing ID #:12791030
- Updated:October 22, 2026 at 03:40 PM
Rooms and interior
- Bedrooms:4
- Total bathrooms:3
- Full bathrooms:3
- Rooms Total:11
- Dining Description:Eating Area, Separate Dining Room
- Bathrooms Description:Double Sinks, Separate Shower
- Kitchen Description:Dishwasher, Double Oven, Kitchen, Microwave, Range Hood, Refrigerator, Stainless Steel Appliance(s)
- Basement Description:Finished, Full
- Living area:3,154 sq. ft.
Heating and cooling
- Cooling:Central Air
- Heating:Forced Air, Gas
- Central air:Yes
Structure and exterior
- Roof:Asphalt
- Year built:1998
- Building area:3,154 sq. ft.
- Lot area:0.93 Acres
- Lot Features:Cul-De-Sac, Mature Trees, Water Rights, Wooded
- Foundation Description:Concrete Perimeter
- Levels:2 Story
Schools
- High school:Minooka Community High School
Utilities
- Water:Public
Finances and disclosures
- Price:$675,000
- Price per sq. ft.:$214.01
- Tax amount:$9,977 (2025)
Features and amenities
- Laundry features:Dryer, Washer
- Amenities:Ceiling Fan(s), Water-Softener Owned
Parking
- Total parking spaces:3
- Parking description:Attached Garage, Concrete, Garage
- Garage:Yes
- Garage spaces:3
 Copyright 2026 Midwest Real Estate Data LLC. All rights reserved. The data relating to real estate for sale on this web site comes in part from the Broker Reciprocity Program of the Midwest Real Estate Data LLC. Listing information is deemed reliable but not guaranteed. MLSNI Member Broker: Frank Scibior
New listings near 24316 S Dupage Drive
- New
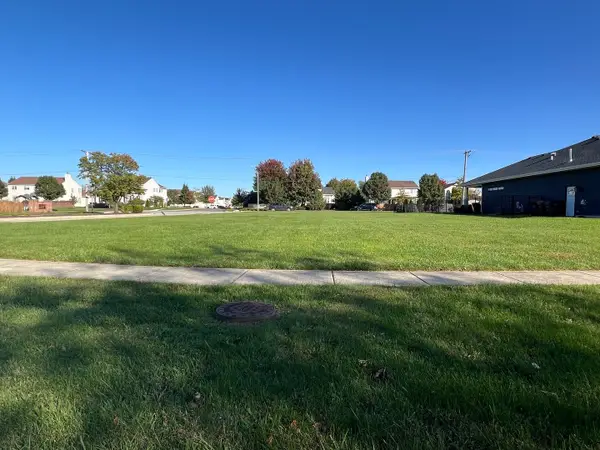 $67,000Active0.32 Acres
25751 S High Ridge Drive, Channahon, IL 60410
MLS# 12790904Listed by: COLDWELL BANKER REAL ESTATE GROUP - New
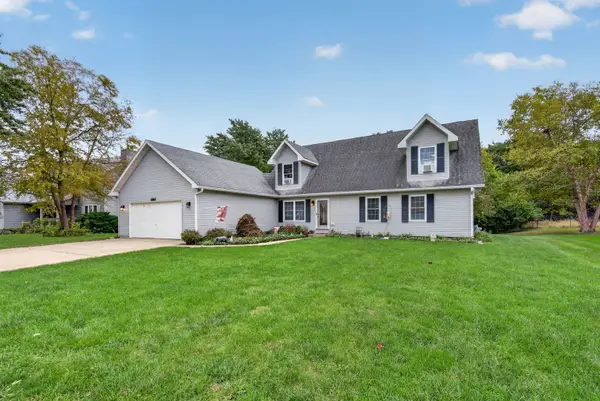 $459,000Active4 beds 3 baths1,680 sq. ft.
22863 S Kathey Drive, Channahon, IL 60410
MLS# 12784189Listed by: CROSSTOWN REALTORS, INC. 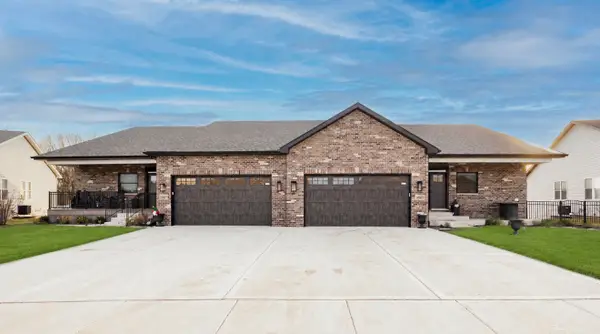 $455,700Pending2 beds 2 baths1,950 sq. ft.
25130 S Westwind Drive, Channahon, IL 60410
MLS# 12790322Listed by: JOHN GREENE REALTOR- Open Fri, 4:30 to 7pmNew
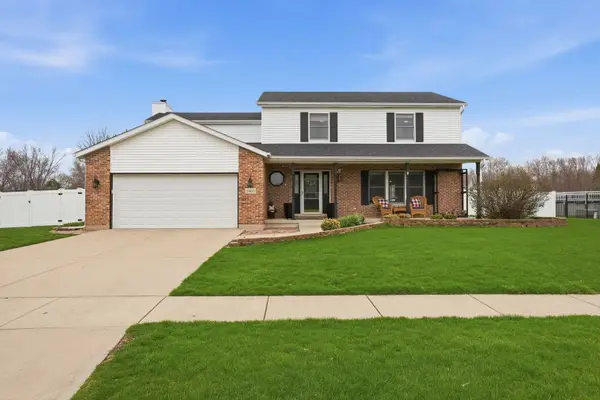 $446,000Active4 beds 3 baths2,922 sq. ft.
24821 S River Trail, Channahon, IL 60410
MLS# 12789321Listed by: KELLER WILLIAMS INFINITY - New
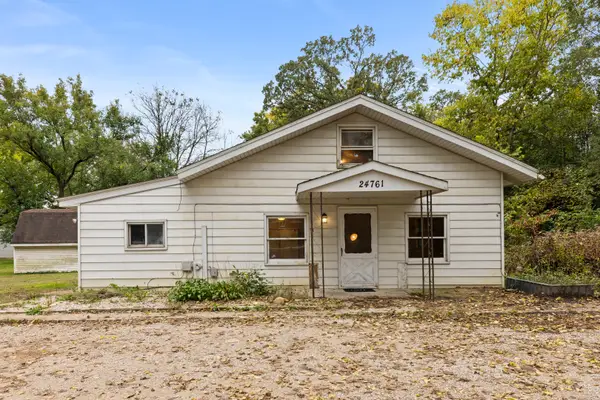 $249,900Active3 beds 1 baths1,552 sq. ft.
24761 W Bluff Road, Channahon, IL 60410
MLS# 12789102Listed by: KELLER WILLIAMS INFINITY - New
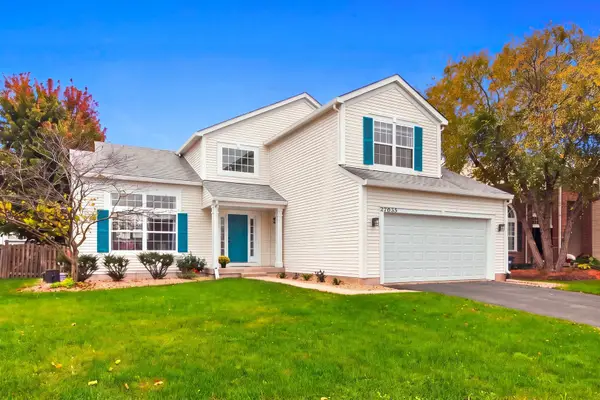 $450,000Active7 beds 3 baths2,700 sq. ft.
27055 W Hemlock Road, Channahon, IL 60410
MLS# 12774859Listed by: COLDWELL BANKER REAL ESTATE GROUP - Open Wed, 12 to 3pmNew
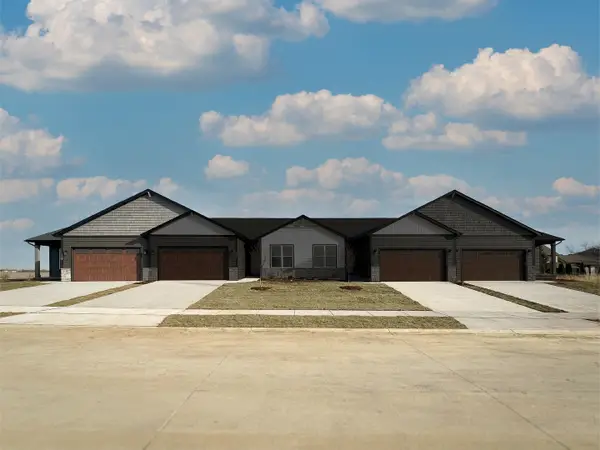 $399,990Active3 beds 2 baths1,642 sq. ft.
26550 W Orchid Lane #1, Channahon, IL 60410
MLS# 12778987Listed by: HOME SELL FLAT LLC - Open Mon, 12 to 3pmNew
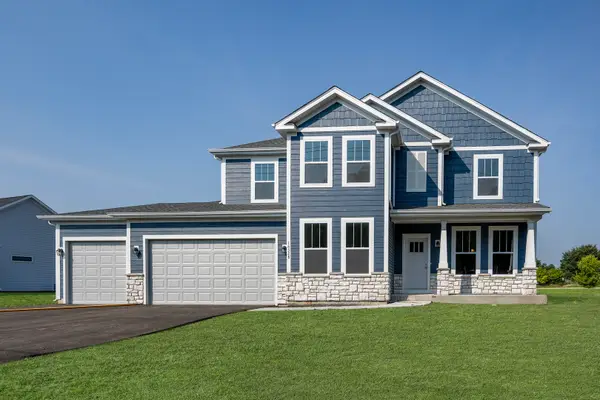 $554,990Active4 beds 3 baths2,577 sq. ft.
26521 S Settlers Court, Channahon, IL 60410
MLS# 12778988Listed by: HOME SELL FLAT LLC - New
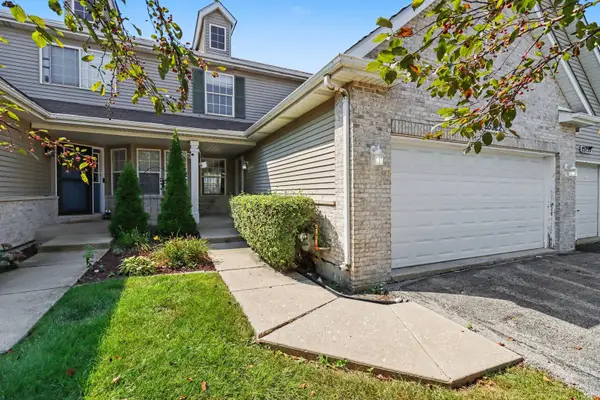 $300,000Active2 beds 2 baths1,812 sq. ft.
25722 S Bridle, Channahon, IL 60410
MLS# 12787364Listed by: COLDWELL BANKER REAL ESTATE GROUP


Protect your home and budget from life's surprises with an Assurant Home Warranty, backed by a partner that supports you through every step of homeownership. Explore Plans.
© 2023 - 2026 ERA Franchise Systems LLC. All rights reserved. ERA Franchise Systems LLC fully supports the principles of the Fair Housing Act and the Equal Opportunity Act. ERA, ERA Real Estate powered, and their respective logos are registered service marks of ERA Franchise Systems LLC. Each office is independently owned and operated.