
26454 W Old Farm Trail, Channahon, IL 60410
Local realty services provided by:ERA Naper Realty
Listed by: anthony crudup, jermane cheatham
Office: jason mitchell real estate il
MLS#:12731331
Source:MLSNI
Price summary
- Price:$495,000
- Price per sq. ft.:$138.66
- Monthly HOA dues:$25
About this home
Welcome home to Old Farm Trail, where resort-style living meets everyday comfort in the heart of the Village of Channahon! Highly sought-after schools within the Minooka School District! This beautiful Victorian build features a two-story home that offers over 3,570 square feet of living space!! Tons of upgrades that are complemented by a full finished basement, with 5 bedrooms, 3 full bathrooms, and one powder bath on the main level. Massively positioned on a half-acre corner lot, near the end of a cul-de-sac. This home offers an exceptional combination of space, versatility, and comfortable everyday living. A massive 3-Car Garage with brand-new epoxy flooring and an extended driveway for additional space/recreational vehicle (2026). Newer Roof (2022). Main level features hardwood flooring and generous living and dining spaces ideal for both everyday enjoyment and entertaining. A spacious family room highlighted by a vaulted ceiling creates an open and welcoming atmosphere, while the eat-in kitchen offers abundant cabinetry, pantry storage, breakfast-bar seating, a butcher block countertop on the island, and plenty of room for casual dining. Newer appliances, Refridgeator (2024), Dishwaher (2023). Immediately off the kitchen lies a mud room/laundry that holds Washer/Dryer combo (2022) and a utility sink. On the second level, the expansive primary suite provides a private retreat complete with a walk-in closet and en-suite bath featuring a whirlpool tub and separate shower. Three additional well-sized bedrooms provide plenty of flexibility for family, guests, or home office needs. The full finished basement significantly expands usable living space and includes a 5th bedroom along with a theater room, custom dry bar, and additional exercise or flex space. Whether used for movie nights, recreation, a home gym, or a private workspace, this additional space offers full flexibility for a family of any size. Generous storage throughout the home. Central AC (2023) and high-efficiency furnace (2021). As you head to the backyard, it is equipped for maximum fun under the sun, with a rear deck and gazebo (2023). New Pool (2025) and heater (2024) with a custom-built swim-up bar installed. Two separate sheds for storage of seasonal equipment, and a side skirt for the ultimate grill master sanctuary. Exterior light package that illuminates the home for every season. Solar (2022) that completely reduces high energy cost!! Don't miss the chance to call this exquisite home your own!...
Contact an agent
Home facts
- Year built:2008
- Subdivision & Development:Hunters Crossing
- Listing ID #:12731331
- Updated:September 28, 2026 at 10:28 AM
Rooms and interior
- Bedrooms:5
- Total bathrooms:4
- Full bathrooms:3
- Half bathrooms:1
- Rooms Total:12
- Dining Description:Breakfast Room
- Bathrooms Description:Separate Shower, Whirlpool
- Basement Description:Finished, Full
- Living area:3,570 sq. ft.
Heating and cooling
- Cooling:Central Air
- Heating:Natural Gas
- Central air:Yes
Structure and exterior
- Roof:Asphalt
- Year built:2008
- Building area:3,570 sq. ft.
- Lot area:0.55 Acres
- Lot Features:Corner Lot, Cul-De-Sac
- Foundation Description:Concrete Perimeter
- Levels:2 Story
Schools
- High school:Minooka Community High School
- Middle school:Minooka Junior High School
- Elementary school:Minooka Elementary School
Utilities
- Water:Public
- Sewer:Public Sewer
Finances and disclosures
- Price:$495,000
- Price per sq. ft.:$138.66
- Tax amount:$9,920 (2025)
Features and amenities
- Amenities:CO Detectors, Ceiling Fan(s), Fan-Attic Exhaust, Sump Pump
Parking
- Total parking spaces:3
- Parking description:Asphalt, Attached Garage, Carport, Garage
- Garage:Yes
- Garage spaces:3
 Copyright 2026 Midwest Real Estate Data LLC. All rights reserved. The data relating to real estate for sale on this web site comes in part from the Broker Reciprocity Program of the Midwest Real Estate Data LLC. Listing information is deemed reliable but not guaranteed.
New listings near 26454 W Old Farm Trail
- New
 $299,900Active3 beds 3 baths2,030 sq. ft.
26164 W Tallgrass Trail, Channahon, IL 60410
MLS# 12769999Listed by: REAL BROKER LLC - New
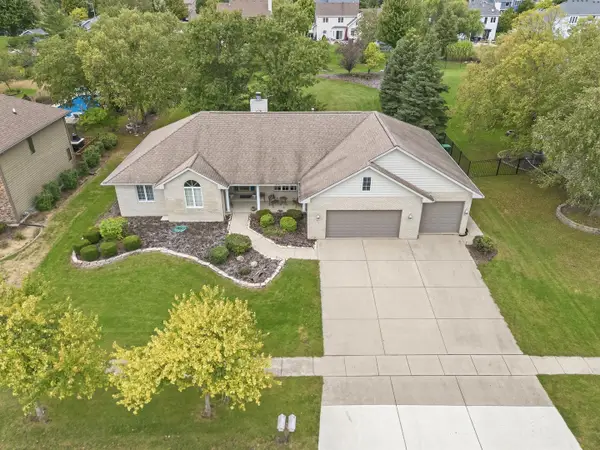 $499,900Active4 beds 3 baths3,118 sq. ft.
26142 W Highland Drive, Channahon, IL 60410
MLS# 12764378Listed by: WIRTZ REAL ESTATE GROUP INC. - New
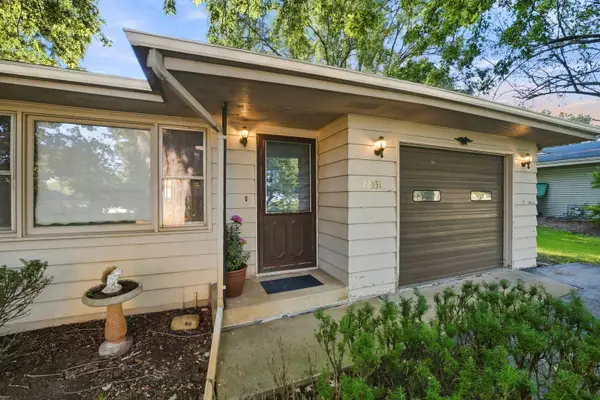 $250,000Active3 beds 1 baths960 sq. ft.
22331 S Donna Avenue, Channahon, IL 60410
MLS# 12766190Listed by: RE/MAX ULTIMATE PROFESSIONALS - New
 $449,000Active3 beds 2 baths1,998 sq. ft.
26428 W Stephanie Drive, Channahon, IL 60410
MLS# 12761969Listed by: JOHN GREENE REALTOR - New
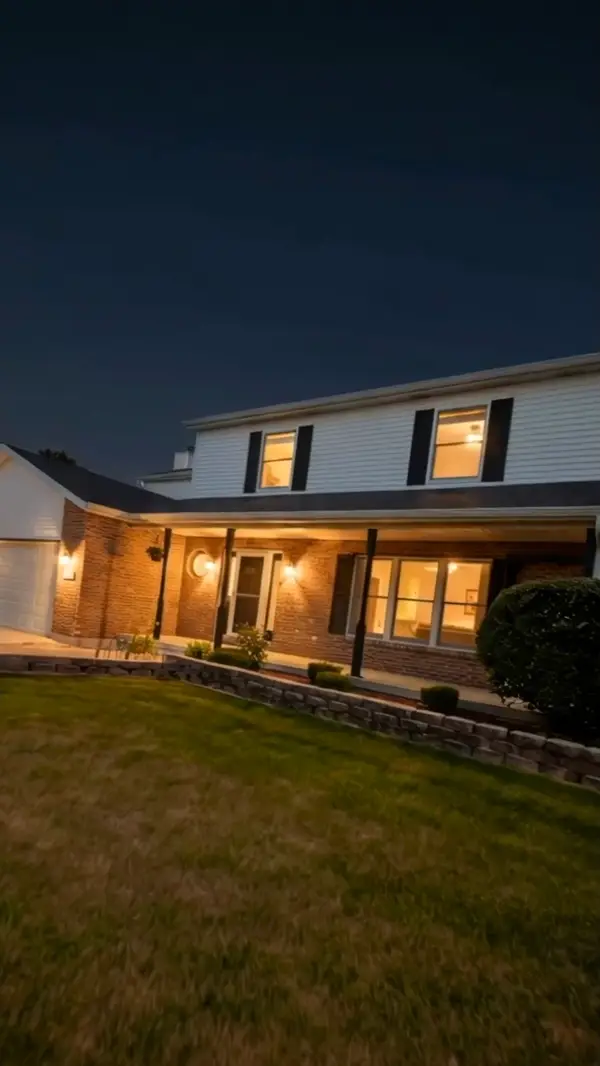 $448,000Active4 beds 3 baths2,922 sq. ft.
24821 S River Trail, Channahon, IL 60410
MLS# 12765527Listed by: KELLER WILLIAMS INFINITY - New
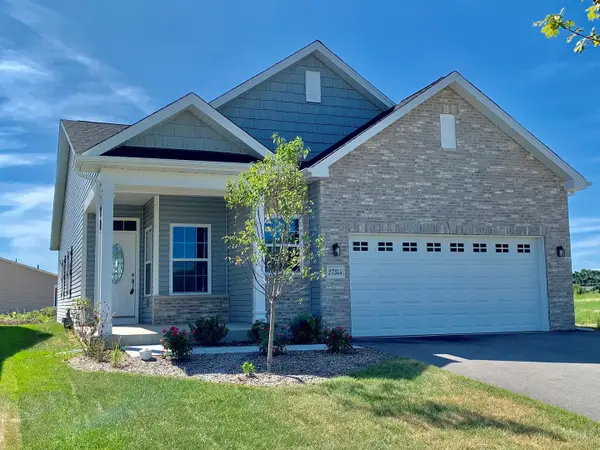 $395,900Active2 beds 2 baths1,467 sq. ft.
27410 W Porto Lane, Channahon, IL 60410
MLS# 12765368Listed by: CORE GROUP REALTY - New
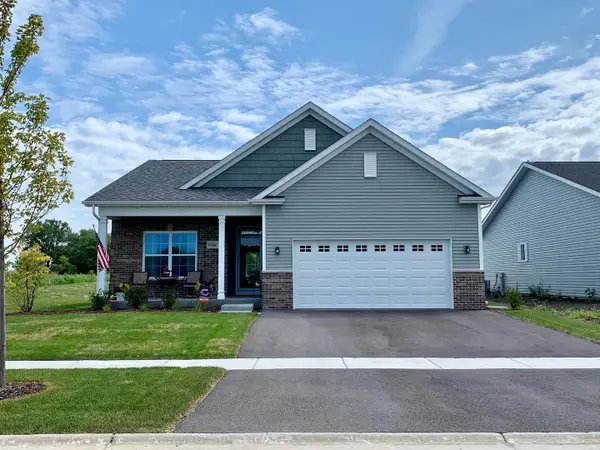 $429,900Active2 beds 2 baths1,732 sq. ft.
27419 W Porto Lane, Channahon, IL 60410
MLS# 12765316Listed by: CORE GROUP REALTY - New
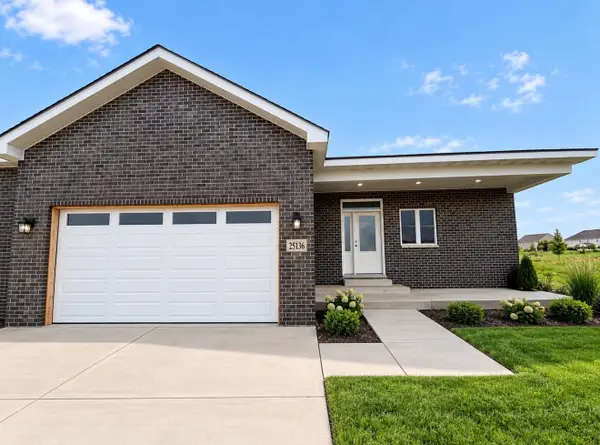 $419,900Active3 beds 2 baths1,850 sq. ft.
25136 S Westwind Drive, Channahon, IL 60410
MLS# 12762450Listed by: JOHN GREENE REALTOR 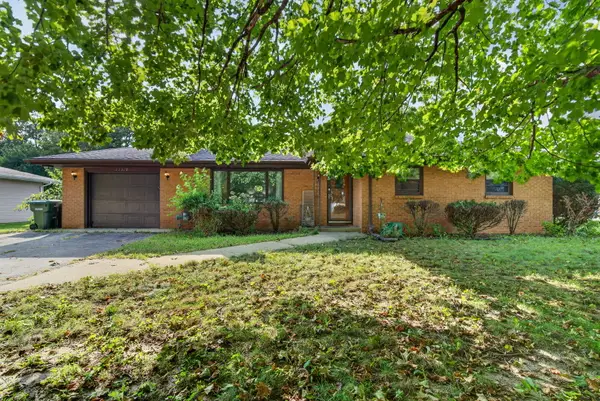 $300,000Active3 beds 1 baths1,180 sq. ft.
22328 S Carrie Avenue, Channahon, IL 60410
MLS# 12754409Listed by: GOGGIN REAL ESTATE LLC $399,900Active3 beds 2 baths1,850 sq. ft.
26461 Jace Court, Channahon, IL 60410
MLS# 12761629Listed by: JOHN GREENE REALTOR


Protect your home and budget from life's surprises with an Assurant Home Warranty, backed by a partner that supports you through every step of homeownership. Explore Plans.
© 2023 - 2026 ERA Franchise Systems LLC. All rights reserved. ERA Franchise Systems LLC fully supports the principles of the Fair Housing Act and the Equal Opportunity Act. ERA, ERA Real Estate powered, and their respective logos are registered service marks of ERA Franchise Systems LLC. Each office is independently owned and operated.