
27329 W Deer Hollow Lane, Channahon, IL 60410
Local realty services provided by:ERA Naper Realty
27329 W Deer Hollow Lane,Channahon, IL 60410
$489,000
- 4 Beds
- 3 Baths
- 3,014 sq. ft.
- Single family
- Pending
Listed by: elizabeth piccioli, katie turrisi
Office: @properties christie's international real estate
MLS#:12707188
Source:MLSNI
Price summary
- Price:$489,000
- Price per sq. ft.:$162.24
About this home
Your dream home just found the perfect backdrop. Enjoy peaceful backyard views and the unique charm of having one of the area's favorite local farms behind the property, where the corn maze, hayrides, and fun fall traditions are only steps away. The open-concept main level features lofted ceilings and oversized windows that fill the house with natural light. The stunning kitchen with quartz countertops, stainless steel appliances and soft-close cabinetry opens up to the family room. Gather with friends and family around the oversized island that overlooks the inviting family room and host special occasions in the separate dining room. The garage entryway currently serves as a mudroom with a convenient first-floor laundry room and half bathroom. The first-floor flex room can be utilized as an office, playroom, hobby space, or related living. Upstairs, the inviting primary bedroom features french doors, two walk-in closets and a private bathroom suite equipped with a double vanity and large linen closet. Three more spacious bedrooms and the second full bathroom allow for even room to grow. The full, unfinished basement is ready for your vision - whether that's a home gym, movie theater, recreation room, or extra living space - the sky is the limit. Venture out the sliding glass doors to the concrete patio where you can enjoy the peaceful setting of nature and wildlife sightings. The backyard is fully fenced with gorgeous cedar, outlining the well-care-for lawn that offers endless possibilities for your future pool, play set, or garden. Complete with a heated three-car garage, smart-home features, and high-efficiency appliances, this home truly has it all. Don't miss out on moving into this thriving community in Minooka School District #201 near parks, nature preserves, shopping, and the Illinois River....
Contact an agent
Home facts
- Year built:2021
- Subdivision & Development:Woods of Aux Sable
- Listing ID #:12707188
- Updated:September 06, 2026 at 08:11 AM
Rooms and interior
- Bedrooms:4
- Total bathrooms:3
- Full bathrooms:2
- Half bathrooms:1
- Rooms Total:9
- Dining Description:Separate Dining Room
- Bathrooms Description:Double Sinks, Soaking Tub
- Kitchen Description:Dishwasher, Gas Oven, Microwave, Range, Refrigerator, Stainless Steel Appliance(s)
- Basement Description:Egress Window, Full, Unfinished
- Living area:3,014 sq. ft.
Heating and cooling
- Cooling:Central Air
- Heating:Natural Gas
- Central air:Yes
Structure and exterior
- Roof:Asphalt
- Year built:2021
- Building area:3,014 sq. ft.
- Lot area:0.36 Acres
- Lot Features:Landscaped
- Foundation Description:Concrete Perimeter
- Levels:2 Story
Schools
- High school:Minooka Community High School
- Middle school:Minooka Junior High School
- Elementary school:Aux Sable Elementary School
Utilities
- Water:Public
- Sewer:Public Sewer
Finances and disclosures
- Price:$489,000
- Price per sq. ft.:$162.24
- Tax amount:$13,164 (2025)
Features and amenities
- Laundry features:Dryer, Washer
- Amenities:CO Detectors, Ceiling Fan(s), Radon Mitigation System, Sump Pump, TV-Cable, Water-Softener Owned
- Smart home:Yes
Parking
- Total parking spaces:3
- Parking description:Attached Garage, Concrete, Garage
- Garage:Yes
- Garage spaces:3
 Copyright 2026 Midwest Real Estate Data LLC. All rights reserved. The data relating to real estate for sale on this web site comes in part from the Broker Reciprocity Program of the Midwest Real Estate Data LLC. Listing information is deemed reliable but not guaranteed.
New listings near 27329 W Deer Hollow Lane
- Open Sun, 11am to 2pmNew
 $315,000Active2 beds 2 baths1,812 sq. ft.
25722 S Bridle Path, Channahon, IL 60410
MLS# 12719377Listed by: COLDWELL BANKER REAL ESTATE GROUP - Open Sun, 11am to 1pmNew
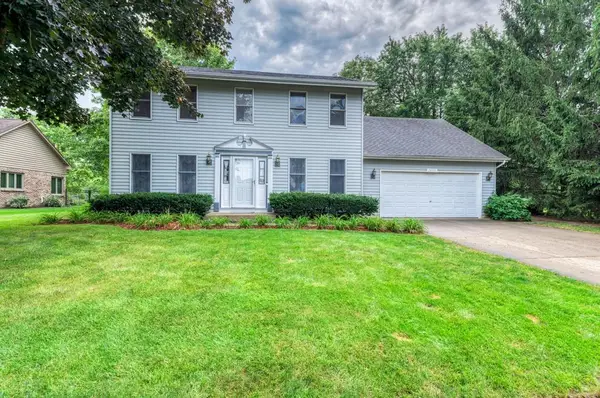 $419,000Active4 beds 3 baths1,936 sq. ft.
24555 S Moorman Avenue, Channahon, IL 60410
MLS# 12740529Listed by: MARQUETTE PROPERTIES, INC  $315,000Pending3 beds 2 baths1,394 sq. ft.
26149 W Tallgrass Trail, Channahon, IL 60410
MLS# 12746872Listed by: MARQUETTE PROPERTIES, INC- New
 $299,900Active4 beds 2 baths1,684 sq. ft.
25055 S Center Street, Channahon, IL 60410
MLS# 12745305Listed by: FINDLAY REAL ESTATE GROUP INC - New
 $589,990Active3 beds 2 baths2,009 sq. ft.
26507 W Cache Isle Circle, Channahon, IL 60410
MLS# 12744880Listed by: HOME SELL FLAT LLC - New
 $339,500Active3 beds 2 baths2,208 sq. ft.
22340 S Carrie Avenue, Channahon, IL 60410
MLS# 12743060Listed by: HOME SELLERS REALTY INC. - New
 $425,000Active3 beds 4 baths2,000 sq. ft.
26208 S White Oak Trail, Channahon, IL 60410
MLS# 12743546Listed by: JOHN GREENE REALTOR  $450,000Active3 beds 3 baths2,041 sq. ft.
24428 S St Paul Avenue, Channahon, IL 60410
MLS# 12742496Listed by: CROSSTOWN REALTORS, INC.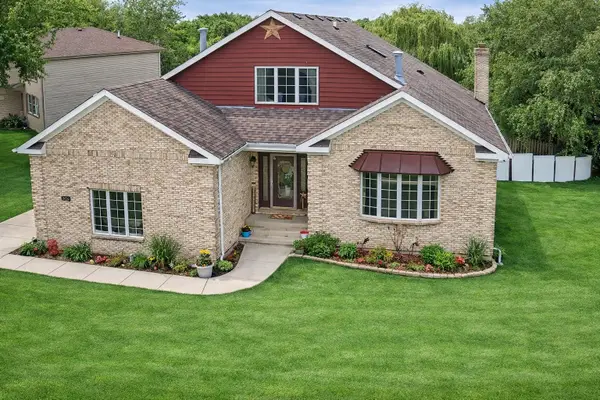 $449,900Active6 beds 4 baths3,900 sq. ft.
26241 W Erin Isle, Channahon, IL 60410
MLS# 12740035Listed by: REAL PEOPLE REALTY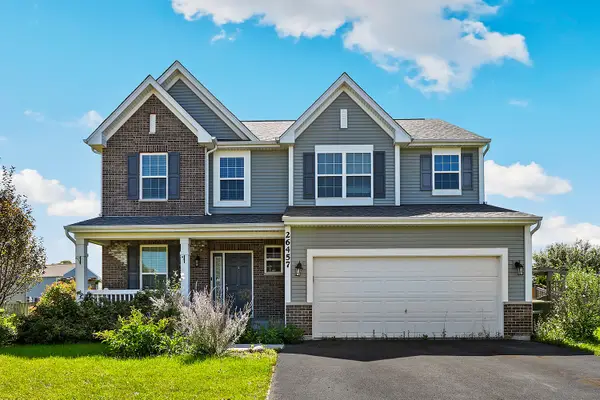 $425,000Active3 beds 3 baths1,935 sq. ft.
26457 W Old Farm Trail, Channahon, IL 60410
MLS# 12735142Listed by: REDFIN CORPORATION


Protect your home and budget from life's surprises with an Assurant Home Warranty, backed by a partner that supports you through every step of homeownership. Explore Plans.
© 2023 - 2026 ERA Franchise Systems LLC. All rights reserved. ERA Franchise Systems LLC fully supports the principles of the Fair Housing Act and the Equal Opportunity Act. ERA, ERA Real Estate powered, and their respective logos are registered service marks of ERA Franchise Systems LLC. Each office is independently owned and operated.