
420 W Pierce Avenue, Charleston, IL 61920
Local realty services provided by:ERA Partners
Listed by: ryan dallas
Office: ryan dallas real estate
MLS#:12771012
Source:MLSNI
Price summary
- Price:$144,900
- Price per sq. ft.:$92.88
About this home
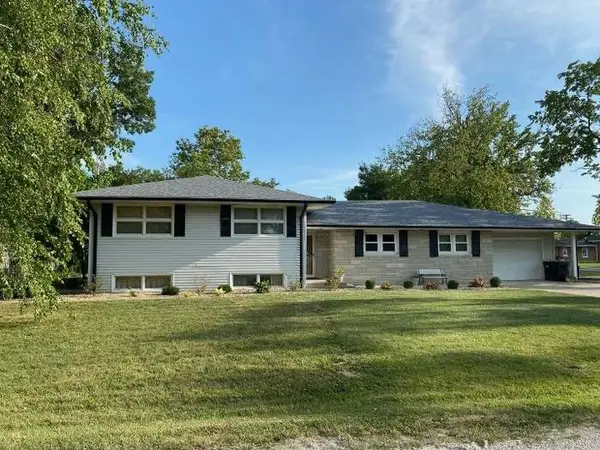
Conveniently located near shopping, grocery stores, coffee shops, restaurants, and Morton Park, this spacious and well-maintained 3 bedroom, 1 bath home offers comfortable living with plenty of room to enjoy. The inviting main living spaces are complemented by a generous family room featuring a wood-burning fireplace-an ideal spot to relax or gather with family and friends. Outside, the fully fenced backyard provides privacy and includes a covered patio, perfect for outdoor dining, grilling, or enjoying a quiet evening. A storage shed with a concrete floor adds valuable space for lawn equipment, tools, or hobbies. Major updates include a new roof, newer gas forced-air furnace, and newer water heater, offering added peace of mind. With a practical layout, spacious living areas, and a great location close to everyday conveniences and recreation, this home is ready for its next chapter!
Contact an agent
Home facts
- Year built:1959
- Listing ID #:12771012
- Updated:October 06, 2026 at 11:19 AM
Rooms and interior
- Bedrooms:3
- Total bathrooms:1
- Full bathrooms:1
- Rooms Total:7
- Kitchen Description:Dishwasher, Range, Refrigerator
- Living area:1,560 sq. ft.
Heating and cooling
- Cooling:Central Air
- Heating:Natural Gas
- Central air:Yes
Structure and exterior
- Year built:1959
- Building area:1,560 sq. ft.
- Lot area:0.25 Acres
- Levels:1 Story
Utilities
- Water:Public
- Sewer:Public Sewer
Finances and disclosures
- Price:$144,900
- Price per sq. ft.:$92.88
- Tax amount:$2,070 (2025)
Features and amenities
- Amenities:Ceiling Fan(s)
Parking
- Total parking spaces:1
- Parking description:Attached Garage, Concrete, Garage
- Garage:Yes
- Garage spaces:1
 Copyright 2026 Midwest Real Estate Data LLC. All rights reserved. The data relating to real estate for sale on this web site comes in part from the Broker Reciprocity Program of the Midwest Real Estate Data LLC. Listing information is deemed reliable but not guaranteed. MLSNI Member Broker: Frank Scibior
New listings near 420 W Pierce Avenue


Protect your home and budget from life's surprises with an Assurant Home Warranty, backed by a partner that supports you through every step of homeownership. Explore Plans.
© 2023 - 2026 ERA Franchise Systems LLC. All rights reserved. ERA Franchise Systems LLC fully supports the principles of the Fair Housing Act and the Equal Opportunity Act. ERA, ERA Real Estate powered, and their respective logos are registered service marks of ERA Franchise Systems LLC. Each office is independently owned and operated.