
1109 Grove Street, Chatham, IL 62629
Local realty services provided by:ERA Naper Realty
1109 Grove Street,Chatham, IL 62629
$325,000
- 3 Beds
- 2 Baths
- 2,040 sq. ft.
- Single family
- Active
Upcoming open houses
- Sat, Aug 2212:00 pm - 03:00 pm
- Sun, Aug 2312:00 pm - 03:00 pm
Listed by: jeffrey sklar
Office: beycome brokerage realty llc.
MLS#:12731471
Source:MLSNI
Price summary
- Price:$325,000
- Price per sq. ft.:$159.31
- Monthly HOA dues:$4.17
About this home
Ranch home, split floor plan, three bedrooms, two bathrooms, open floor plan with two car garage and fireplace in highly desirable Oakbrook Estates subdivision. This property is turnkey condition and has been completely updated. Approximately 4 blocks to grade school and high school. Large bedrooms with built in closets, and a walk-in closet in the master bedroom. Yard has been landscaped with below ground gutter drains, poured curbing in back yard, rock, flowers, trees, and a new 10'x20' shed. Private, peaceful, 2 minutes to all community amenities, bike and jogging trails, several parks, and 5 minutes to Lake Springfield. Convenient access to I-55 and Rte. 4. 10 minutes to Springfield. Don't miss this opportunity! Master BR (21.8x15) Microwave Oven (2026) 2nd BR (12x12) Gas Range and Oven (2026) 3rd BR (12.2x12) Breakfast Bar Dining Room (11.10x11.10) Large Kitchen Pantry Kitchen (25.8x22.5) Front Storm Door (2022) Living Room (22.4x13.8) 1 Fireplace-gas Landscaping (2024) Partially Covered Patio Energy Eff Furnace (2023) Privacy Fence Central Air (2025) Dishwasher (2022) All New Window Screens Roof (2023) S/S Refrigerator (2023) New Paint Throughout S/S Kitchen Sink (2022) Kitchen Counters (2026) Carpet in Bedrooms (2026) Laundry Room New Shed (10x20) (2024) Public Water Supply Public Sewer Service VPF/comm. areas (2026) Master BR Walk-In Shower (2026) Large Linen Closet in 2nd BA Liquid terrazzo finish/patio (2024) Energy Eff. Hot Water Htr. (2025)...
Contact an agent
Home facts
- Year built:2001
- Listing ID #:12731471
- Updated:August 17, 2026 at 11:12 AM
Rooms and interior
- Bedrooms:3
- Total bathrooms:2
- Full bathrooms:2
- Rooms Total:7
- Living area:2,040 sq. ft.
Heating and cooling
- Cooling:Central Air
- Heating:Natural Gas
- Central air:Yes
Structure and exterior
- Roof:Asphalt
- Year built:2001
- Building area:2,040 sq. ft.
- Lot area:0.3 Acres
- Exterior Features:Fire Pit
- Foundation Description:Block
- Levels:1 Story
Utilities
- Water:Public
- Sewer:Public Sewer
Finances and disclosures
- Price:$325,000
- Price per sq. ft.:$159.31
- Tax amount:$5,415 (2025)
Parking
- Total parking spaces:2
- Parking description:Attached Garage, Garage
- Garage:Yes
- Garage spaces:2
 Copyright 2026 Midwest Real Estate Data LLC. All rights reserved. The data relating to real estate for sale on this web site comes in part from the Broker Reciprocity Program of the Midwest Real Estate Data LLC. Listing information is deemed reliable but not guaranteed.
New listings near 1109 Grove Street
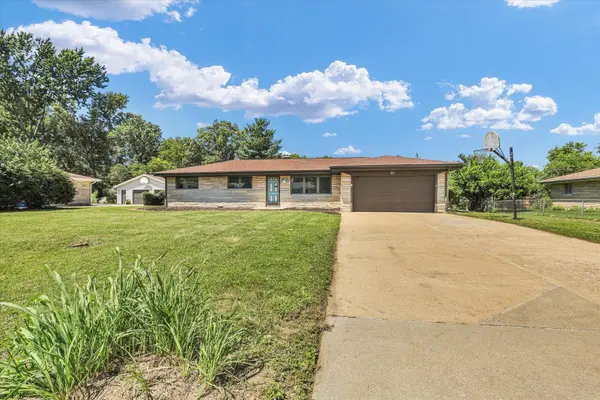 $190,000Pending3 beds 2 baths1,213 sq. ft.
24 Lake Knolls Drive, Chatham, IL 62629
MLS# 12712976Listed by: NATE EVANS GROUP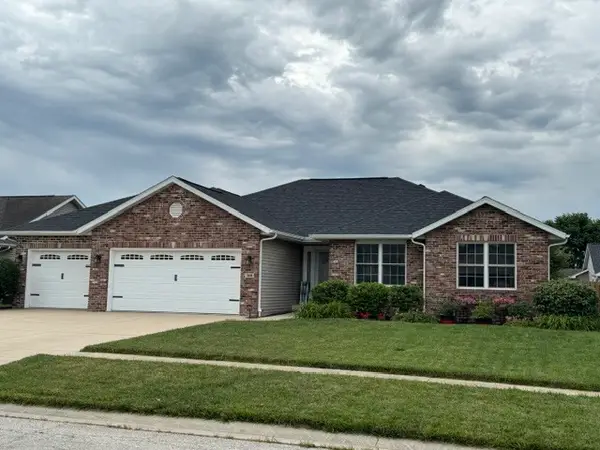 $410,000Pending4 beds 3 baths3,498 sq. ft.
318 Piazza Lane, Chatham, IL 62629
MLS# 12680918Listed by: HOMECOIN.COM $399,000Pending1 beds 2 baths600 sq. ft.
13 Hawks Nest, GlenArbor, MI 49636
MLS# 78080068015Listed by: RESORT REALTY AT THE HOMESTEAD


Protect your home and budget from life's surprises with an Assurant Home Warranty, backed by a partner that supports you through every step of homeownership. Explore Plans.
© 2023 - 2026 ERA Franchise Systems LLC. All rights reserved. ERA Franchise Systems LLC fully supports the principles of the Fair Housing Act and the Equal Opportunity Act. ERA, ERA Real Estate powered, and their respective logos are registered service marks of ERA Franchise Systems LLC. Each office is independently owned and operated.