
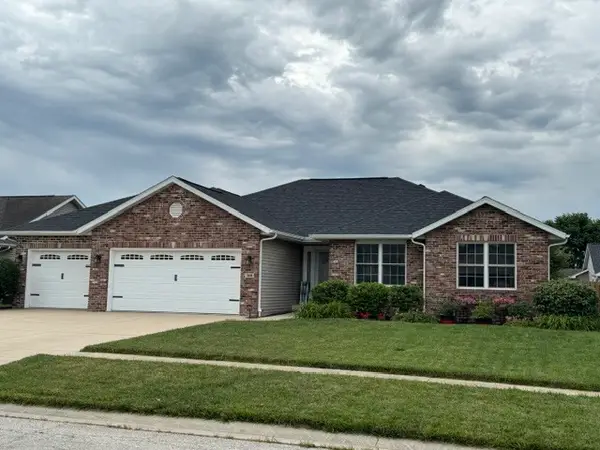
529 Gatlinburg Drive, Chatham, IL 62629
Local realty services provided by:ERA Partners
529 Gatlinburg Drive,Chatham, IL 62629
$399,900
- 4 Beds
- 3 Baths
- 2,800 sq. ft.
- Single family
- Active
Listed by: jonathan minerick
Office: homecoin.com
MLS#:12705158
Source:MLSNI
Price summary
- Price:$399,900
- Price per sq. ft.:$142.82
- Monthly HOA dues:$16.67
About this home
Updated 4BR/2.5BA in Chatham with Inground Pool - Ball-Chatham Schools Rare find in Chatham: a spacious 2,800 sq ft two-story with your own backyard pool, ready for summer. This 4-bedroom, 2.5-bath home has been thoughtfully updated with refreshed kitchen in 2023 including new stove and microwave, all bathrooms have been refreshed, and new roof, siding and fence in 2025, all new carpeting on main level and 2nd floor in 2025, new pool filter tank in 2025, new pool liner in 2023, giving you peace of mind without the price tag of new construction. Inside, the main level offers an easy flow between living and dining space, ideal for both everyday life and entertaining. Upstairs, four bedrooms include a private primary suite. The finished basement adds 350 sq ft of additional living space - perfect for a rec room, home office, or extra guest space. Step outside to the true showstopper: an inground pool set on a 12,000+ sq ft lot, giving you a private retreat in your own backyard all summer long. Located in the sought-after Ball-Chatham School District, this home combines space, thoughtful updates, and a backyard amenity that's hard to find in Chatham at this price point. Sold by owner - Licensee Owned Highlights: 4 bedrooms, 2.5 bathrooms, ~2,800 sq ft Inground pool Finished basement 2 car garage Major updates: * Roof 2025 *Siding 2025 *Fence 2025 *Carpet 2025 *Pool Liner 2023 Ball-Chatham School District 12,423 Sq Ft....
Contact an agent
Home facts
- Year built:1992
- Listing ID #:12705158
- Updated:August 04, 2026 at 10:55 AM
Rooms and interior
- Bedrooms:4
- Total bathrooms:3
- Full bathrooms:2
- Half bathrooms:1
- Rooms Total:8
- Kitchen Description:Dishwasher, Electric Oven, Microwave, Range, Refrigerator, Stainless Steel Appliance(s)
- Basement Description:Full, Partially Finished
- Living area:2,800 sq. ft.
Heating and cooling
- Cooling:Central Air
- Heating:Forced Air, Natural Gas
- Central air:Yes
Structure and exterior
- Roof:Asphalt
- Year built:1992
- Building area:2,800 sq. ft.
- Lot area:0.29 Acres
- Foundation Description:Concrete Perimeter
- Levels:2 Story
Utilities
- Water:Public
- Sewer:Public Sewer
Finances and disclosures
- Price:$399,900
- Price per sq. ft.:$142.82
- Tax amount:$7,165 (2025)
Features and amenities
- Laundry features:Dryer, Washer
Parking
- Total parking spaces:2
- Parking description:Attached Garage, Concrete, Garage
- Garage:Yes
- Garage spaces:2
 Copyright 2026 Midwest Real Estate Data LLC. All rights reserved. The data relating to real estate for sale on this web site comes in part from the Broker Reciprocity Program of the Midwest Real Estate Data LLC. Listing information is deemed reliable but not guaranteed. MLSNI Member Broker: Frank Scibior
New listings near 529 Gatlinburg Drive



Protect your home and budget from life's surprises with an Assurant Home Warranty, backed by a partner that supports you through every step of homeownership. Explore Plans.
© 2023 - 2026 ERA Franchise Systems LLC. All rights reserved. ERA Franchise Systems LLC fully supports the principles of the Fair Housing Act and the Equal Opportunity Act. ERA, ERA Real Estate powered, and their respective logos are registered service marks of ERA Franchise Systems LLC. Each office is independently owned and operated.