
406 E Cherry Street, Chatsworth, IL 60921
Local realty services provided by:ERA Partners
406 E Cherry Street,Chatsworth, IL 60921
$96,000
- 2 Beds
- 1 Baths
- 720 sq. ft.
- Single family
- Active
Listed by: judy somers
Office: palen real estate
MLS#:12776759
Source:MLSNI
Price summary
- Price:$96,000
- Price per sq. ft.:$133.33
About this home
The headline feature of this Chatsworth property is the included adjacent lot, bringing the total outdoor space to a generous 0.33 acres across two combined parcels (404 & 406 E. Cherry St)! On that extra lot sits an expansive 2-car detached garage-giving you incredible room for extra vehicles, a workshop, boat/camper storage, or hobbies. Combine all that space with affordable living and fantastic value! This single-level home offers a practical 2-bedroom, 1-bathroom layout with convenient one-floor living, an attached 1-car garage connected by a pleasant breezeway, a inviting front porch, and a full, dry basement complete with laundry facilities. Big ticket updates for peace of mind: roof replaced within the last year (2025) newer high-efficiency HVAC and hot water heater. The exterior is freshly painted! Exceptionally clean, cozy, and move-in ready with all appliances included. Whether you need the massive garage space, room to garden, or just love having extra breathing room between neighbors, this setup is hard to find! House is being sold as is. Call today for a showing!...
Contact an agent
Home facts
- Year built:1927
- Subdivision & Development:Not Applicable
- Listing ID #:12776759
- Updated:October 27, 2026 at 02:00 PM
Rooms and interior
- Bedrooms:2
- Total bathrooms:1
- Full bathrooms:1
- Rooms Total:4
- Basement Description:Full, Unfinished
- Living area:720 sq. ft.
Heating and cooling
- Cooling:Central Air
- Heating:Gas
- Central air:Yes
Structure and exterior
- Year built:1927
- Building area:720 sq. ft.
- Architectural Style:Ranch
- Levels:1 Story
Schools
- High school:Prairie Central High School
- Middle school:Prairie Central Jr High
- Elementary school:Prairie Central Upper Elementary
Utilities
- Water:Public
- Sewer:Public Sewer
Finances and disclosures
- Price:$96,000
- Price per sq. ft.:$133.33
- Tax amount:$1,969 (2025)
Parking
- Total parking spaces:1
- Parking description:Attached Garage, Garage
- Garage:Yes
- Garage spaces:1
 Copyright 2026 Midwest Real Estate Data LLC. All rights reserved. The data relating to real estate for sale on this web site comes in part from the Broker Reciprocity Program of the Midwest Real Estate Data LLC. Listing information is deemed reliable but not guaranteed. MLSNI Member Broker: Frank Scibior
New listings near 406 E Cherry Street
- New
 $94,900Active3 beds 1 baths1,132 sq. ft.
611 E Hickory Street, Chatsworth, IL 60921
MLS# 12793995Listed by: RE/MAX RISING - New
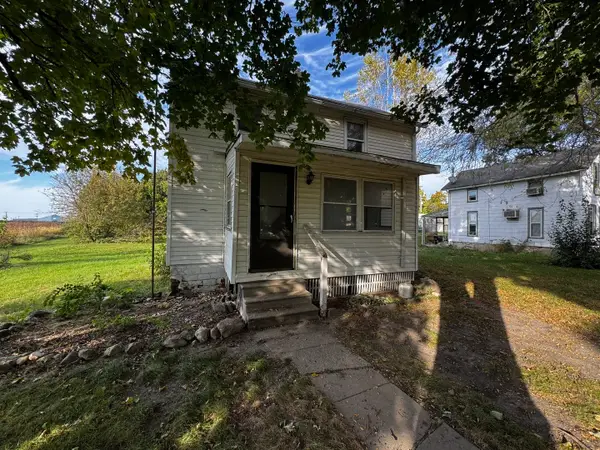 $45,000Active2 beds 1 baths930 sq. ft.
204 E Cherry Street, Chatsworth, IL 60921
MLS# 12793466Listed by: COLDWELL BANKER REAL ESTATE GROUP - Open Sun, 11am to 1pmNew
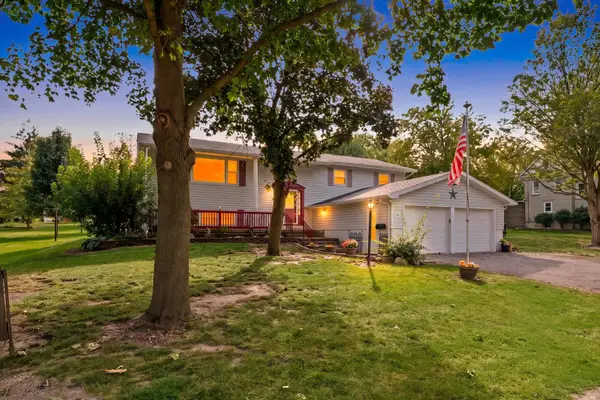 $254,900Active4 beds 3 baths2,708 sq. ft.
411 E Beech Street, Chatsworth, IL 60921
MLS# 12789930Listed by: KELLER WILLIAMS-TREC  $137,500Pending2 beds 1 baths1,187 sq. ft.
412 E Elm Street, Chatsworth, IL 60921
MLS# 12779993Listed by: JOAN BULLARD REALTY, INC. $199,900Active4 beds 2 baths1,736 sq. ft.
309 E Hickory Street, Chatsworth, IL 60921
MLS# 12767614Listed by: GREEN STREET REALTY $184,900Active3 beds 1 baths1,092 sq. ft.
509 N 6th Street, Chatsworth, IL 60921
MLS# 12776111Listed by: PALEN REAL ESTATE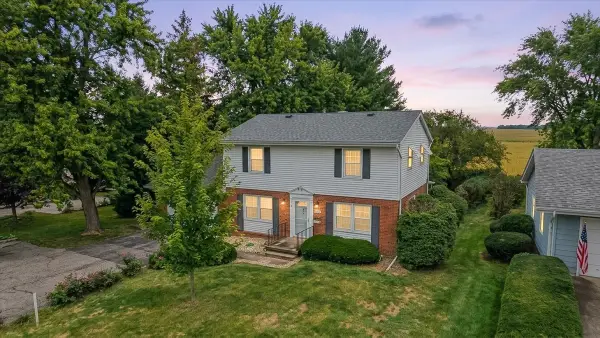 $139,000Pending4 beds 2 baths1,650 sq. ft.
307 S 7th Street, Chatsworth, IL 60921
MLS# 12760559Listed by: KEELEY REAL ESTATE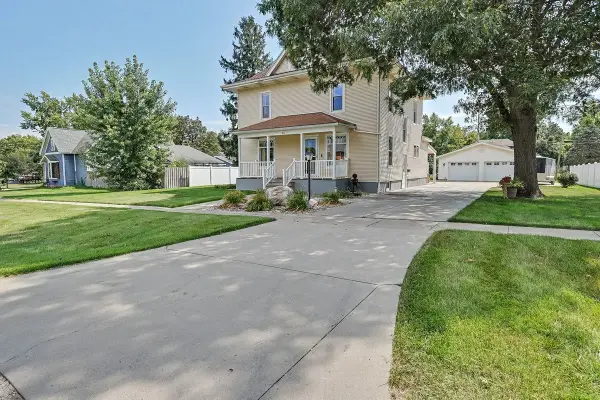 $245,000Pending4 beds 2 baths1,740 sq. ft.
411 E Cherry Street, Chatsworth, IL 60921
MLS# 12749324Listed by: KEELEY REAL ESTATE $289,000Active4 beds 4 baths3,150 sq. ft.
103 S 4th Street, Chatsworth, IL 60921
MLS# 12738718Listed by: RE/MAX RISING


Protect your home and budget from life's surprises with an Assurant Home Warranty, backed by a partner that supports you through every step of homeownership. Explore Plans.
© 2023 - 2026 ERA Franchise Systems LLC. All rights reserved. ERA Franchise Systems LLC fully supports the principles of the Fair Housing Act and the Equal Opportunity Act. ERA, ERA Real Estate powered, and their respective logos are registered service marks of ERA Franchise Systems LLC. Each office is independently owned and operated.