
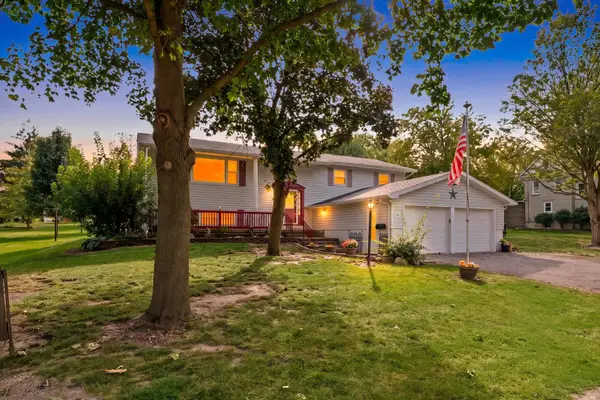
813 E Maple Street, Chatsworth, IL 60921
Local realty services provided by:ERA Partners
813 E Maple Street,Chatsworth, IL 60921
$195,000
- 3 Beds
- 2 Baths
- 1,859 sq. ft.
- Single family
- Active
Listed by: kelly gerber
Office: green street realty
MLS#:12811652
Source:MLSNI
Price summary
- Price:$195,000
- Price per sq. ft.:$104.9
About this home
Situated on the edge of Chatsworth, this unique 1.5 story home sits on almost a 1/2 acre offering open field views to the North. Walk into a large family room with vaulted ceilings, projector, and a stone, wood burning fireplace (w/ gas assist). A spiral staircase leads up to the completely rebuilt loft-style master bedroom with a new walk-in closet, and master bathroom with a shower and separate soaker/jetted tub (with it's own new on demand hot water heater). Enjoy your morning coffee on the new 2nd floor walk-out balcony with a new sliding glass door. 2 main level bedrooms, dining room, full bathroom, and laundry room with access to the back deck, fully fenced in yard, and shed. Kitchen updates include new electric, new lower cabinets, new sink, and custom countertops. Partially rebuilt 2 car garage with new garage doors and openers, in addition to newly installed 200 amp electric service. New carpet, laminate flooring, new sliding glass door leading to back yard, new privacy fence, some new windows, and part of roof replaced 2025....
Contact an agent
Home facts
- Year built:1957
- Subdivision & Development:Not Applicable
- Listing ID #:12811652
- Updated:November 20, 2026 at 01:23 PM
Rooms and interior
- Bedrooms:3
- Total bathrooms:2
- Full bathrooms:2
- Rooms Total:6
- Dining Description:Separate Dining Room
- Bathrooms Description:Separate Shower
- Kitchen Description:Microwave, Range, Refrigerator
- Basement Description:Partial, Unfinished
- Living area:1,859 sq. ft.
Heating and cooling
- Cooling:Central Air
- Heating:Forced Air, Gas
- Central air:Yes
Structure and exterior
- Roof:Asphalt
- Year built:1957
- Building area:1,859 sq. ft.
- Lot area:0.48 Acres
- Foundation Description:Concrete Perimeter
- Levels:1.5 Story
Schools
- High school:Prairie Central High School
- Middle school:Prairie Central Jr High
- Elementary school:Chatsworth Elementary School
Utilities
- Water:Public
- Sewer:Public Sewer
Finances and disclosures
- Price:$195,000
- Price per sq. ft.:$104.9
- Tax amount:$2,347 (2025)
Parking
- Total parking spaces:2
- Parking description:Attached Garage, Garage, Gravel
- Garage:Yes
- Garage spaces:2
 Copyright 2026 Midwest Real Estate Data LLC. All rights reserved. The data relating to real estate for sale on this web site comes in part from the Broker Reciprocity Program of the Midwest Real Estate Data LLC. Listing information is deemed reliable but not guaranteed. MLSNI Member Broker: Frank Scibior
New listings near 813 E Maple Street
- New
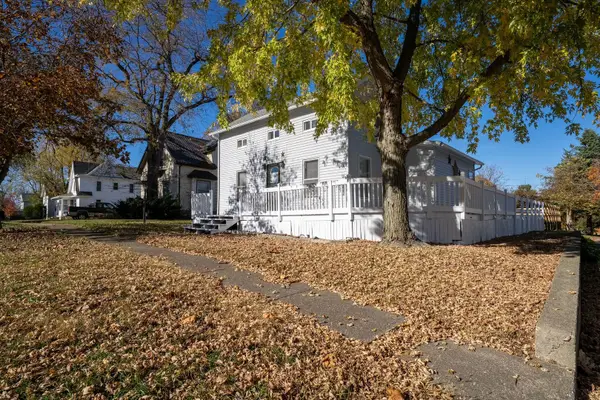 $162,000Active5 beds 2 baths1,543 sq. ft.
412 E Spruce Street, Chatsworth, IL 60921
MLS# 12804290Listed by: PALEN REAL ESTATE 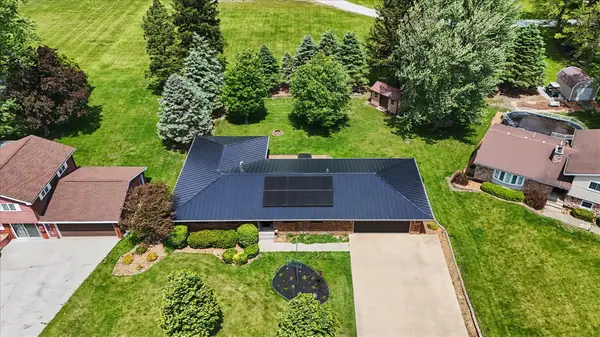 $365,000Active4 beds 4 baths3,399 sq. ft.
518 E South Court Street, Chatsworth, IL 60921
MLS# 12804277Listed by: KEELEY REAL ESTATE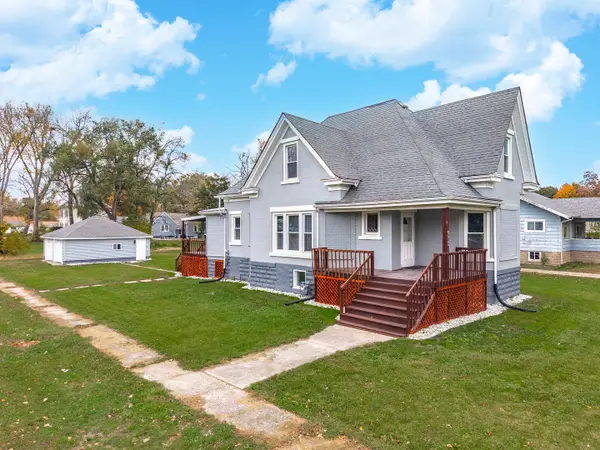 $184,900Active4 beds 2 baths2,616 sq. ft.
502 E Oak Street, Chatsworth, IL 60921
MLS# 12803247Listed by: STAR GRIEFF REALTY $94,900Active3 beds 1 baths1,132 sq. ft.
611 E Hickory Street, Chatsworth, IL 60921
MLS# 12793995Listed by: RE/MAX RISING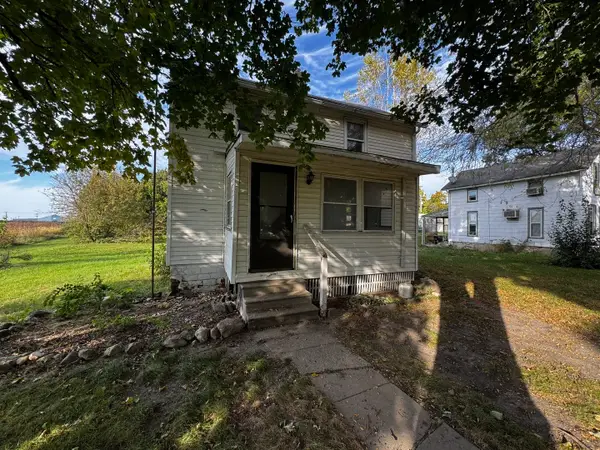 $40,000Active2 beds 1 baths930 sq. ft.
204 E Cherry Street, Chatsworth, IL 60921
MLS# 12793466Listed by: COLDWELL BANKER REAL ESTATE GROUP- Open Sun, 1 to 3pm
 $246,900Active4 beds 3 baths2,708 sq. ft.
411 E Beech Street, Chatsworth, IL 60921
MLS# 12789930Listed by: KELLER WILLIAMS-TREC  $137,500Pending2 beds 1 baths1,187 sq. ft.
412 E Elm Street, Chatsworth, IL 60921
MLS# 12779993Listed by: JOAN BULLARD REALTY, INC. $199,900Pending4 beds 2 baths1,736 sq. ft.
309 E Hickory Street, Chatsworth, IL 60921
MLS# 12767614Listed by: GREEN STREET REALTY $184,900Active3 beds 1 baths1,092 sq. ft.
509 N 6th Street, Chatsworth, IL 60921
MLS# 12776111Listed by: PALEN REAL ESTATE


Protect your home and budget from life's surprises with an Assurant Home Warranty, backed by a partner that supports you through every step of homeownership. Explore Plans.
© 2023 - 2026 ERA Franchise Systems LLC. All rights reserved. ERA Franchise Systems LLC fully supports the principles of the Fair Housing Act and the Equal Opportunity Act. ERA, ERA Real Estate powered, and their respective logos are registered service marks of ERA Franchise Systems LLC. Each office is independently owned and operated.