
3203 Tuggle Drive, Cherry Valley, IL 61016
Local realty services provided by:ERA Naper Realty
3203 Tuggle Drive,Cherry Valley, IL 61016
$358,000
- 4 Beds
- 3 Baths
- - sq. ft.
- Single family
- Sold
Listed by: vanessa valtierra, karla garcia
Office: homesmart connect llc.
MLS#:12745680
Source:MLSNI
Sorry, we are unable to map this address
Price summary
- Price:$358,000
About this home
Welcome home to this beautifully maintained and move-in-ready ranch offering 4 bedrooms, 3 full bathrooms, a finished basement, and a detached 2-car garage. Thoughtfully cared for and updated, this home offers an impressive combination of space, comfort, and functionality. The open-concept main level welcomes you into the formal living and dining areas and a spacious great room featuring cathedral ceilings and a cozy fireplace. The kitchen opens to the family room and offers abundant cabinetry, a generous eat-in area, and sliding doors leading to the newer extended deck-perfect for relaxing or entertaining. A massive pantry provides exceptional storage and offers the flexibility to be converted into an additional laundry area. Three generously sized bedrooms are located on the main level, including a private primary suite. You'll also appreciate the updated built-in closet shelving, and plenty of storage throughout. The finished lower level significantly expands the living space with a private 4th-bedroom suite and full bathroom, a large recreation room with a second fireplace, windows providing natural light, and sliding-door access overlooking the backyard. An additional Flex core workshop/storage area provides even more versatility. Major improvements provide added peace of mind, including HVAC and A/C (2025), windows (2025), water softener (2025), water heater (2023), roof approximately 6 years old, updated asphalt driveway (2026), newer garage epoxy flooring and two washers and dryers! All you need to do is MOVE IN!...
Contact an agent
Home facts
- Year built:1993
- Listing ID #:12745680
- Updated:October 27, 2026 at 07:52 AM
Rooms and interior
- Bedrooms:4
- Total bathrooms:3
- Full bathrooms:3
- Rooms Total:9
- Kitchen Description:Dishwasher, Disposal, Freezer, Microwave, Range, Refrigerator
- Basement Description:Finished, Full
Heating and cooling
- Cooling:Central Air
- Heating:Forced Air, Natural Gas
- Central air:Yes
Structure and exterior
- Roof:Asphalt
- Year built:1993
- Architectural Style:Ranch
- Levels:1 Story
Schools
- High school:Jefferson High School
- Middle school:Bernard W Flinn Middle School
- Elementary school:Cherry Valley Elementary School
Utilities
- Water:Public
- Sewer:Public Sewer
Finances and disclosures
- Price:$358,000
Features and amenities
- Laundry features:Dryer, Washer
- Amenities:Ceiling Fan(s), Radon Mitigation System, Sump Pump, Water-Softener Owned
Parking
- Total parking spaces:2
- Parking description:Asphalt, Attached Garage, Garage
- Garage:Yes
- Garage spaces:2
 Copyright 2026 Midwest Real Estate Data LLC. All rights reserved. The data relating to real estate for sale on this web site comes in part from the Broker Reciprocity Program of the Midwest Real Estate Data LLC. Listing information is deemed reliable but not guaranteed.
New listings near 3203 Tuggle Drive
- New
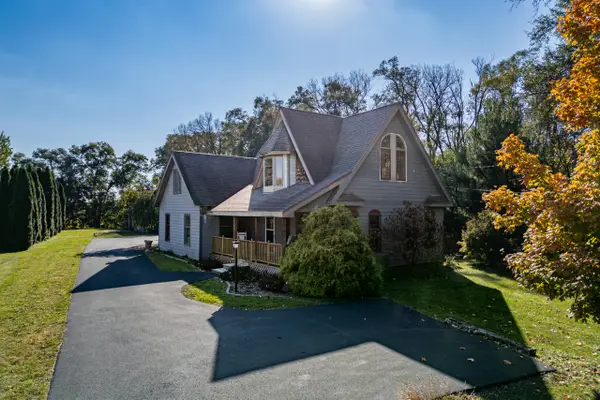 $329,000Active3 beds 3 baths2,194 sq. ft.
803 E State Street, Cherry Valley, IL 61016
MLS# 12792983Listed by: HOFFMAN REALTY 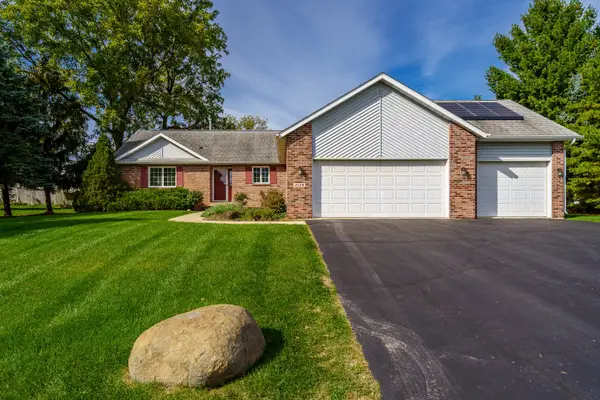 $300,000Active3 beds 3 baths1,676 sq. ft.
2129 Ivanelle Road, Rockford, IL 61108
MLS# 12784101Listed by: DICKERSON & NIEMAN REALTORS - ROCKFORD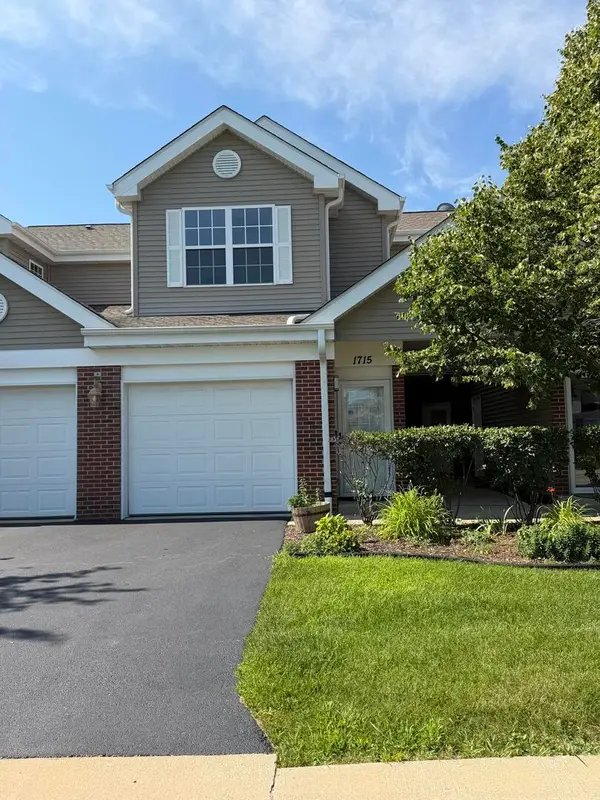 $181,000Pending2 beds 2 baths1,192 sq. ft.
1715 White Oak Trail #C1, Cherry Valley, IL 61016
MLS# 12712471Listed by: BEYCOME BROKERAGE REALTY LLC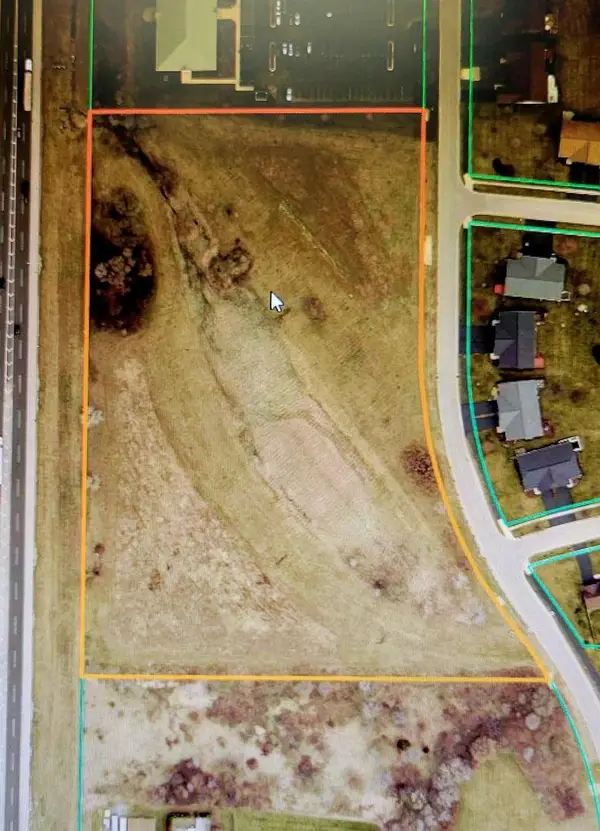 $578,400Active9.64 Acres
1255 Tebala Boulevard, Rockford, IL 61108
MLS# 12535563Listed by: DICKERSON & NIEMAN REALTORS - ROCKFORD $691,000Active6.91 Acres
10xx Tebala Boulevard, Rockford, IL 61108
MLS# 12535564Listed by: DICKERSON & NIEMAN REALTORS - ROCKFORD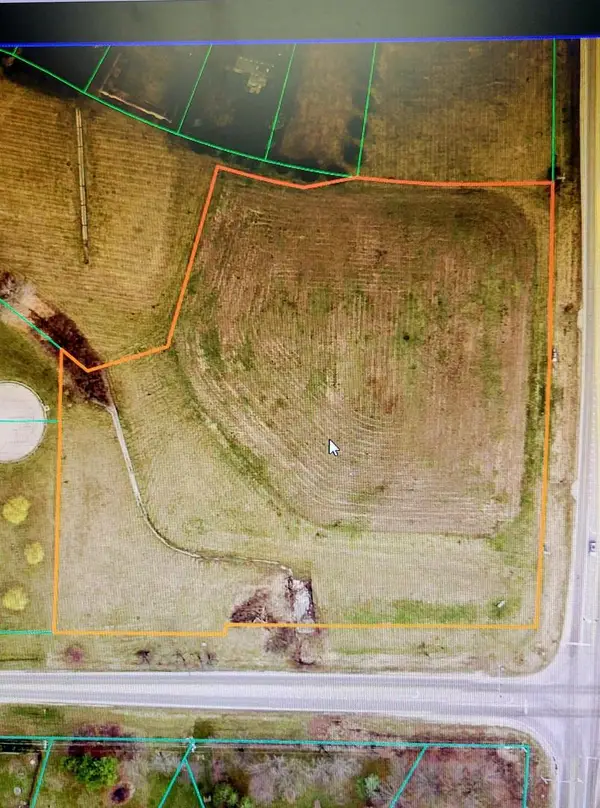 $200,000Active5.05 Acres
8155 Sayer Road, Rockford, IL 61108
MLS# 12535576Listed by: DICKERSON & NIEMAN REALTORS - ROCKFORD $190,000Pending2 beds 2 baths1,174 sq. ft.
7571 Magnolia Street, Cherry Valley, IL 61016
MLS# 2012005Listed by: BHHS CROSBY STARCK REAL ESTATE


Protect your home and budget from life's surprises with an Assurant Home Warranty, backed by a partner that supports you through every step of homeownership. Explore Plans.
© 2023 - 2026 ERA Franchise Systems LLC. All rights reserved. ERA Franchise Systems LLC fully supports the principles of the Fair Housing Act and the Equal Opportunity Act. ERA, ERA Real Estate powered, and their respective logos are registered service marks of ERA Franchise Systems LLC. Each office is independently owned and operated.