
3855 Barley Ridge Trail, Cherry Valley, IL 61016
Local realty services provided by:Results Realty ERA Powered
3855 Barley Ridge Trail,Cherry Valley, IL 61016
$299,850
- 3 Beds
- 2 Baths
- 2,112 sq. ft.
- Single family
- Active
Listed by: carrie buckett
Office: century 21 affiliated - rockford
MLS#:12655642
Source:MLSNI
Price summary
- Price:$299,850
- Price per sq. ft.:$141.97
About this home
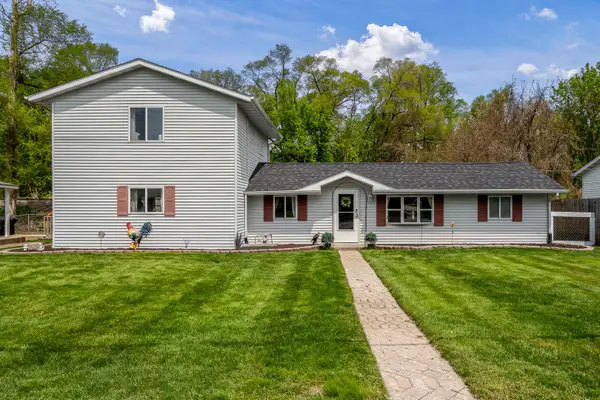
Welcome home! This well maintained Cherry Valley ranch is offering the perfect blend of modern updates and functional living space. Step inside this kitchen with ceramic plank flooring that flows seamlesslyi into main living areas. This is the heart of the home equipped with beautiful countertops and a convenient breakfast bar, making meal prep and entertaining a breeze. Relax in the inviting family room, which serves as a cozy gathering space anchored by a warm fireplace. Extend your living space outdoors with the fantastic enclosed, screened patio‹”an ideal spot for enjoying your morning coffee or winding down in the evening.The finished lower level dramatically expands the footprint of this great house. It includes a massive laundry room that makes chores easy, a large workshop perfect for hobbies or DIY projects, and an abundance of extra storage space to keep your home clutter-free.Outside, the property sits on a beautiful, spacious corner lot. Vehicle enthusiasts and hobbyists will love the two-car heated garage, ensuring comfort during the colder months. Location is everything, and this home places you just minutes away from Interstate 90, Highway 39.This property truly has it all. 2 storage sheds...
Contact an agent
Home facts
- Year built:1981
- Listing ID #:12655642
- Updated:May 24, 2026 at 11:28 PM
Rooms and interior
- Bedrooms:3
- Total bathrooms:2
- Full bathrooms:2
- Rooms Total:8
- Kitchen Description:Dishwasher, Disposal, Microwave, Range, Refrigerator
- Basement Description:Finished, Full
- Living area:2,112 sq. ft.
Heating and cooling
- Cooling:Central Air
- Heating:Forced Air, Natural Gas
- Central air:Yes
Structure and exterior
- Roof:Asphalt
- Year built:1981
- Building area:2,112 sq. ft.
- Lot area:0.38 Acres
- Architectural Style:Ranch
- Levels:1 Story
Utilities
- Water:Public
- Sewer:Public Sewer
Finances and disclosures
- Price:$299,850
- Price per sq. ft.:$141.97
- Tax amount:$5,234 (2025)
Features and amenities
- Laundry features:Dryer, Washer
Parking
- Total parking spaces:2
- Parking description:Asphalt, Attached Garage, Garage
- Garage:Yes
- Garage spaces:2
 Copyright 2026 Midwest Real Estate Data LLC. All rights reserved. The data relating to real estate for sale on this web site comes in part from the Broker Reciprocity Program of the Midwest Real Estate Data LLC. Listing information is deemed reliable but not guaranteed.
New listings near 3855 Barley Ridge Trail
 $180,000Pending4 beds 2 baths2,309 sq. ft.
410 Elgin Street, Cherry Valley, IL 61016
MLS# 12644987Listed by: CENTURY 21 AFFILIATED - ROCKFORD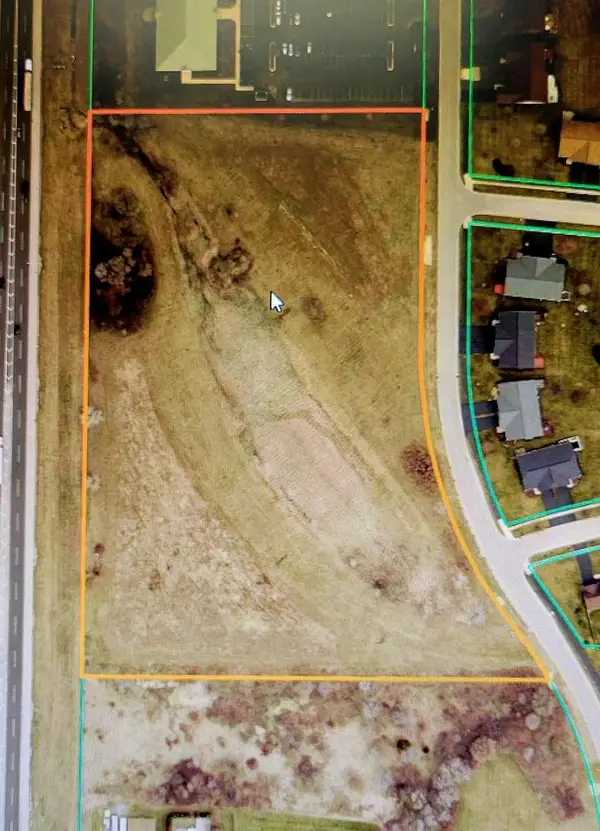 $578,400Active9.64 Acres
1255 Tebala Boulevard, Rockford, IL 61108
MLS# 12535563Listed by: DICKERSON & NIEMAN REALTORS - ROCKFORD $691,000Active6.91 Acres
10xx Tebala Boulevard, Rockford, IL 61108
MLS# 12535564Listed by: DICKERSON & NIEMAN REALTORS - ROCKFORD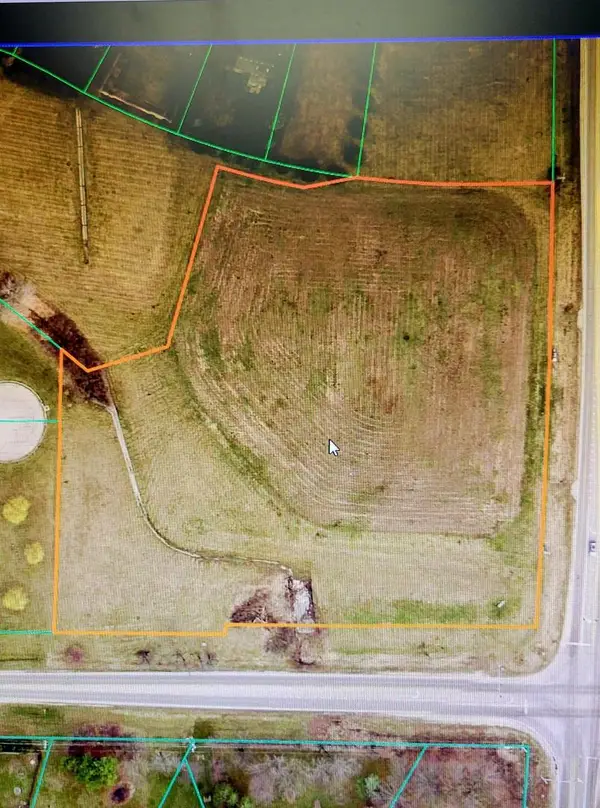 $200,000Active5.05 Acres
8155 Sayer Road, Rockford, IL 61108
MLS# 12535576Listed by: DICKERSON & NIEMAN REALTORS - ROCKFORD $190,000Pending2 beds 2 baths1,174 sq. ft.
7571 Magnolia Street, Cherry Valley, IL 61016
MLS# 2012005Listed by: BHHS CROSBY STARCK REAL ESTATE $525,000Active5.81 Acres
69XX Charles Street, Rockford, IL 61108
MLS# 12451016Listed by: DICKERSON & NIEMAN REALTORS - ROCKFORD


Protect your home and budget from life's surprises with an Assurant Home Warranty, backed by a partner that supports you through every step of homeownership. Explore Plans.
© 2023 - 2026 ERA Franchise Systems LLC. All rights reserved. ERA Franchise Systems LLC fully supports the principles of the Fair Housing Act and the Equal Opportunity Act. ERA, ERA Real Estate powered, and their respective logos are registered service marks of ERA Franchise Systems LLC. Each office is independently owned and operated.