
7103 Brimmer Way, Cherry Valley, IL 61016
Local realty services provided by:ERA Naper Realty
7103 Brimmer Way,Cherry Valley, IL 61016
$438,900
- 4 Beds
- 3 Baths
- 2,300 sq. ft.
- Single family
- Active
Listed by: kristina campbell
Office: key realty - rockford
MLS#:12796405
Source:MLSNI
Price summary
- Price:$438,900
- Price per sq. ft.:$190.83
- Monthly HOA dues:$18.83
About this home
Beautifully maintained inside and out, this former Parade Home on Brimmer Way offers exceptional curb appeal and a beautiful setting along the fifth hole of Newburg Village Golf Course-the longest hole on the course! A new roof in 2026 adds peace of mind. Professionally maintained landscaping welcomes you home, while the backyard provides a peaceful retreat with a koi pond and an inviting deck, perfect for enjoying crisp fall evenings. A dedicated dog run adds convenience for pet owners. Inside, the spacious great room features a cozy fireplace, creating a welcoming gathering space as the weather turns cooler. The kitchen offers granite countertops and stainless steel appliances, while first-floor laundry makes everyday living easier. The generously sized primary suite is a retreat of its own, complete with a private fireplace and an en suite bath featuring dual sinks and a jetted tub. Two additional nicely sized bedrooms offer comfortable space for family or guests. The finished lower level expands your living space with a large recreation room, a versatile bonus room, a fourth bedroom with egress windows, and a third full bath. Whether you envision a game room, workout space, or hobby room, there's plenty of room to make it your own. Located in a lovely Cherry Valley neighborhood with Boone County taxes, this home brings together thoughtful features, beautifully cared-for outdoor spaces, and golf course living. Don't miss the opportunity to make it yours!...
Contact an agent
Home facts
- Year built:2004
- Listing ID #:12796405
- Updated:November 01, 2026 at 05:19 PM
Rooms and interior
- Bedrooms:4
- Total bathrooms:3
- Full bathrooms:3
- Rooms Total:8
- Basement Description:Finished, Full
- Living area:2,300 sq. ft.
Heating and cooling
- Cooling:Central Air
- Heating:Forced Air, Gas
- Central air:Yes
Structure and exterior
- Year built:2004
- Building area:2,300 sq. ft.
- Lot area:0.28 Acres
- Architectural Style:Ranch
- Levels:1 Story
Utilities
- Water:Public
- Sewer:Public Sewer
Finances and disclosures
- Price:$438,900
- Price per sq. ft.:$190.83
- Tax amount:$10,283 (2025)
Parking
- Total parking spaces:3
- Parking description:Attached Garage, Garage
- Garage:Yes
- Garage spaces:3
 Copyright 2026 Midwest Real Estate Data LLC. All rights reserved. The data relating to real estate for sale on this web site comes in part from the Broker Reciprocity Program of the Midwest Real Estate Data LLC. Listing information is deemed reliable but not guaranteed.
New listings near 7103 Brimmer Way
- New
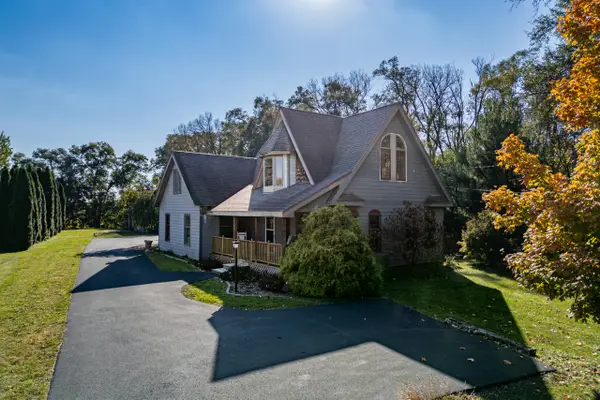 $329,000Active3 beds 3 baths2,194 sq. ft.
803 E State Street, Cherry Valley, IL 61016
MLS# 12792983Listed by: HOFFMAN REALTY 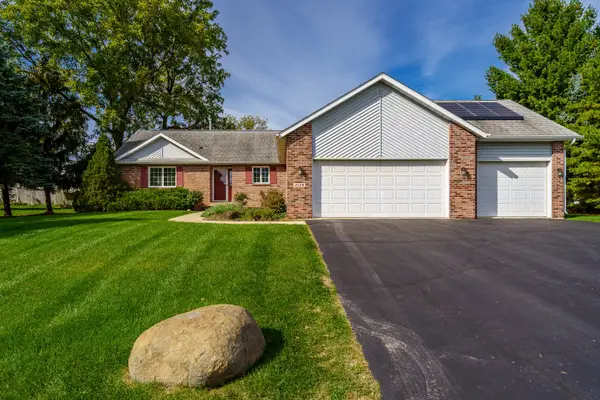 $300,000Active3 beds 3 baths1,676 sq. ft.
2129 Ivanelle Road, Rockford, IL 61108
MLS# 12784101Listed by: DICKERSON & NIEMAN REALTORS - ROCKFORD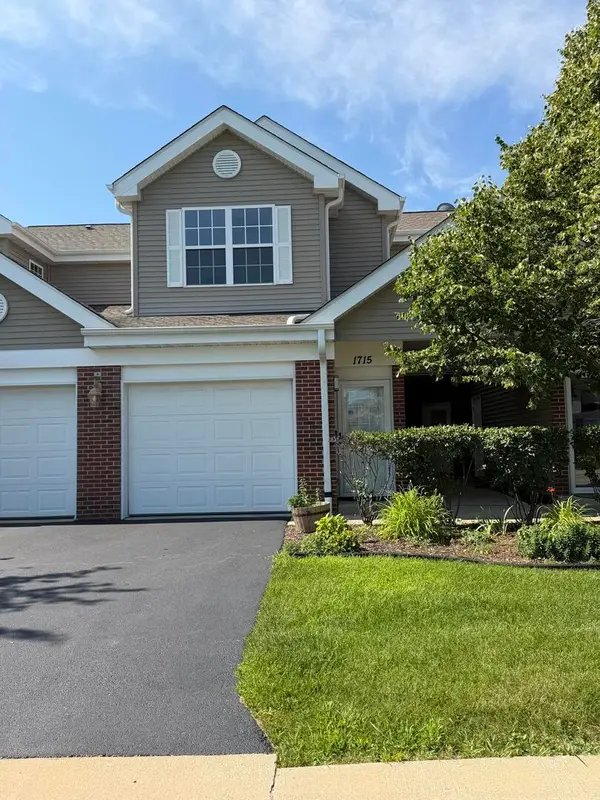 $181,000Pending2 beds 2 baths1,192 sq. ft.
1715 White Oak Trail #C1, Cherry Valley, IL 61016
MLS# 12712471Listed by: BEYCOME BROKERAGE REALTY LLC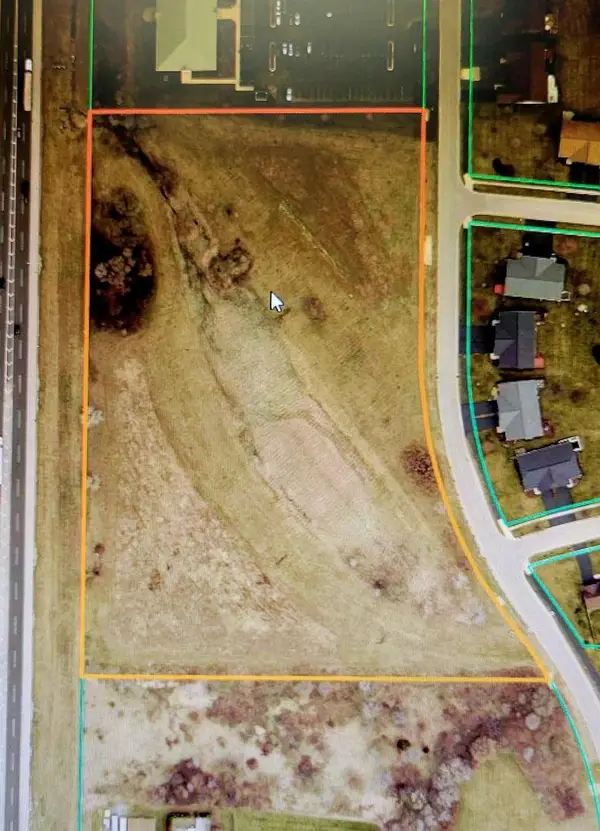 $578,400Active9.64 Acres
1255 Tebala Boulevard, Rockford, IL 61108
MLS# 12535563Listed by: DICKERSON & NIEMAN REALTORS - ROCKFORD $691,000Active6.91 Acres
10xx Tebala Boulevard, Rockford, IL 61108
MLS# 12535564Listed by: DICKERSON & NIEMAN REALTORS - ROCKFORD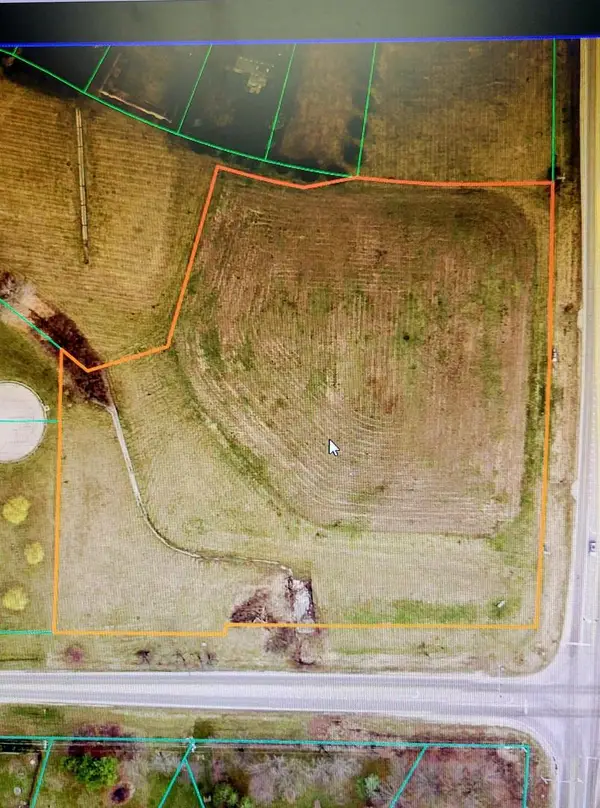 $200,000Active5.05 Acres
8155 Sayer Road, Rockford, IL 61108
MLS# 12535576Listed by: DICKERSON & NIEMAN REALTORS - ROCKFORD $190,000Pending2 beds 2 baths1,174 sq. ft.
7571 Magnolia Street, Cherry Valley, IL 61016
MLS# 2012005Listed by: BHHS CROSBY STARCK REAL ESTATE


Protect your home and budget from life's surprises with an Assurant Home Warranty, backed by a partner that supports you through every step of homeownership. Explore Plans.
© 2023 - 2026 ERA Franchise Systems LLC. All rights reserved. ERA Franchise Systems LLC fully supports the principles of the Fair Housing Act and the Equal Opportunity Act. ERA, ERA Real Estate powered, and their respective logos are registered service marks of ERA Franchise Systems LLC. Each office is independently owned and operated.