
7431 Farview Drive, Cherry Valley, IL 61016
Local realty services provided by:ERA Naper Realty
7431 Farview Drive,Cherry Valley, IL 61016
$250,000
- 3 Beds
- 3 Baths
- 1,452 sq. ft.
- Single family
- Pending
Listed by: debbie rheingans
Office: dickerson & nieman realtors - rockford
MLS#:12686285
Source:MLSNI
Price summary
- Price:$250,000
- Price per sq. ft.:$172.18
About this home
NICELY MAINTAINED THREE PLUS BR RANCH NESTLED ON A PRETTY LOT WITH MATURE SHADE TREES, NICE LANDSCAPING AND A COVERED FRONT PORCH ON CUL DE SAC IN CHERRY VALLEY. SPACIOUS GREAT ROOM WITH CATHEDRAL CEILING, LOTS OF WINDOWS, A COZY WOOD BURNING STOVE WITH A STONE SURROUND. SLIDING DOOR OUT TO 2-TIERED DECK (NEEDS WORK BEING SOLD AS IS). UPDATED EAT IN KITCHEN WITH GRANITE COUNTER TOPS, BREAKFAST BAR, SS APPLIANCES, LOADS OF CABINETS WITH SLOW CLOSE DRAWERS, PULL OUTS, LARGE PANTRY AND A LOVELY BAY WINDOW WITH GREAT VIEWS OF THE BACK YARD.THERE IS A 2 CAR ATTACHED GARAGE WITH NEW GARAGE DOOR AND NEW OPENER. 3 GOOD SIZE BEDROOMS ALL CONVENIENT TO THE HALL BATH WITH TILED FLOOR.THE PRIMARY BEDROOM HAS A PRIVATE BATH AND DEEP , WIDE CLOSET.FINISHED LOWER LEVEL HAS A FAMILY ROOM AND A POOL TABLE AREA, WORKSHOP,FULL BATH AND A BONUS ROOM FOR WORKOUTS OR OFFICE SPACE.KINETICO WATER SOFTENER, SUMP PUMP,WASHER AND DRYER STAY. FURNACE, C/A, SOFTENER (2010). OWNERS HAVE LIVED IN THE HOMEOVER 40 YEARS. THIS ATTRACTIVE RANCH COMBINES SMALL TOWN CHARM WITH CONVENIENT ACCESS TO SHOPPING, PARKS, LAKE WITH WALKING PATH AND LOTS OF QUAINT VENUES.SELLER IS MOVING OUT OF STATE, PROPERTY IS BEING SOLD "AS IS"....
Contact an agent
Home facts
- Year built:1985
- Listing ID #:12686285
- Updated:July 09, 2026 at 09:00 AM
Rooms and interior
- Bedrooms:3
- Total bathrooms:3
- Full bathrooms:3
- Rooms Total:8
- Basement Description:Finished, Full
- Living area:1,452 sq. ft.
Heating and cooling
- Cooling:Central Air
- Heating:Natural Gas
- Central air:Yes
Structure and exterior
- Year built:1985
- Building area:1,452 sq. ft.
- Lot area:0.33 Acres
- Levels:1 Story
Utilities
- Water:Public
- Sewer:Public Sewer
Finances and disclosures
- Price:$250,000
- Price per sq. ft.:$172.18
- Tax amount:$4,479 (2025)
Parking
- Total parking spaces:2
- Parking description:Attached Garage, Garage
- Garage:Yes
- Garage spaces:2
 Copyright 2026 Midwest Real Estate Data LLC. All rights reserved. The data relating to real estate for sale on this web site comes in part from the Broker Reciprocity Program of the Midwest Real Estate Data LLC. Listing information is deemed reliable but not guaranteed.
New listings near 7431 Farview Drive
- New
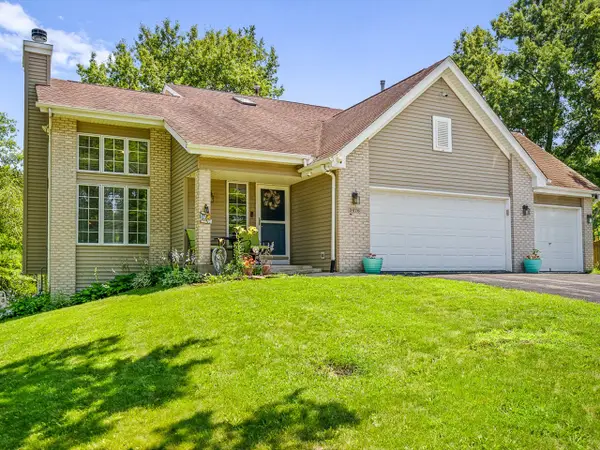 $385,000Active3 beds 4 baths2,898 sq. ft.
3476 Valley Woods Drive, Cherry Valley, IL 61016
MLS# 12696958Listed by: GAMBINO REALTORS HOME BUILDERS  $285,000Pending3 beds 2 baths1,665 sq. ft.
980 S Bell School Road, Rockford, IL 61108
MLS# 12682898Listed by: KELLER WILLIAMS REALTY SIGNATURE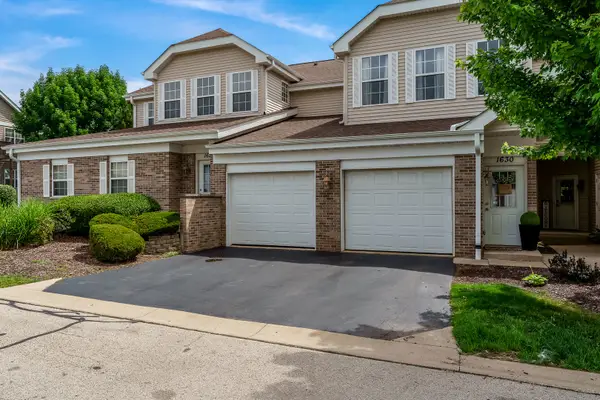 $179,000Pending2 beds 2 baths1,208 sq. ft.
1630 White Oak Trail, Cherry Valley, IL 61016
MLS# 12676467Listed by: DICKERSON & NIEMAN REALTORS - ROCKFORD $375,000Pending4 beds 3 baths2,634 sq. ft.
3347 Valley Woods Drive, Cherry Valley, IL 61016
MLS# 12669889Listed by: DICKERSON & NIEMAN REALTORS - ROCKFORD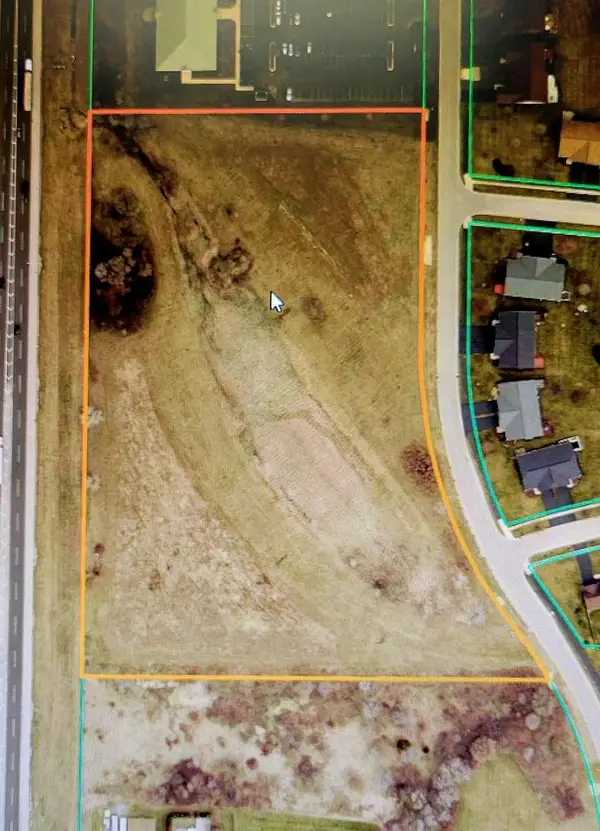 $578,400Active9.64 Acres
1255 Tebala Boulevard, Rockford, IL 61108
MLS# 12535563Listed by: DICKERSON & NIEMAN REALTORS - ROCKFORD $691,000Active6.91 Acres
10xx Tebala Boulevard, Rockford, IL 61108
MLS# 12535564Listed by: DICKERSON & NIEMAN REALTORS - ROCKFORD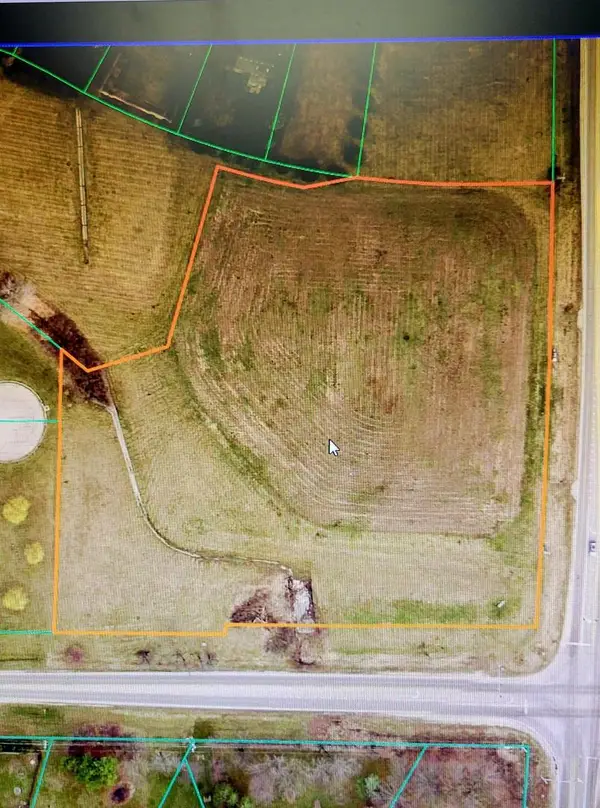 $200,000Active5.05 Acres
8155 Sayer Road, Rockford, IL 61108
MLS# 12535576Listed by: DICKERSON & NIEMAN REALTORS - ROCKFORD $190,000Pending2 beds 2 baths1,174 sq. ft.
7571 Magnolia Street, Cherry Valley, IL 61016
MLS# 2012005Listed by: BHHS CROSBY STARCK REAL ESTATE $525,000Active5.81 Acres
69XX Charles Street, Rockford, IL 61108
MLS# 12451016Listed by: DICKERSON & NIEMAN REALTORS - ROCKFORD


Protect your home and budget from life's surprises with an Assurant Home Warranty, backed by a partner that supports you through every step of homeownership. Explore Plans.
© 2023 - 2026 ERA Franchise Systems LLC. All rights reserved. ERA Franchise Systems LLC fully supports the principles of the Fair Housing Act and the Equal Opportunity Act. ERA, ERA Real Estate powered, and their respective logos are registered service marks of ERA Franchise Systems LLC. Each office is independently owned and operated.