
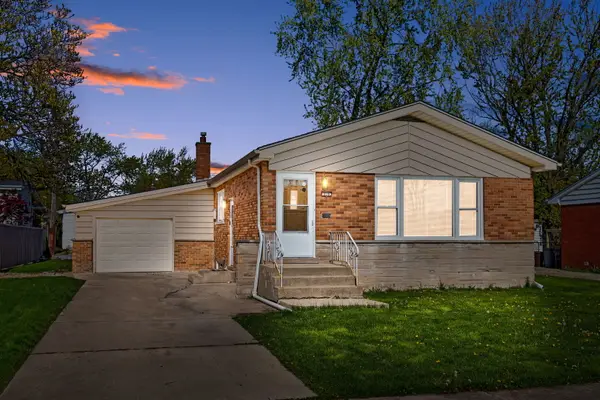
139 W 10th Street, Chicago Heights, IL 60411
Local realty services provided by:ERA Partners
139 W 10th Street,Chicago Heights, IL 60411
$274,900
- 3 Beds
- 1 Baths
- 864 sq. ft.
- Single family
- Active
Listed by: tyler burlison
Office: exp realty
MLS#:12751467
Source:MLSNI
Price summary
- Price:$274,900
- Price per sq. ft.:$318.17
About this home
One of the most tastefully updated homes you will find! Completely move-in ready home packed with updates and thoughtful touches throughout. Windows and siding were replaced in 2010, and the roof on both the house and garage was replaced in 2020, so major exterior items are already handled. Step inside to an open concept living, dining, and kitchen layout with hardwood floors and designer lighting fixtures throughout. The kitchen is a standout with granite counters, professional grade stainless steel appliances, all of which stay with the home. You'll also find granite surfaces in the bathrooms plus a jetted tub with a tiled surround for a true spa like feel. Equippied with an overhead sewer system with new PVC piping already in place, and the staircase down features built in LED accent lighting. Need extra space? The finished flex bedroom downstairs is perfect for kids, guests, or a home office. Central air conditioning keeps things comfortable, and the electrical has been redone with a 100 amp panel for reliable power. This home also comes loaded with extras that stay with the sale, including smart lighting throughout that connects to Alexa, a 6 camera video security system, outdoor speakers, and a hot tub. Step outside to a beautifully finished backyard with a fully fenced yard, paver patio, string lighting, and a covered outdoor dining area, a true entertainers dream! The garage is an extra feature on its own, with a dedicated heat pump system for heating and cooling and a loft area that can be finished for extra living or storage space. With custom closet organization, thoughtful lighting throughout, and a backyard built for entertaining, this home checks every box....
Contact an agent
Home facts
- Year built:1952
- Listing ID #:12751467
- Updated:October 11, 2026 at 11:23 AM
Rooms and interior
- Bedrooms:3
- Total bathrooms:1
- Full bathrooms:1
- Rooms Total:6
- Dining Description:Combined With Living Room
- Kitchen Description:Dishwasher, Freezer, Microwave, Range, Refrigerator, Stainless Steel Appliance(s)
- Basement Description:Full, Partially Finished
- Living area:864 sq. ft.
Heating and cooling
- Cooling:Central Air
- Heating:Forced Air
- Central air:Yes
Structure and exterior
- Roof:Asphalt
- Year built:1952
- Building area:864 sq. ft.
- Lot area:0.23 Acres
- Architectural Style:Ranch
- Levels:1 Story
Schools
- High school:Bloom Trail High School
- Middle school:Chicago Heights Middle School
- Elementary school:Roosevelt Elementary School
Utilities
- Water:Public
- Sewer:Public Sewer
Finances and disclosures
- Price:$274,900
- Price per sq. ft.:$318.17
- Tax amount:$4,552 (2025)
Parking
- Total parking spaces:2
- Parking description:Asphalt, Detached Garage, Garage
- Garage:Yes
- Garage spaces:2
 Copyright 2026 Midwest Real Estate Data LLC. All rights reserved. The data relating to real estate for sale on this web site comes in part from the Broker Reciprocity Program of the Midwest Real Estate Data LLC. Listing information is deemed reliable but not guaranteed. MLSNI Member Broker: Frank Scibior
New listings near 139 W 10th Street
- New
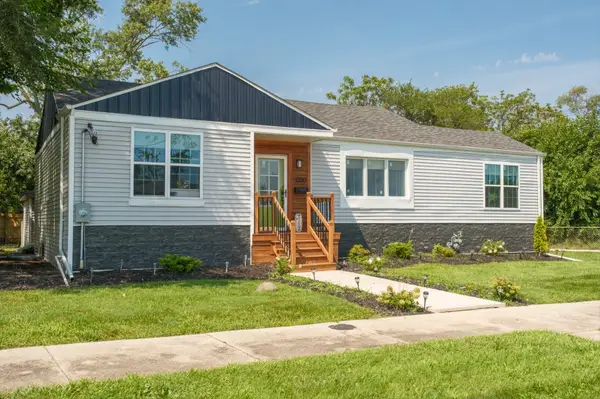 $274,900Active4 beds 3 baths1,368 sq. ft.
1300 Washington Street, Chicago Heights, IL 60411
MLS# 12782210Listed by: CONSUMER REALTY GROUP, INC. - New
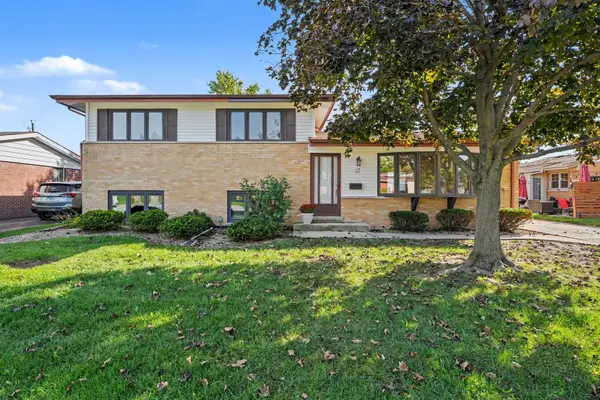 $285,000Active3 beds 2 baths1,796 sq. ft.
117 N Mayfair Place, Chicago Heights, IL 60411
MLS# 12778921Listed by: WEICHERT, REALTORS - HOMES BY PRESTO - New
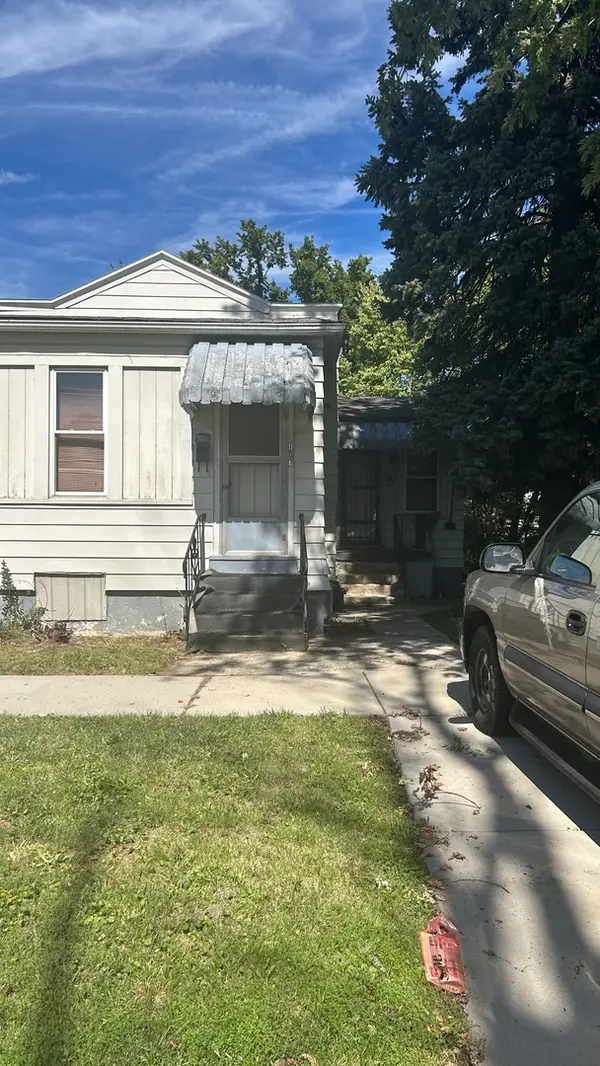 $129,999Active3 beds 1 baths821 sq. ft.
107 E 25th Street, Chicago Heights, IL 60411
MLS# 12781141Listed by: BAAN PROPERTIES, LLC - New
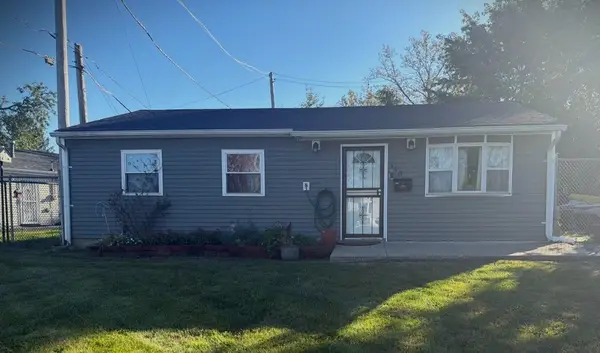 $145,000Active3 beds 1 baths1,700 sq. ft.
330 Standish Street, Chicago Heights, IL 60411
MLS# 12779845Listed by: KELLER WILLIAMS PREFERRED REALTY - New
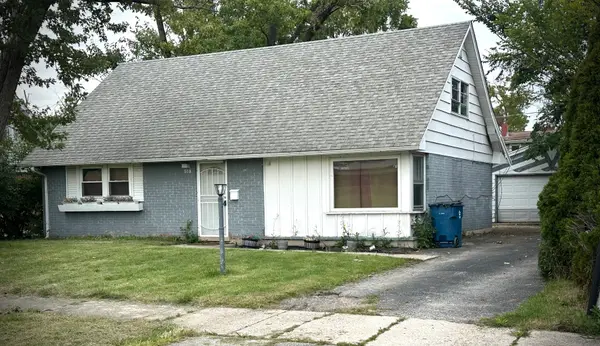 $119,000Active4 beds 2 baths1,026 sq. ft.
Address Withheld By Seller, Chicago Heights, IL 60411
MLS# 12768139Listed by: CHICAGOLAND REALTY & ASSOCIATES INC - New
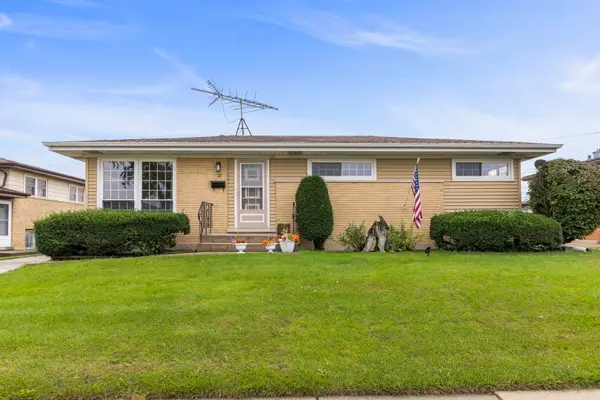 $164,900Active2 beds 1 baths1,075 sq. ft.
70 E Craig Drive, Chicago Heights, IL 60411
MLS# 12776246Listed by: @PROPERTIES CHRISTIES INTERNATIONAL REAL ESTATE - New
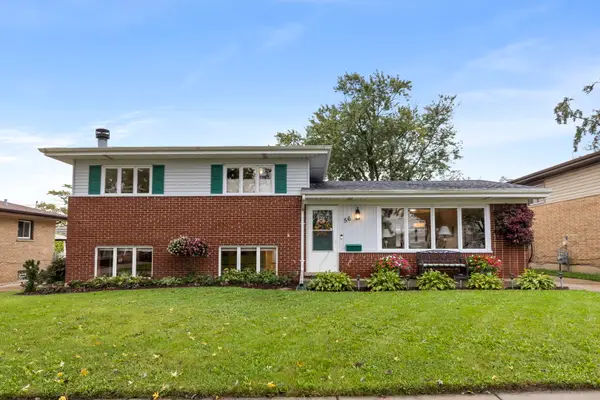 $215,000Active3 beds 2 baths1,196 sq. ft.
56 Peyton Drive, Chicago Heights, IL 60411
MLS# 12775447Listed by: @PROPERTIES CHRISTIES INTERNATIONAL REAL ESTATE - New
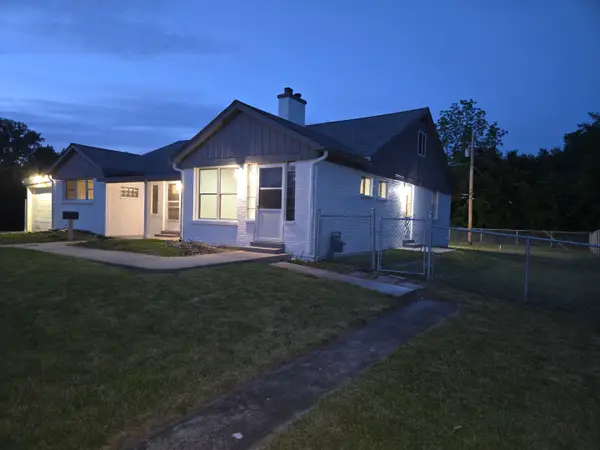 $327,900Active5 beds 4 baths1,860 sq. ft.
813 Chicago Road, Chicago Heights, IL 60411
MLS# 12778459Listed by: PAYNE REALTY - New
 $215,000Active3 beds 1 baths1,238 sq. ft.
316 N Arquilla Drive, Chicago Heights, IL 60411
MLS# 12775698Listed by: UNITED REAL ESTATE - CHICAGO


Protect your home and budget from life's surprises with an Assurant Home Warranty, backed by a partner that supports you through every step of homeownership. Explore Plans.
© 2023 - 2026 ERA Franchise Systems LLC. All rights reserved. ERA Franchise Systems LLC fully supports the principles of the Fair Housing Act and the Equal Opportunity Act. ERA, ERA Real Estate powered, and their respective logos are registered service marks of ERA Franchise Systems LLC. Each office is independently owned and operated.