
198 W Normandy Drive, Chicago Heights, IL 60411
Local realty services provided by:ERA Partners
198 W Normandy Drive,Chicago Heights, IL 60411
$204,000
- 3 Beds
- 1 Baths
- 1,078 sq. ft.
- Single family
- Active
Listed by: jamie prisco
Office: @properties christie's international real estate
MLS#:12736615
Source:MLSNI
Price summary
- Price:$204,000
- Price per sq. ft.:$189.24
About this home
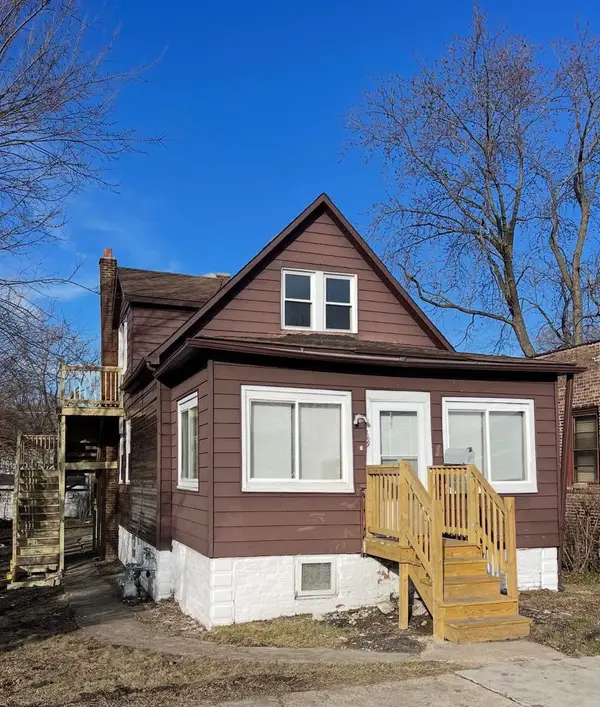
The original owner has taken great care in maintaining this all brick raised ranch within HF School District! Original hardwood floors throughout living room and all 3 bedrooms. A spacious eat-in kitchen with plenty of table space. Full basement with room to finish and create a family room or add an additional bedroom or bathroom. Fully fenced yard and a 2 car garage. Home has been freshly painted, all electrical has been updated including a new electrical panel, and all outlets. Chicago Heights inspection and all required repairs completed! Ready to move in!
Contact an agent
Home facts
- Year built:1960
- Listing ID #:12736615
- Updated:August 25, 2026 at 04:51 PM
Rooms and interior
- Bedrooms:3
- Total bathrooms:1
- Full bathrooms:1
- Rooms Total:6
- Kitchen Description:Dishwasher, Gas Cooktop, Refrigerator
- Basement Description:Full, Unfinished
- Living area:1,078 sq. ft.
Heating and cooling
- Cooling:Central Air
- Heating:Natural Gas
- Central air:Yes
Structure and exterior
- Roof:Asphalt
- Year built:1960
- Building area:1,078 sq. ft.
- Foundation Description:Concrete Perimeter
Schools
- High school:Homewood-Flossmoor High School
Utilities
- Water:Lake Michigan
- Sewer:Public Sewer
Finances and disclosures
- Price:$204,000
- Price per sq. ft.:$189.24
- Tax amount:$1,360 (2025)
Features and amenities
- Laundry features:Dryer, Washer
Parking
- Total parking spaces:2
- Parking description:Asphalt, Detached Garage, Garage
- Garage:Yes
- Garage spaces:2
 Copyright 2026 Midwest Real Estate Data LLC. All rights reserved. The data relating to real estate for sale on this web site comes in part from the Broker Reciprocity Program of the Midwest Real Estate Data LLC. Listing information is deemed reliable but not guaranteed. MLSNI Member Broker: Frank Scibior
New listings near 198 W Normandy Drive
- New
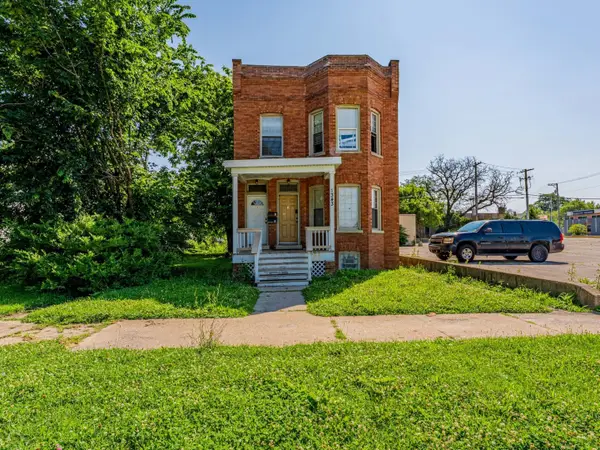 $279,000Active5 beds 2 baths
1343 Vincennes Avenue, Chicago Heights, IL 60411
MLS# 12741930Listed by: REALTY OF AMERICA, LLC - New
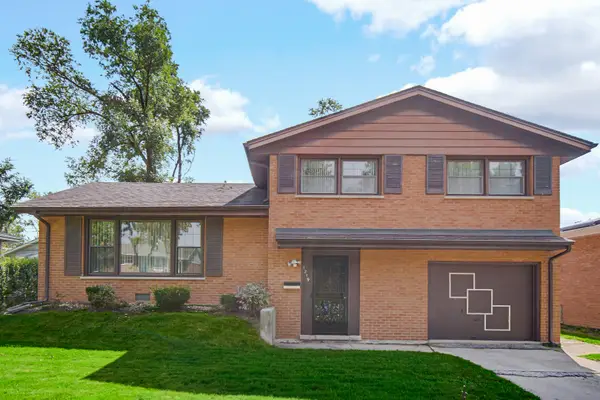 $199,900Active3 beds 2 baths1,115 sq. ft.
1219 D'amico Drive, Chicago Heights, IL 60411
MLS# 12720406Listed by: REAL PEOPLE REALTY - New
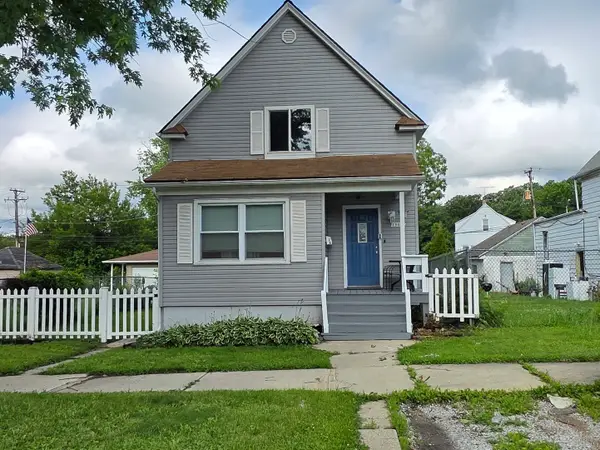 $220,000Active4 beds 3 baths
1308 Vincennes Avenue, Chicago Heights, IL 60411
MLS# 12740971Listed by: SU FAMILIA REAL ESTATE INC - New
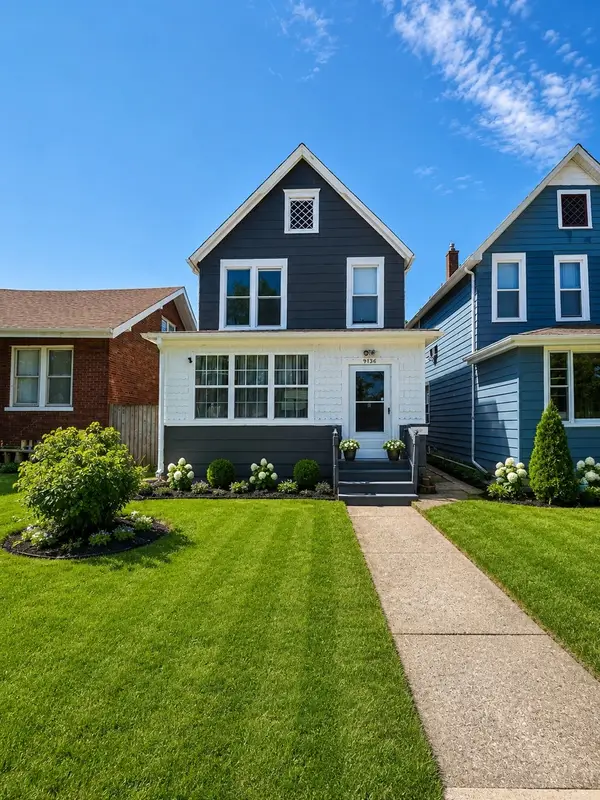 $225,000Active4 beds 2 baths
56 W Main Street, Chicago Heights, IL 60411
MLS# 12739667Listed by: KELLER WILLIAMS ONECHICAGO - New
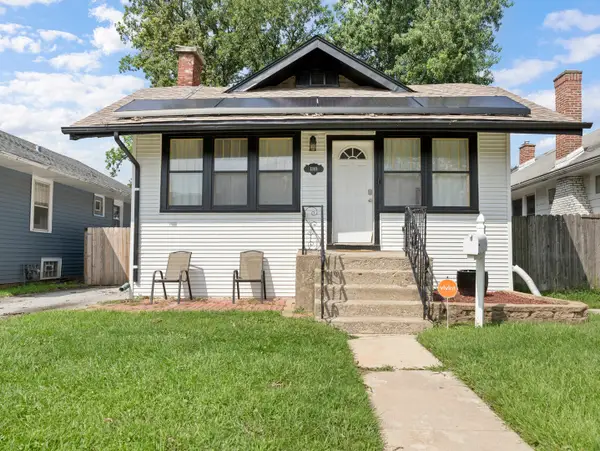 $170,000Active3 beds 2 baths1,056 sq. ft.
1310 Prairie Avenue, Chicago Heights, IL 60411
MLS# 12734757Listed by: REAL BROKER LLC - New
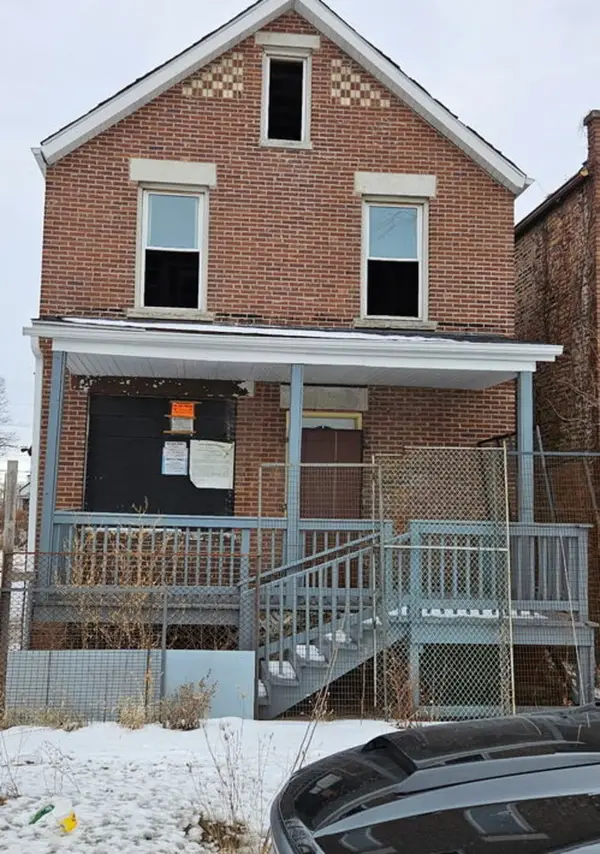 $95,000Active4 beds 2 baths1,600 sq. ft.
1507 Shields Avenue, Chicago Heights, IL 60411
MLS# 12572590Listed by: KELLER WILLIAMS PREFERRED RLTY - New
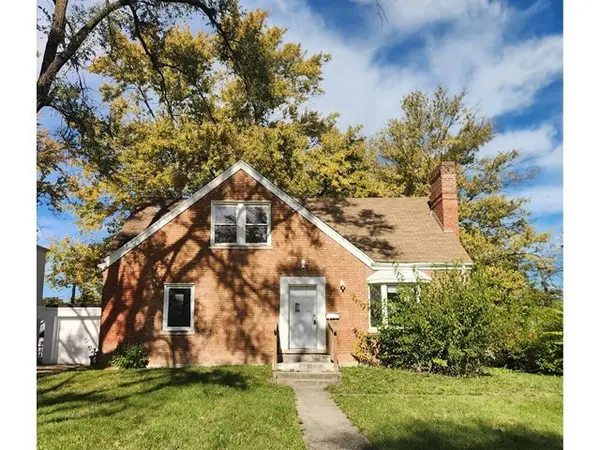 $109,900Active4 beds 2 baths1,808 sq. ft.
289 W 16th Street, Chicago Heights, IL 60411
MLS# 12738372Listed by: AREA WIDE REALTY - New
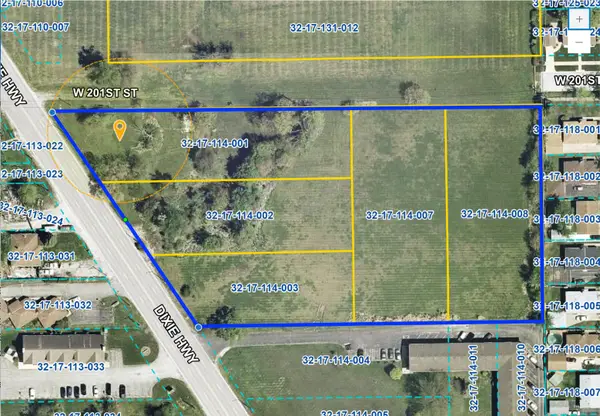 $749,900Active4 Acres
401 Dixie Highway, Chicago Heights, IL 60411
MLS# 12737754Listed by: LAMORE REALTY - New
 $215,000Active5 beds 2 baths
269 E 23rd Street, Chicago Heights, IL 60411
MLS# 12731431Listed by: INFINITI PROPERTIES, INC.


Protect your home and budget from life's surprises with an Assurant Home Warranty, backed by a partner that supports you through every step of homeownership. Explore Plans.
© 2023 - 2026 ERA Franchise Systems LLC. All rights reserved. ERA Franchise Systems LLC fully supports the principles of the Fair Housing Act and the Equal Opportunity Act. ERA, ERA Real Estate powered, and their respective logos are registered service marks of ERA Franchise Systems LLC. Each office is independently owned and operated.