
22929 Burnham Avenue, Chicago Heights, IL 60411
Local realty services provided by:ERA Naper Realty
22929 Burnham Avenue,Chicago Heights, IL 60411
$475,000
- 3 Beds
- 3 Baths
- 2,438 sq. ft.
- Single family
- Pending
Listed by: thomas adams
Office: exp realty
MLS#:12651045
Source:MLSNI
Price summary
- Price:$475,000
- Price per sq. ft.:$194.83
- Monthly HOA dues:$50
About this home
The Residence Step inside to a thoughtfully designed, open-concept floor plan optimized for both grand entertaining and quiet relaxation. The Great Room & Lounge: Features plush carpeting and a sleek wood-burning fireplace, creating an inviting focal point to unwind. The Chef's Kitchen: Seamlessly flows into the dining and living areas, boasting premium wood cabinetry, a massive walk-in pantry, and effortless modern functionality. The Sunroom: A true showstopper. This three-seasons sanctuary features floor-to-ceiling glass, offering panoramic, unobstructed views of your private wooded backyard. Private Quarters & Flexible Spaces Main Level: The bedrooms serve as peaceful sanctuaries with plush carpeting and abundant natural light. The elegantly tiled bathrooms cleverly integrate a main-floor laundry hub for maximum convenience. Finished Lower Level: Sprawling and versatile, the basement adds significant living space, featuring a private home office, a spacious 4th bedroom, and massive storage. Outdoor Living, Waterfront Serenity & Automotive Havens Embrace the outdoors from your private alfresco patio-a perfect setup for open-air dining with the forest preserve serving as your permanent backdrop. The Pond Sanctuary: A signature highlight of the acreage is your very own fully stocked, catch-and-release fishing pond. Teeming with a diverse variety of species, it offers endless afternoons of quiet recreation and a picturesque waterfront view right from your backyard. For the hobbyist, collector, or tradesperson, this property offers unparalleled, secure garage space: Attached Garage: A massive, heated 3.5-car space with a dedicated workshop area. Detached Garage: An additional heated 2.5-car garage equipped with water and a sink, plus 220V electric-ideal for specialized projects, a boat, or a classic car collection. Experience the Perfect Blend of Security, Serenity, and Modern Living. 22929 Burnham Ave is more than a home; it is a lifestyle. Schedule your private tour today to experience this unparalleled woodland and waterfront sanctuary....
Contact an agent
Home facts
- Year built:1974
- Listing ID #:12651045
- Updated:July 06, 2026 at 10:28 AM
Rooms and interior
- Bedrooms:3
- Total bathrooms:3
- Full bathrooms:2
- Half bathrooms:1
- Rooms Total:11
- Dining Description:Separate Dining Room
- Bathrooms Description:Double Sinks, Separate Shower
- Kitchen Description:Dishwasher, Microwave, Range, Refrigerator, Wine Refrigerator
- Basement Description:Partial, Partially Finished
- Living area:2,438 sq. ft.
Heating and cooling
- Cooling:Central Air, Zoned
- Heating:Forced Air, Natural Gas, Sep Heating Systems - 2+, Zoned
- Central air:Yes
Structure and exterior
- Roof:Asphalt
- Year built:1974
- Building area:2,438 sq. ft.
- Lot area:1.69 Acres
- Lot Features:Forest Preserve Adjacent, Mature Trees, Water Rights, Wooded
- Architectural Style:Ranch
- Foundation Description:Concrete Perimeter
- Levels:1 Story
Finances and disclosures
- Price:$475,000
- Price per sq. ft.:$194.83
- Tax amount:$6,046 (2024)
Features and amenities
- Laundry features:Dryer, Washer
- Amenities:Air Purifier, Backup Sump Pump, Central Vacuum, Generator, Sump Pump, Water-Softener Owned
Parking
- Total parking spaces:5
- Parking description:Attached Garage, Concrete, Detached Garage, Garage
- Garage:Yes
- Garage spaces:5.5
 Copyright 2026 Midwest Real Estate Data LLC. All rights reserved. The data relating to real estate for sale on this web site comes in part from the Broker Reciprocity Program of the Midwest Real Estate Data LLC. Listing information is deemed reliable but not guaranteed.
New listings near 22929 Burnham Avenue
- New
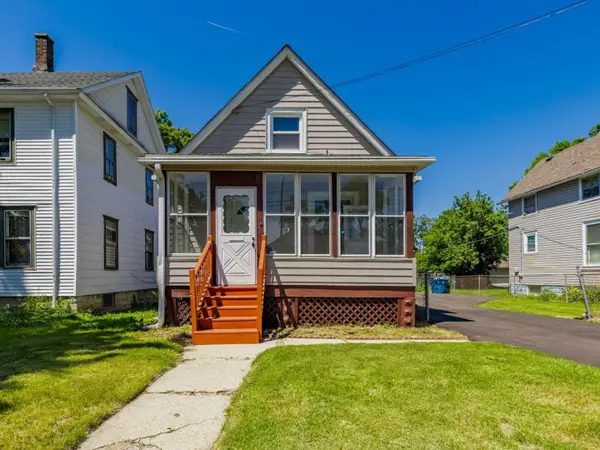 $259,900Active5 beds 2 baths1,426 sq. ft.
75 W 23rd Street, Chicago Heights, IL 60411
MLS# 12692065Listed by: REALTY OF AMERICA, LLC - New
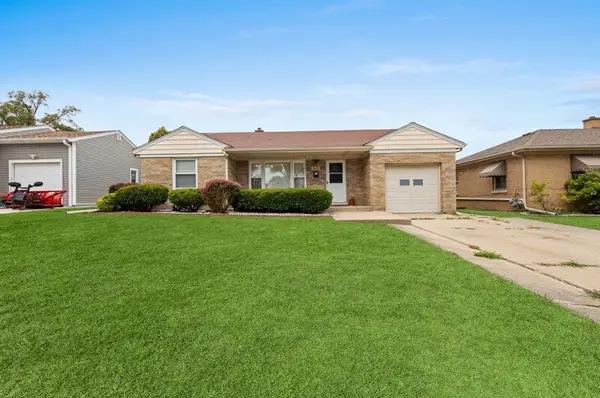 $250,000Active4 beds 2 baths1,578 sq. ft.
251 W 10th Street, Chicago Heights, IL 60411
MLS# 12692154Listed by: MIDWEST SIGNATUREPROPERTIES CO - New
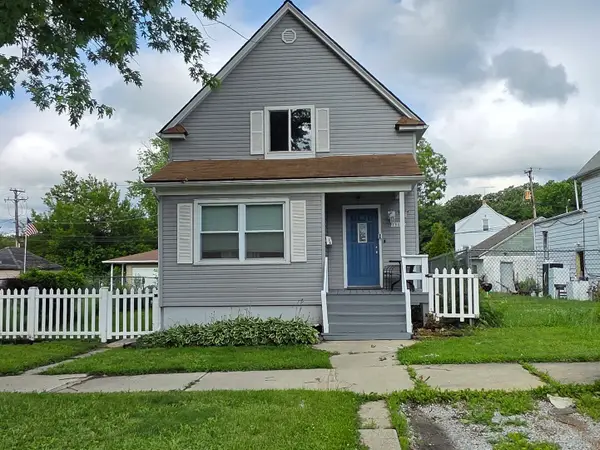 $235,000Active4 beds 3 baths
1308 Vincennes Avenue, Chicago Heights, IL 60411
MLS# 12684006Listed by: SU FAMILIA REAL ESTATE INC - New
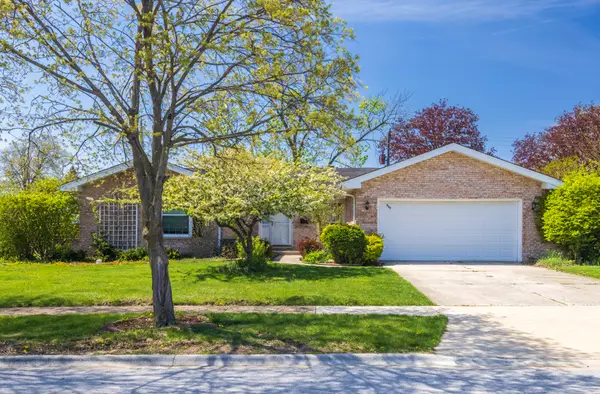 $275,000Active3 beds 3 baths1,754 sq. ft.
920 Macarthur Drive, Chicago Heights, IL 60411
MLS# 12637843Listed by: KELLER WILLIAMS PREFERRED RLTY 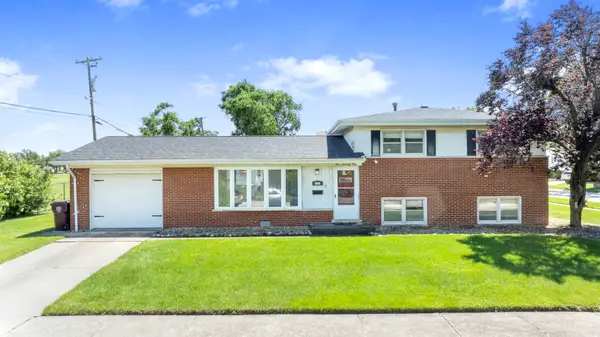 $209,900Pending3 beds 2 baths1,600 sq. ft.
171 N Normandy Drive, Chicago Heights, IL 60411
MLS# 12689480Listed by: HOFFMAN REALTORS LLC- New
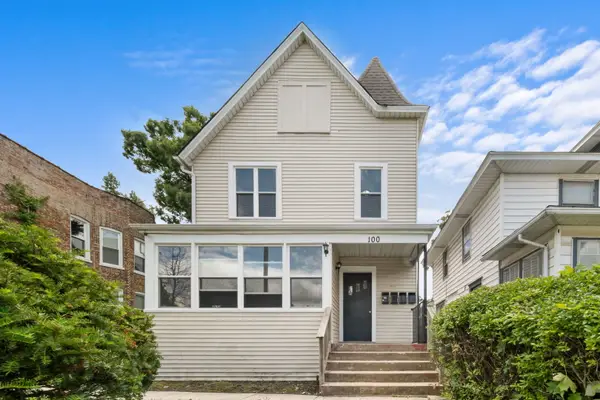 $380,000Active6 beds 4 baths
100 W 19th Street, Chicago Heights, IL 60411
MLS# 12684000Listed by: EXP REALTY - New
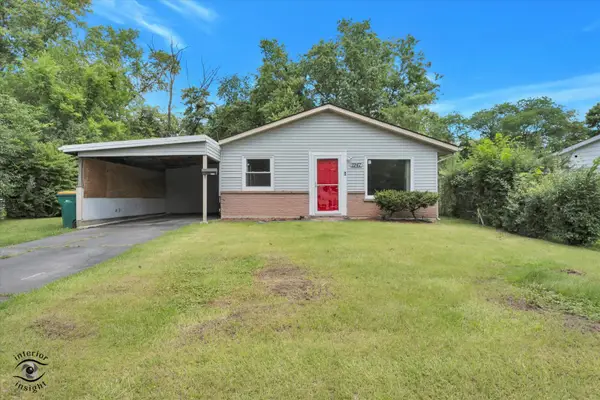 $225,000Active4 beds 1 baths1,233 sq. ft.
1947 Beacon Boulevard, Chicago Heights, IL 60411
MLS# 12687605Listed by: KELLER WILLIAMS PREFERRED RLTY 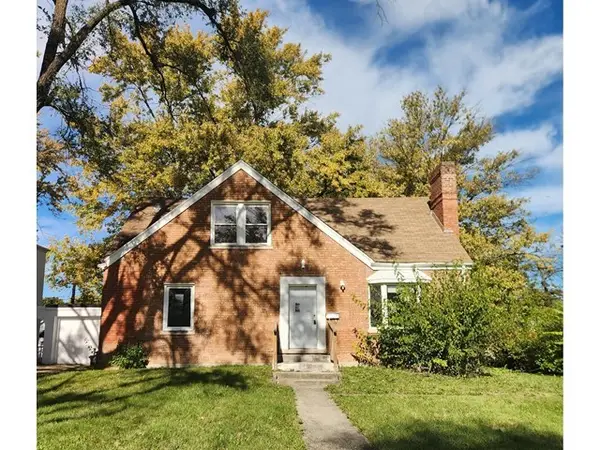 $109,900Active4 beds 2 baths1,808 sq. ft.
289 W 16th Street, Chicago Heights, IL 60411
MLS# 12687398Listed by: AREA WIDE REALTY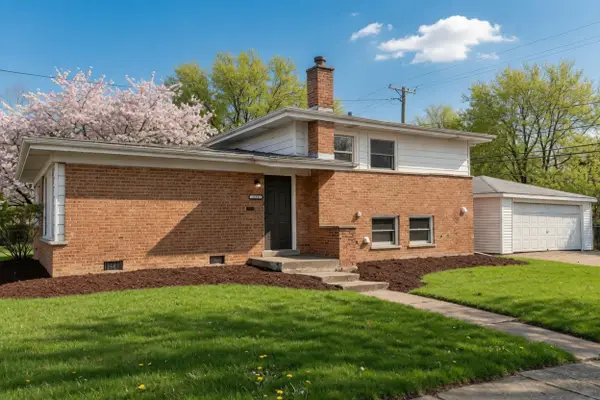 $277,700Active3 beds 2 baths1,750 sq. ft.
172 Strieff Avenue, Chicago Heights, IL 60411
MLS# 12687390Listed by: CHASE REAL ESTATE LLC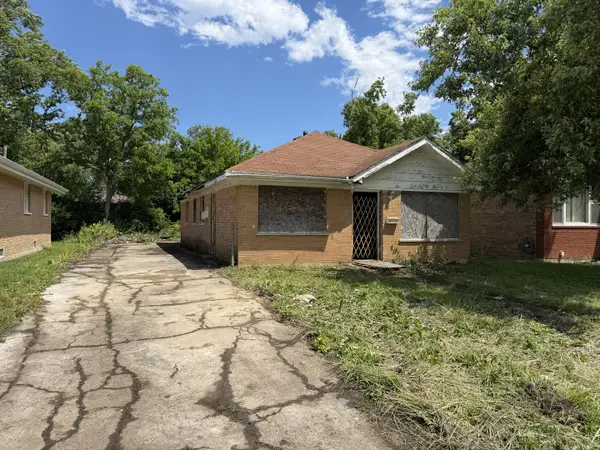 $59,000Active3 beds 1 baths
583 Hickory Street, Chicago Heights, IL 60411
MLS# 12682533Listed by: ILLINOIS STAR, LTD. REALTORS


Protect your home and budget from life's surprises with an Assurant Home Warranty, backed by a partner that supports you through every step of homeownership. Explore Plans.
© 2023 - 2026 ERA Franchise Systems LLC. All rights reserved. ERA Franchise Systems LLC fully supports the principles of the Fair Housing Act and the Equal Opportunity Act. ERA, ERA Real Estate powered, and their respective logos are registered service marks of ERA Franchise Systems LLC. Each office is independently owned and operated.