
30 W 23rd Street, Chicago Heights, IL 60411
Local realty services provided by:ERA Naper Realty
30 W 23rd Street,Chicago Heights, IL 60411
$210,000
- 4 Beds
- 1 Baths
- 1,500 sq. ft.
- Single family
- Active
Listed by: melissa barboza
Office: village realty, inc.
MLS#:12807929
Source:MLSNI
Price summary
- Price:$210,000
- Price per sq. ft.:$140
About this home
Welcome to 30 W 23rd St. This 4- bedroom home offers plenty of possibilities and space, including an additional room/ area in the rear that can easily serve as a home office, craft room, hobby space, or whatever best fits your needs. The kitchen and bathroom have both recieved updates. With a functional layout, side driveway, and 1- car garage, this home has plenty to offer. Whether you're a first- time buyer, looking for your next home, or an investor searching for your next opportunity, this property is full of potential. Bring your ideas and make it your own!
Contact an agent
Home facts
- Year built:1927
- Listing ID #:12807929
- Updated:November 14, 2026 at 12:32 PM
Rooms and interior
- Bedrooms:4
- Total bathrooms:1
- Full bathrooms:1
- Rooms Total:7
- Dining Description:Combined With Living Room
- Kitchen Description:Range, Range Hood
- Basement Description:Full, Unfinished
- Living area:1,500 sq. ft.
Heating and cooling
- Cooling:Central Air
- Heating:Forced Air, Gas
- Central air:Yes
Structure and exterior
- Roof:Asphalt
- Year built:1927
- Building area:1,500 sq. ft.
- Lot area:0.14 Acres
- Architectural Style:Cape Cod
- Foundation Description:Concrete Perimeter
- Levels:1.5 Story
Utilities
- Water:Lake Michigan
- Sewer:Public Sewer
Finances and disclosures
- Price:$210,000
- Price per sq. ft.:$140
- Tax amount:$871 (2025)
Parking
- Total parking spaces:1
- Parking description:Concrete, Detached Garage, Garage
- Garage:Yes
- Garage spaces:1
 Copyright 2026 Midwest Real Estate Data LLC. All rights reserved. The data relating to real estate for sale on this web site comes in part from the Broker Reciprocity Program of the Midwest Real Estate Data LLC. Listing information is deemed reliable but not guaranteed.
New listings near 30 W 23rd Street
- New
 $94,900Active3 beds 1 baths919 sq. ft.
424 Concord Drive, Chicago Heights, IL 60411
MLS# 12804666Listed by: CHOICE REALTY GROUP INC. - New
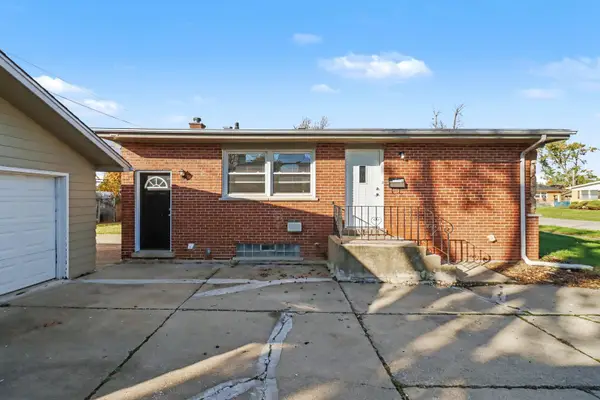 $261,000Active3 beds 2 baths1,071 sq. ft.
148 W Normandy Drive, Chicago Heights, IL 60411
MLS# 12805896Listed by: MAINSTAY BROKERAGE - New
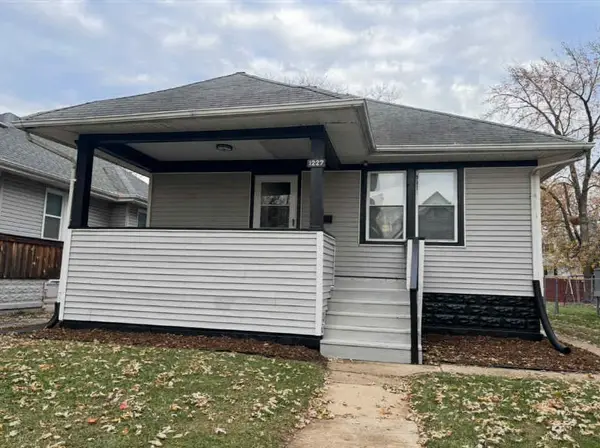 $159,999Active3 beds 1 baths978 sq. ft.
1227 Emerald Avenue, Chicago Heights, IL 60411
MLS# 12806439Listed by: REALTY OF AMERICA, LLC - New
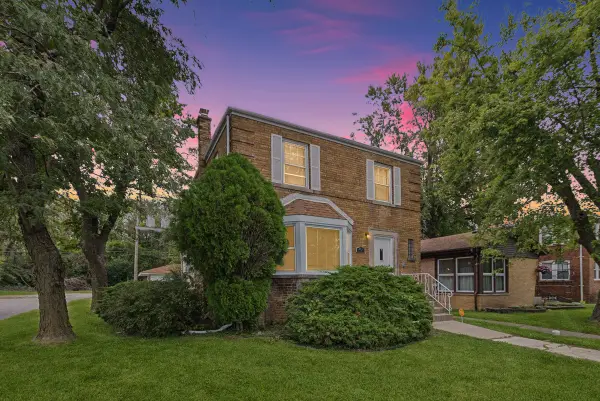 $199,900Active3 beds 2 baths1,479 sq. ft.
49 Parkside Avenue, Chicago Heights, IL 60411
MLS# 12806121Listed by: BAIRD & WARNER - New
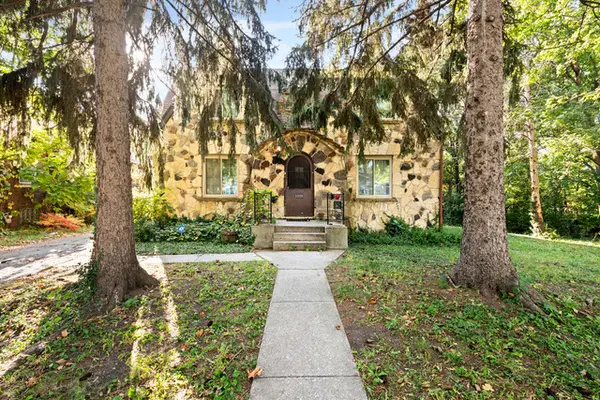 $175,000Active4 beds 4 baths
1310 Scott Avenue, Chicago Heights, IL 60411
MLS# 12803851Listed by: VILLAGE REALTY, INC. - New
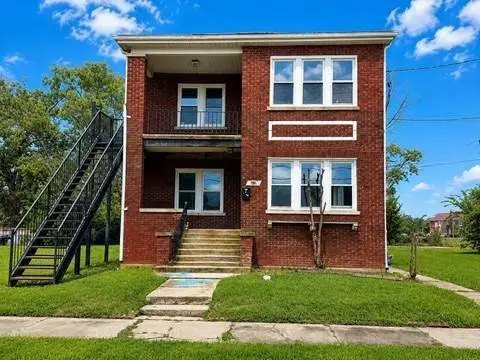 $159,900Active5 beds 3 baths
1335 Center Avenue, Chicago Heights, IL 60411
MLS# 12802970Listed by: GENSTONE REALTY - New
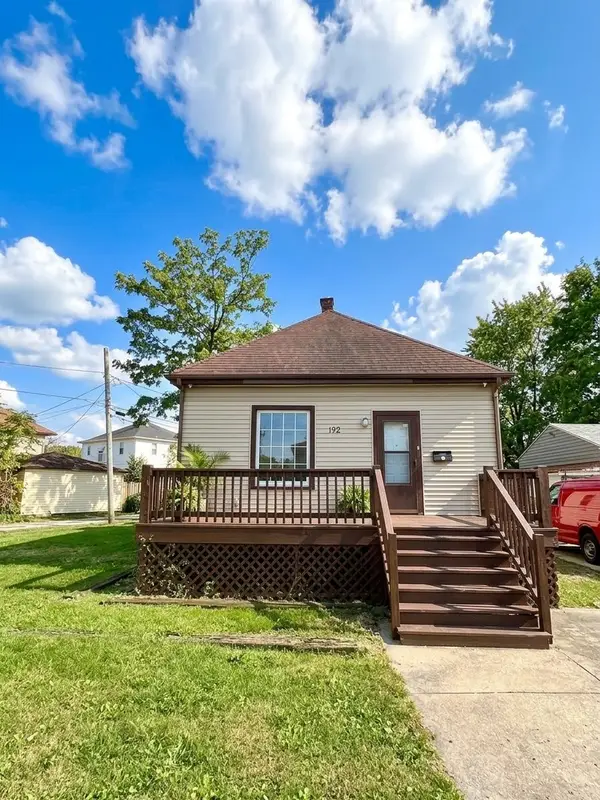 $159,000Active3 beds 2 baths1,012 sq. ft.
192 W 15th Place, Chicago Heights, IL 60411
MLS# 12793974Listed by: EXP REALTY - New
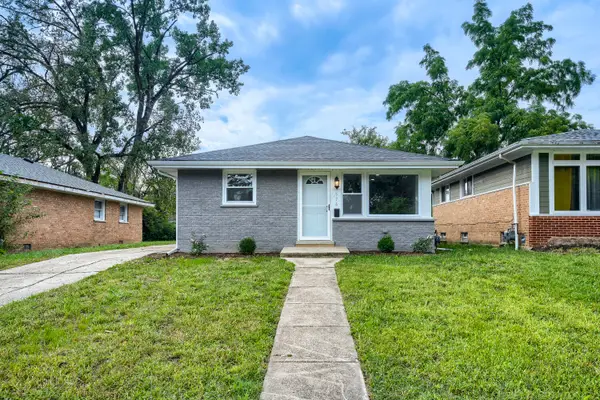 $150,999Active3 beds 1 baths992 sq. ft.
576 W 16th Street, Chicago Heights, IL 60411
MLS# 12802499Listed by: KELLER WILLIAMS PREFERRED REALTY - New
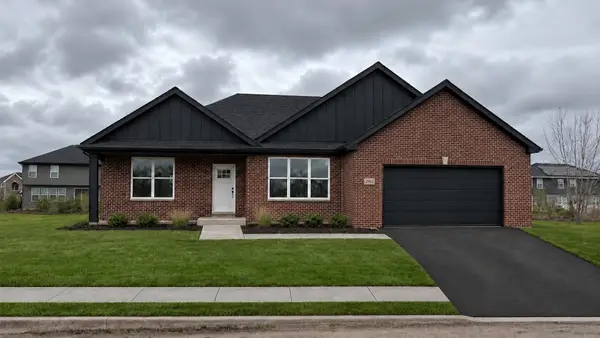 $519,000Active3 beds 3 baths2,400 sq. ft.
20912 Elwood Street, Lynwood, IL 60411
MLS# 12801255Listed by: PREMIER MIDWEST REALTY, INC


Protect your home and budget from life's surprises with an Assurant Home Warranty, backed by a partner that supports you through every step of homeownership. Explore Plans.
© 2023 - 2026 ERA Franchise Systems LLC. All rights reserved. ERA Franchise Systems LLC fully supports the principles of the Fair Housing Act and the Equal Opportunity Act. ERA, ERA Real Estate powered, and their respective logos are registered service marks of ERA Franchise Systems LLC. Each office is independently owned and operated.