
334 Hickory Street, Chicago Heights, IL 60411
Local realty services provided by:ERA Naper Realty
334 Hickory Street,Chicago Heights, IL 60411
$110,000
- 3 Beds
- 2 Baths
- - sq. ft.
- Single family
- Sold
Listed by: tony anczer
Office: exp realty
MLS#:12708764
Source:MLSNI
Sorry, we are unable to map this address
Price summary
- Price:$110,000
About this home
This all-brick 3-bedroom, 1.5-bath raised ranch sits on a spacious lot with a detached 2-car brick garage and side driveway. The kitchen looks great and the main floor full bathroom was recently remodeled. Perfect rehab opportunity for the seasoned investor or handyman. Original hardwood floors and wood trim run throughout the bedrooms and main living areas. The eat-in kitchen adds everyday functionality, and the full basement - partially finished with plenty of headroom - offers the chance to double the home's livable square footage. Tremendous potential for the right buyer. Sold strictly AS-IS. Buyers are responsible for the repairs noted in the City of Chicago Heights inspection (The Chicago Heights inspection is attached to the listing). Terms: Cash, conventional, or rehab financing only. Appliances included: oven/range, microwave, refrigerator, washer & dryer. Schedule your appointment today!
Contact an agent
Home facts
- Year built:1959
- Listing ID #:12708764
- Updated:August 28, 2026 at 10:28 AM
Rooms and interior
- Bedrooms:3
- Total bathrooms:2
- Full bathrooms:1
- Half bathrooms:1
- Rooms Total:6
- Kitchen Description:Microwave, Range, Refrigerator
- Basement Description:Full, Partially Finished
Heating and cooling
- Cooling:Central Air
- Heating:Natural Gas
- Central air:Yes
Structure and exterior
- Year built:1959
- Foundation Description:Concrete Perimeter
- Levels:1 Story
Utilities
- Water:Lake Michigan
- Sewer:Public Sewer
Finances and disclosures
- Price:$110,000
- Tax amount:$1,831 (2024)
Parking
- Total parking spaces:2
- Parking description:Asphalt, Detached Garage, Garage
- Garage:Yes
- Garage spaces:2
 Copyright 2026 Midwest Real Estate Data LLC. All rights reserved. The data relating to real estate for sale on this web site comes in part from the Broker Reciprocity Program of the Midwest Real Estate Data LLC. Listing information is deemed reliable but not guaranteed.
New listings near 334 Hickory Street
- New
 $275,000Active3 beds 2 baths1,750 sq. ft.
172 Strieff Avenue, Chicago Heights, IL 60411
MLS# 12745007Listed by: CHASE REAL ESTATE LLC - New
 $159,900Active3 beds 1 baths1,300 sq. ft.
1142 Parkview Avenue, Chicago Heights, IL 60411
MLS# 12744979Listed by: HOFFMAN REALTORS LLC - New
 $260,000Active4 beds 3 baths1,441 sq. ft.
731 Enterprise Court, Chicago Heights, IL 60411
MLS# 12743832Listed by: EXP REALTY - New
 $325,000Active4 beds 2 baths2,981 sq. ft.
1310 Otto Boulevard, Chicago Heights, IL 60411
MLS# 12741588Listed by: KELLER WILLIAMS PREFERRED REALTY - New
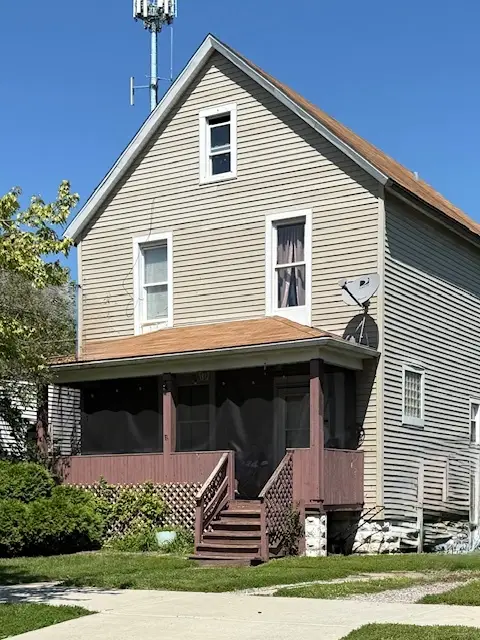 $105,900Active4 beds 2 baths1,690 sq. ft.
21 W 21st Street, Chicago Heights, IL 60411
MLS# 12743327Listed by: PERFECT PROPERTIES - New
 $105,900Active3 beds 1 baths919 sq. ft.
1904 Boston Street, Chicago Heights, IL 60411
MLS# 12743202Listed by: PERFECT PROPERTIES - New
 $105,900Active4 beds 2 baths919 sq. ft.
1908 Boston Street, Chicago Heights, IL 60411
MLS# 12743250Listed by: PERFECT PROPERTIES - New
 $105,900Active4 beds 2 baths919 sq. ft.
1939 Ashland Avenue, Chicago Heights, IL 60411
MLS# 12743260Listed by: PERFECT PROPERTIES - New
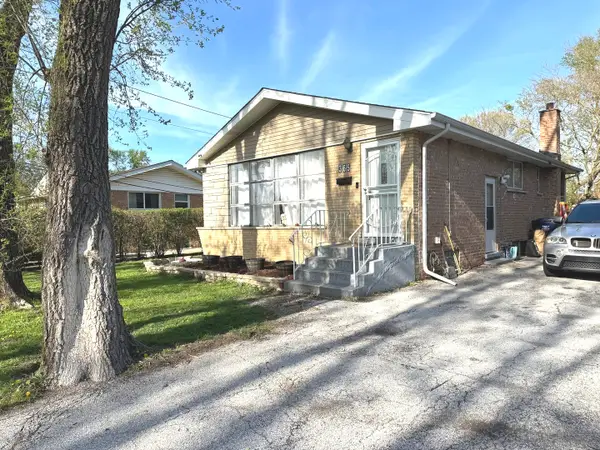 $199,800Active3 beds 1 baths1,042 sq. ft.
365 Sherry Lane, Chicago Heights, IL 60411
MLS# 12742276Listed by: INFINITI PROPERTIES, INC. - New
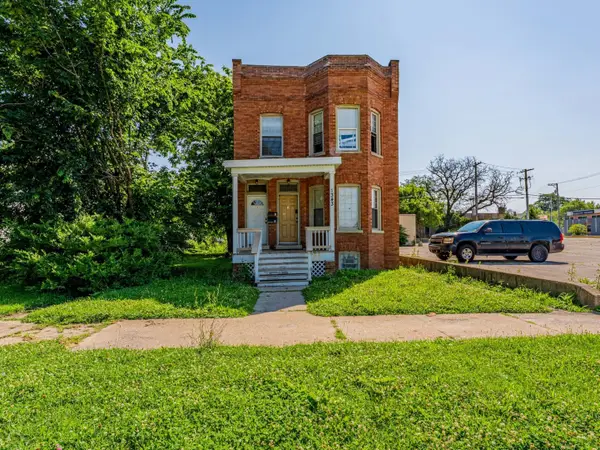 $279,000Active5 beds 2 baths
1343 Vincennes Avenue, Chicago Heights, IL 60411
MLS# 12741930Listed by: REALTY OF AMERICA, LLC


Protect your home and budget from life's surprises with an Assurant Home Warranty, backed by a partner that supports you through every step of homeownership. Explore Plans.
© 2023 - 2026 ERA Franchise Systems LLC. All rights reserved. ERA Franchise Systems LLC fully supports the principles of the Fair Housing Act and the Equal Opportunity Act. ERA, ERA Real Estate powered, and their respective logos are registered service marks of ERA Franchise Systems LLC. Each office is independently owned and operated.