
49 Parkside Avenue, Chicago Heights, IL 60411
Local realty services provided by:ERA Partners
49 Parkside Avenue,Chicago Heights, IL 60411
$215,000
- 3 Beds
- 2 Baths
- 1,479 sq. ft.
- Single family
- Active
Upcoming open houses
- Sat, Oct 0303:00 pm - 05:00 pm
- Sun, Oct 0401:00 pm - 03:00 pm
Listed by: kemeyon mcnair
Office: baird & warner
MLS#:12771284
Source:MLSNI
Price summary
- Price:$215,000
- Price per sq. ft.:$145.37
About this home
Welcome to 49 Parkside in popular Chicago Heights! This spacious Georgian is situated on a tree-lined street and offers the perfect opportunity to move right in or add your own finishing touches. Featuring 3 bedrooms, 1.5 baths, a newer roof, new main-level windows, hardwood floors throughout, and a finished basement, this home offers plenty of space and updates. The main level features a large living room, adjacent dining room, and a cozy family room with a fireplace. The kitchen offers abundant cabinetry and generous counter space, while the hardwood floors flow throughout the home and into all three bedrooms. The finished basement provides even more living space with a large recreation room, storage room, and laundry area. A 2-car garage adds convenience and storage. The location is truly special. Situated on a corner lot next to a private dead-end road, the property offers exceptional privacy and tons of parking. The backyard features a garden and backs directly to a forest preserve, creating a peaceful natural setting. Sports enthusiasts will appreciate Bloom High School's football field just across the street. Conveniently located near schools, interstates, shopping, restaurants, and everyday amenities. Come see the space, privacy and the potential this Chicago Heights home has to offer!...
Contact an agent
Home facts
- Year built:1948
- Listing ID #:12771284
- Updated:September 30, 2026 at 12:46 PM
Rooms and interior
- Bedrooms:3
- Total bathrooms:2
- Full bathrooms:1
- Half bathrooms:1
- Rooms Total:8
- Dining Description:Separate Dining Room
- Kitchen Description:Dishwasher, Freezer, Refrigerator
- Basement Description:Finished, Full
- Living area:1,479 sq. ft.
Heating and cooling
- Cooling:Window Unit(s)
- Heating:Natural Gas
Structure and exterior
- Roof:Asphalt
- Year built:1948
- Building area:1,479 sq. ft.
- Lot area:0.12 Acres
- Lot Features:Corner Lot
- Architectural Style:Georgian
- Foundation Description:Brick/Mortar
- Levels:2 Story
Utilities
- Water:Lake Michigan, Public
- Sewer:Public Sewer
Finances and disclosures
- Price:$215,000
- Price per sq. ft.:$145.37
- Tax amount:$6,887 (2025)
Features and amenities
- Amenities:Sump Pump
Parking
- Total parking spaces:2
- Parking description:Concrete, Detached Garage, Garage
- Garage:Yes
- Garage spaces:2
 Copyright 2026 Midwest Real Estate Data LLC. All rights reserved. The data relating to real estate for sale on this web site comes in part from the Broker Reciprocity Program of the Midwest Real Estate Data LLC. Listing information is deemed reliable but not guaranteed. MLSNI Member Broker: Frank Scibior
New listings near 49 Parkside Avenue
- New
 $187,000Active3 beds 1 baths1,148 sq. ft.
145 Grace Lane, Chicago Heights, IL 60411
MLS# 12772936Listed by: EDGE REALTY - New
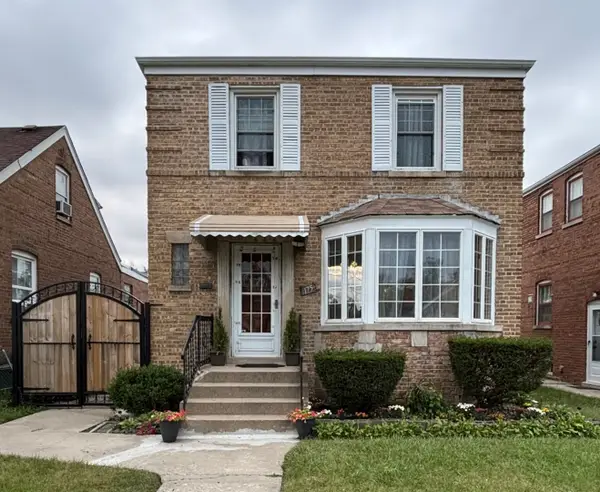 $179,900Active2 beds 2 baths1,114 sq. ft.
175 Martin Lane, Chicago Heights, IL 60411
MLS# 12771791Listed by: RE/MAX 10 - New
 $29,000Active0 Acres
763 Coales Road, Chicago Heights, IL 60411
MLS# 12772413Listed by: KELLER WILLIAMS PREFERRED RLTY - New
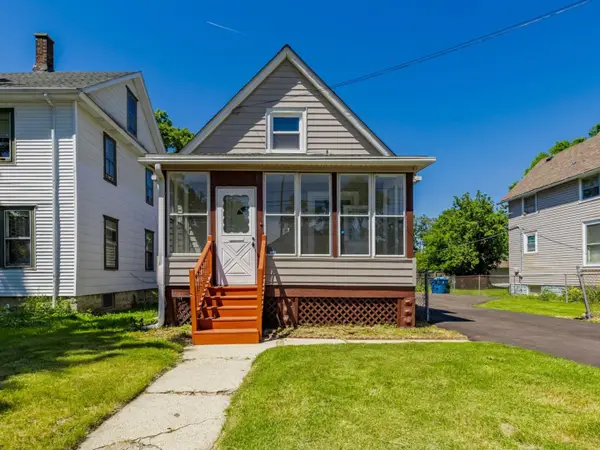 $224,999Active5 beds 2 baths1,426 sq. ft.
75 W 23rd Street, Chicago Heights, IL 60411
MLS# 12772220Listed by: REALTY OF AMERICA, LLC - New
 $280,900Active3 beds 2 baths1,300 sq. ft.
146 W 27th Place, Chicago Heights, IL 60411
MLS# 12755690Listed by: COMPASS - New
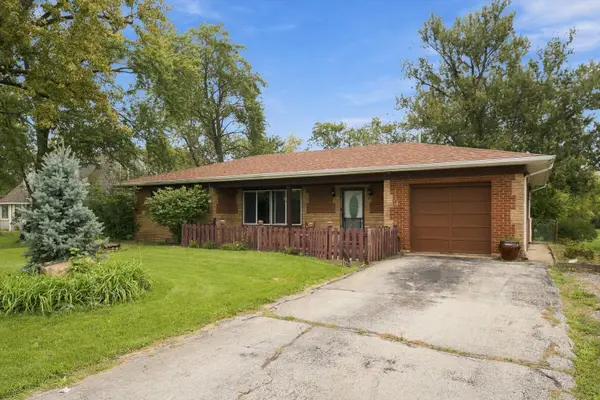 $140,000Active2 beds 1 baths1,143 sq. ft.
20731 Gardner Avenue, Chicago Heights, IL 60411
MLS# 12771711Listed by: ICANDY REALTY LLC - New
 $101,000Active3 beds 2 baths1,012 sq. ft.
437 Normal Avenue, Chicago Heights, IL 60411
MLS# 12768917Listed by: CHICAGO REALTY PARTNERS, LTD - New
 $115,000Active3 beds 2 baths890 sq. ft.
1501 Union Avenue, Chicago Heights, IL 60411
MLS# 12768991Listed by: MARATHON REALTY GROUP - New
 $159,000Active5 beds 2 baths1,042 sq. ft.
357 Serena Drive, Chicago Heights, IL 60411
MLS# 12769174Listed by: BETTER HOMES & GARDENS REAL ESTATE


Protect your home and budget from life's surprises with an Assurant Home Warranty, backed by a partner that supports you through every step of homeownership. Explore Plans.
© 2023 - 2026 ERA Franchise Systems LLC. All rights reserved. ERA Franchise Systems LLC fully supports the principles of the Fair Housing Act and the Equal Opportunity Act. ERA, ERA Real Estate powered, and their respective logos are registered service marks of ERA Franchise Systems LLC. Each office is independently owned and operated.