
873 Damico Drive, Chicago Heights, IL 60411
Local realty services provided by:Results Realty ERA Powered
873 Damico Drive,Chicago Heights, IL 60411
$379,900
- 3 Beds
- 3 Baths
- 1,655 sq. ft.
- Single family
- Active
Listed by: betty bohse
Office: advanced real estate llc.
MLS#:12744711
Source:MLSNI
Price summary
- Price:$379,900
- Price per sq. ft.:$229.55
About this home
First Time Offered! Welcome to this well-maintained builder's home, ideally situated with a beautiful golf course backdrop. This spacious 3-bedroom, 3-bath home offers an abundance of storage and thoughtful features throughout. The main level features a welcoming living room with High ceilings, creating an open and inviting atmosphere. The full finished basement provides additional living space and endless possibilities for a recreation room, home office, gym, or entertaining area. Built with 2x6 exterior walls, this home offers quality construction and added efficiency. Additional highlights include a whole-house generator, roof replaced in 2014, Leaf Guard gutters around the entire home, new sump pump, and a security system. With 3 bedrooms, 3 full baths, extensive storage, a finished basement, and a peaceful setting backing to the golf course, this home offers space, comfort, and peace of mind. A rare opportunity-don't miss your chance to make this one yours!
Contact an agent
Home facts
- Year built:1985
- Listing ID #:12744711
- Updated:September 06, 2026 at 11:02 AM
Rooms and interior
- Bedrooms:3
- Total bathrooms:3
- Full bathrooms:3
- Rooms Total:8
- Dining Description:Combined With Living Room
- Kitchen Description:Dishwasher, Disposal, Freezer, Microwave, Range, Refrigerator
- Basement Description:Finished, Full
- Living area:1,655 sq. ft.
Heating and cooling
- Cooling:Central Air
- Heating:Natural Gas
- Central air:Yes
Structure and exterior
- Roof:Asphalt
- Year built:1985
- Building area:1,655 sq. ft.
- Lot area:0.29 Acres
- Foundation Description:Concrete Perimeter
- Levels:1 Story
Utilities
- Water:Lake Michigan
- Sewer:Public Sewer
Finances and disclosures
- Price:$379,900
- Price per sq. ft.:$229.55
- Tax amount:$7,041 (2025)
Features and amenities
- Laundry features:Dryer, Washer
- Amenities:Backup Sump Pump, CO Detectors, Ceiling Fan(s), Generator, Intercom, Security System, Sprinkler-Lawn, Sump Pump
Parking
- Total parking spaces:2
- Parking description:Attached Garage, Garage
- Garage:Yes
- Garage spaces:2
 Copyright 2026 Midwest Real Estate Data LLC. All rights reserved. The data relating to real estate for sale on this web site comes in part from the Broker Reciprocity Program of the Midwest Real Estate Data LLC. Listing information is deemed reliable but not guaranteed.
New listings near 873 Damico Drive
- New
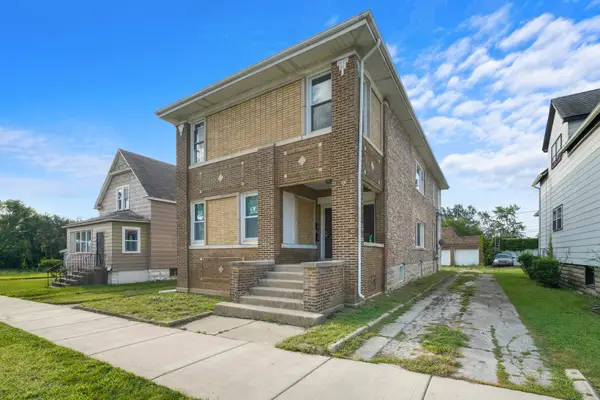 $375,000Active9 beds 4 baths
30 W 21st Street, Chicago Heights, IL 60411
MLS# 12751283Listed by: CHOISE REALTY - New
 $274,900Active4 beds 3 baths1,368 sq. ft.
1300 Washington Street, Chicago Heights, IL 60411
MLS# 12752135Listed by: CONSUMER REALTY GROUP, INC. - New
 $209,873Active5 beds 4 baths
25 W 21st Street, Chicago Heights, IL 60411
MLS# 12747977Listed by: RE/MAX 10 IN THE PARK - New
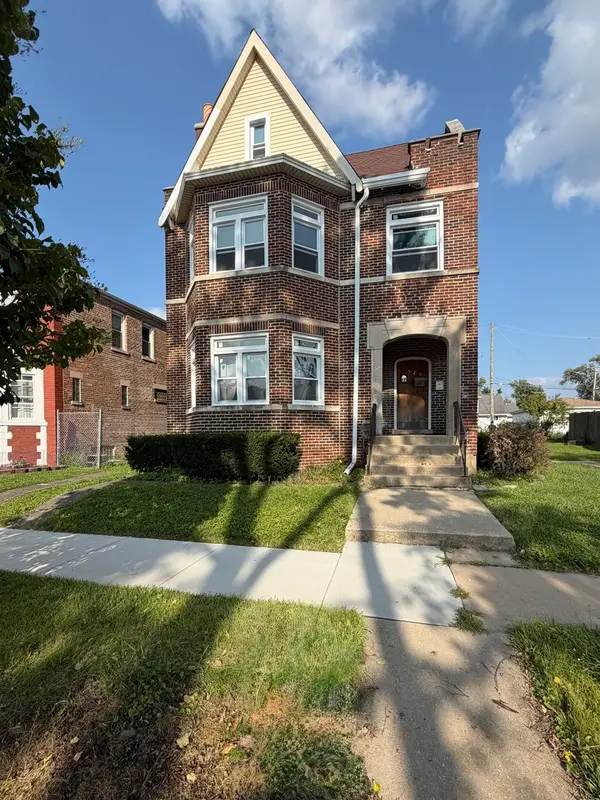 $318,000Active5 beds 3 baths
529 Emerald Avenue, Chicago Heights, IL 60411
MLS# 12751368Listed by: VILLAGE REALTY, INC. - New
 $304,999Active4 beds 4 baths1,300 sq. ft.
400 w 16th Street, Chicago Heights, IL 60411
MLS# 12751073Listed by: GREAT HOMES REAL ESTATE, INC. - New
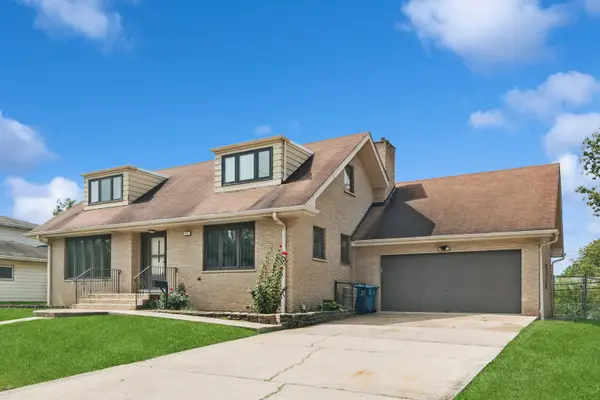 $280,000Active5 beds 2 baths1,836 sq. ft.
822 Bradoc Street, Chicago Heights, IL 60411
MLS# 12740432Listed by: BAIRD & WARNER - Open Sun, 1:30 to 3pmNew
 $219,000Active3 beds 1 baths1,204 sq. ft.
1140 Wallace Court, Chicago Heights, IL 60411
MLS# 12746781Listed by: HOMESMART REALTY GROUP - New
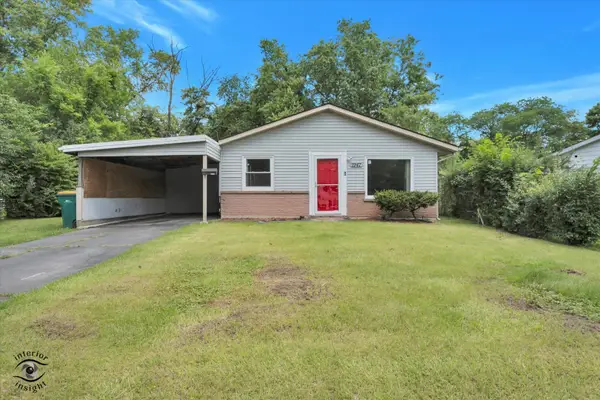 $169,900Active4 beds 1 baths1,233 sq. ft.
1947 Beacon Boulevard, Chicago Heights, IL 60411
MLS# 12747843Listed by: KELLER WILLIAMS PREFERRED RLTY - New
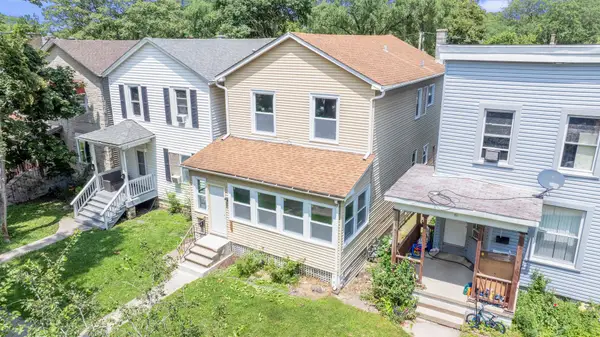 $244,900Active5 beds 2 baths
63 W 15th Street, Chicago Heights, IL 60411
MLS# 12747846Listed by: HOFFMAN REALTORS LLC


Protect your home and budget from life's surprises with an Assurant Home Warranty, backed by a partner that supports you through every step of homeownership. Explore Plans.
© 2023 - 2026 ERA Franchise Systems LLC. All rights reserved. ERA Franchise Systems LLC fully supports the principles of the Fair Housing Act and the Equal Opportunity Act. ERA, ERA Real Estate powered, and their respective logos are registered service marks of ERA Franchise Systems LLC. Each office is independently owned and operated.