
10909 Menard Avenue, Chicago Ridge, IL 60415
Local realty services provided by:ERA Partners
10909 Menard Avenue,Chicago Ridge, IL 60415
$330,000
- 3 Beds
- 1 Baths
- 1,361 sq. ft.
- Single family
- Active
Listed by: michelle carr
Office: exp realty
MLS#:12794737
Source:MLSNI
Price summary
- Price:$330,000
- Price per sq. ft.:$242.47
About this home
This charming all brick ranch in Chicago Ridge's Ridgeland Gardens neighborhood offers convenient amenities and plenty of outdoor space. Featuring 3 bedrooms, and 1 bathroom, this home is ready for new owners. A functional layout offers one level living, and is finished with hardwood flooring. The spacious primary bedroom is separate from the other bedrooms and flooded with natural light. Outside, enjoy a fenced in yard with a deck, shed and 2+ car finished garage. The all brick garage is heated and has ceiling fans, making it a versatile space for parking, hobbies or entertaining. Ideally located between Central and Ridgeland Avenues, this home offers easy access to interstates, conveniences, parks and schools. This is a wonderful opportunity with a quick closing option!
Contact an agent
Home facts
- Year built:1954
- Listing ID #:12794737
- Updated:November 01, 2026 at 05:19 PM
Rooms and interior
- Bedrooms:3
- Total bathrooms:1
- Full bathrooms:1
- Rooms Total:6
- Dining Description:Separate Dining Room
- Kitchen Description:Dishwasher, Range, Refrigerator
- Living area:1,361 sq. ft.
Heating and cooling
- Cooling:Central Air
- Heating:Gas
- Central air:Yes
Structure and exterior
- Roof:Asphalt
- Year built:1954
- Building area:1,361 sq. ft.
- Lot area:0.2 Acres
- Foundation Description:Concrete Perimeter
- Levels:1 Story
Utilities
- Water:Lake Michigan, Public
- Sewer:Public Sewer
Finances and disclosures
- Price:$330,000
- Price per sq. ft.:$242.47
- Tax amount:$5,488 (2025)
Features and amenities
- Laundry features:Dryer, Washer
Parking
- Total parking spaces:2
- Parking description:Asphalt, Detached Garage, Garage
- Garage:Yes
- Garage spaces:2
 Copyright 2026 Midwest Real Estate Data LLC. All rights reserved. The data relating to real estate for sale on this web site comes in part from the Broker Reciprocity Program of the Midwest Real Estate Data LLC. Listing information is deemed reliable but not guaranteed. MLSNI Member Broker: Frank Scibior
New listings near 10909 Menard Avenue
- New
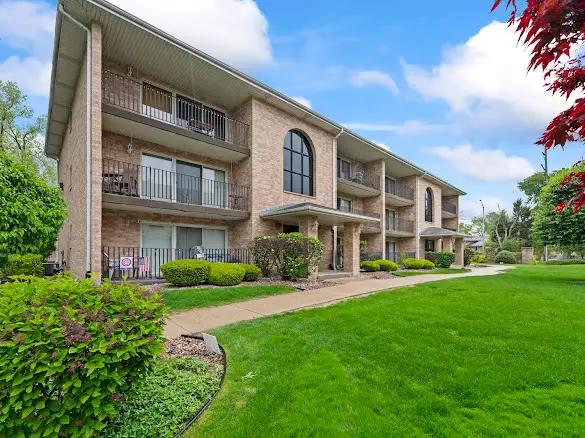 $254,900Active2 beds 2 baths1,200 sq. ft.
10238 Southwest Highway #3A, Chicago Ridge, IL 60415
MLS# 12631043Listed by: REMAX LEGENDS - New
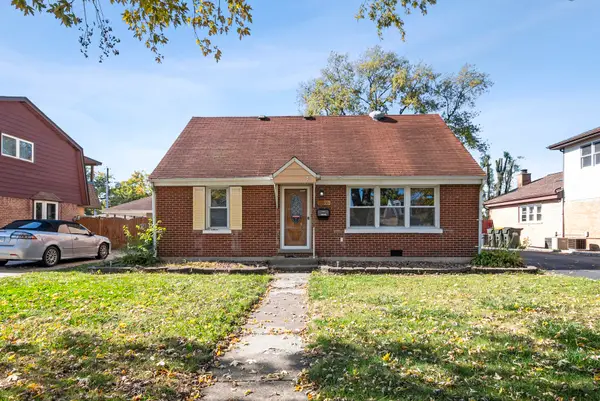 $205,000Active4 beds 2 baths973 sq. ft.
10930 Mcvicker Avenue, Chicago Ridge, IL 60415
MLS# 12796683Listed by: @PROPERTIES CHRISTIES INTERNATIONAL REAL ESTATE - New
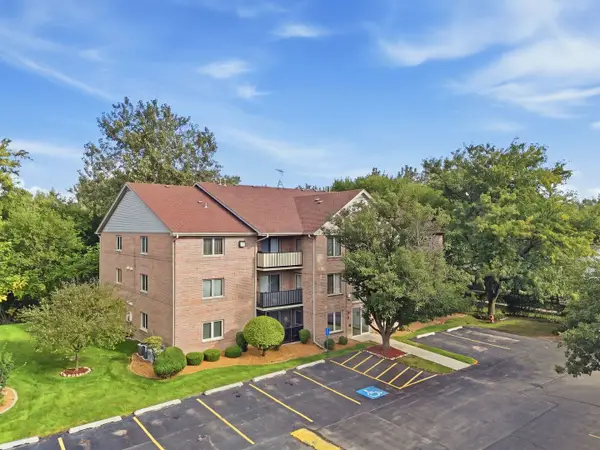 $244,900Active2 beds 2 baths1,200 sq. ft.
10268 Southwest Highway #3B, Chicago Ridge, IL 60415
MLS# 12796164Listed by: RE/MAX MILLENNIUM - New
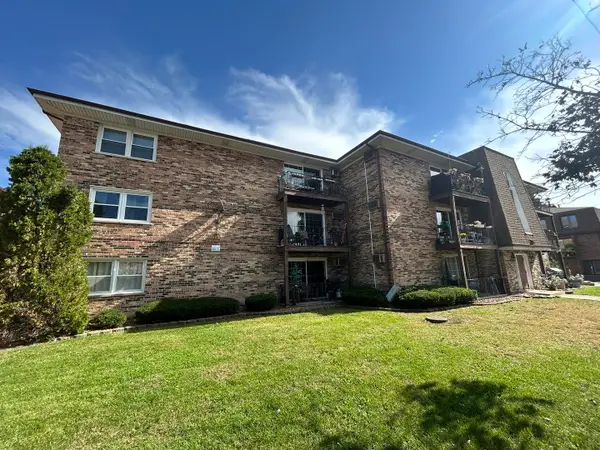 $199,000Active2 beds 2 baths1,000 sq. ft.
9817 Nottingham Avenue #303, Chicago Ridge, IL 60415
MLS# 12793329Listed by: CAPITAL INVESTMENT REALTY GROUP INC  $185,000Active2 beds 2 baths1,000 sq. ft.
7004 99th Street #204E, Chicago Ridge, IL 60415
MLS# 12789822Listed by: REALTY OF AMERICA, LLC $212,000Active2 beds 2 baths
10936 S Central Avenue #3B, Chicago Ridge, IL 60415
MLS# 12786462Listed by: REAL PEOPLE REALTY $129,900Active1 beds 1 baths750 sq. ft.
10430 Ridgeland Avenue #12, Chicago Ridge, IL 60415
MLS# 12782845Listed by: RE/MAX 10 $369,000Active4 beds 3 baths1,600 sq. ft.
11024 Oxford Avenue, Chicago Ridge, IL 60415
MLS# 12774545Listed by: UNITED REALTY PARTNERS LTD $124,900Pending2 beds 1 baths798 sq. ft.
10912 Central Avenue #203, Chicago Ridge, IL 60415
MLS# 12782893Listed by: CENTURY 21 CIRCLE


Protect your home and budget from life's surprises with an Assurant Home Warranty, backed by a partner that supports you through every step of homeownership. Explore Plans.
© 2023 - 2026 ERA Franchise Systems LLC. All rights reserved. ERA Franchise Systems LLC fully supports the principles of the Fair Housing Act and the Equal Opportunity Act. ERA, ERA Real Estate powered, and their respective logos are registered service marks of ERA Franchise Systems LLC. Each office is independently owned and operated.