
10 E Ontario Street #3006, Chicago, IL 60611
Local realty services provided by:Results Realty ERA Powered
Listed by: alexander haried
Office: compass
MLS#:12801156
Source:MLSNI
Price summary
- Price:$235,000
- Price per sq. ft.:$307.19
- Monthly HOA dues:$544
About this home
Enjoy an exceptional downtown lifestyle in this spacious junior one-bedroom featuring a great open floor plan, abundant natural light, and floor-to-ceiling windows. The unit offers a huge west-facing balcony with beautiful views, along with a walk-in closet and a functional layout that makes the most of the living space. The building offers an impressive selection of amenities, including a large fitness center, outdoor pool and sundeck, landscaped garden, sauna, on-site cleaners, 24-hour door staff, and business center. Ideally located within walking distance of restaurants, bars, the Red Line, Michigan Avenue, Lake Michigan, and everything downtown has to offer. An excellent opportunity to enjoy convenient city living in a fantastic location!
Contact an agent
Home facts
- Year built:1983
- Listing ID #:12801156
- Updated:November 08, 2026 at 12:29 PM
Rooms and interior
- Bedrooms:1
- Total bathrooms:1
- Full bathrooms:1
- Rooms Total:4
- Dining Description:Combined With Living Room
- Kitchen Description:Dishwasher, Microwave, Range, Refrigerator
- Living area:765 sq. ft.
Heating and cooling
- Cooling:Central Air
- Heating:Forced Air
- Central air:Yes
Structure and exterior
- Year built:1983
- Building area:765 sq. ft.
- Lot Features:Common Grounds
Utilities
- Water:Lake Michigan
- Sewer:Public Sewer
Finances and disclosures
- Price:$235,000
- Price per sq. ft.:$307.19
- Tax amount:$4,403 (2025)
Features and amenities
- Laundry features:Coin Laundry
- Pool features:Pool
Parking
- Total parking spaces:1
- Parking description:Attached Garage, Garage
- Garage:Yes
- Garage spaces:1
 Copyright 2026 Midwest Real Estate Data LLC. All rights reserved. The data relating to real estate for sale on this web site comes in part from the Broker Reciprocity Program of the Midwest Real Estate Data LLC. Listing information is deemed reliable but not guaranteed.
New listings near 10 E Ontario Street #3006
- New
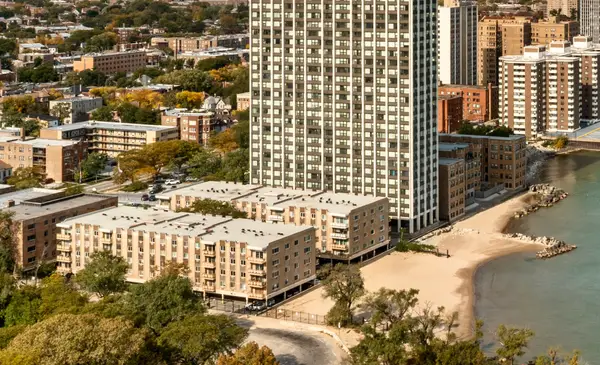 $169,000Active2 beds 2 baths1,200 sq. ft.
2772 E 75th Street E #2NS, Chicago, IL 60649
MLS# 12804056Listed by: NTS REALTY GROUP, LLC - New
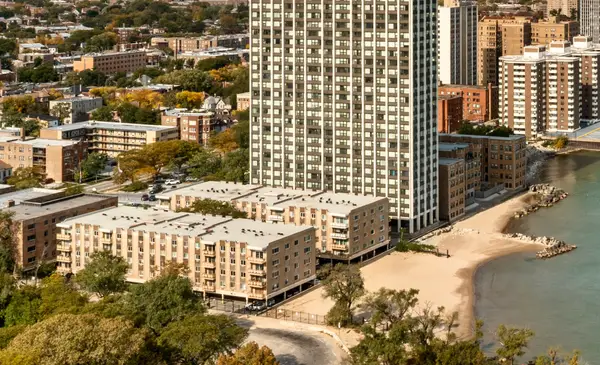 $99,900Active1 beds 1 baths800 sq. ft.
2772 E 75th Street #4HN, Chicago, IL 60649
MLS# 12804104Listed by: NTS REALTY GROUP, LLC - New
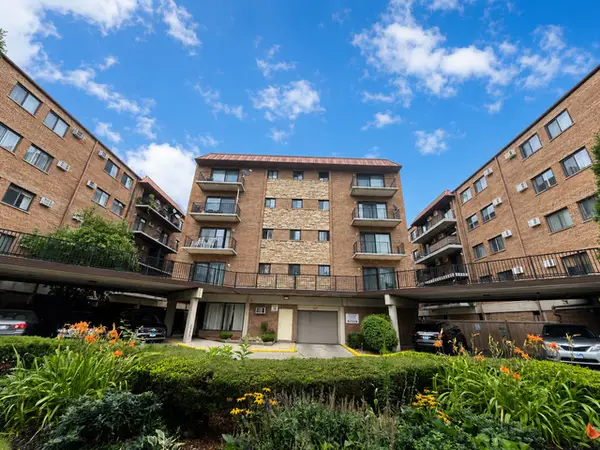 $199,900Active2 beds 1 baths800 sq. ft.
2333 N Neva Avenue #410C, Chicago, IL 60707
MLS# 12780043Listed by: COLDWELL BANKER REALTY - New
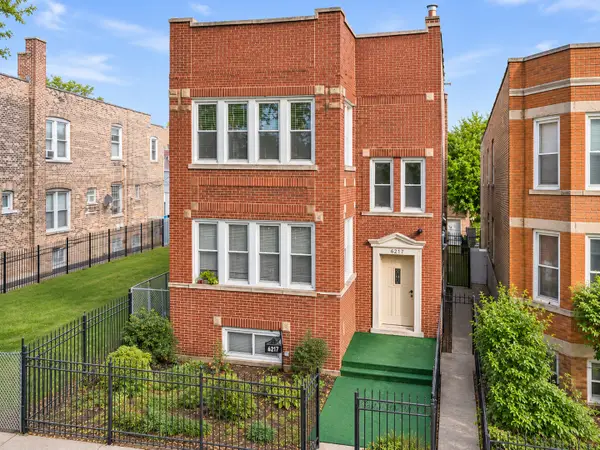 $400,000Active6 beds 3 baths
6217 S Whipple Street, Chicago, IL 60629
MLS# 12804067Listed by: LUNA REALTY GROUP - New
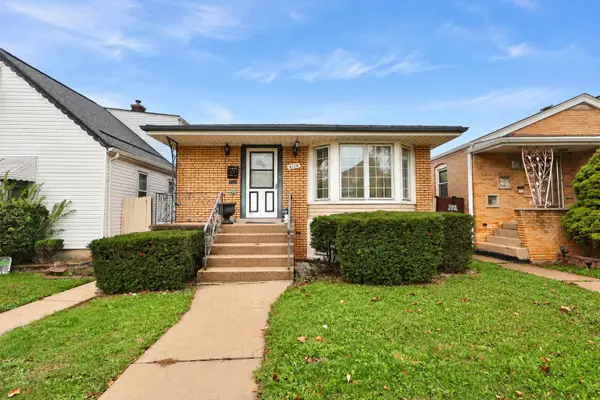 $304,900Active3 beds 2 baths1,008 sq. ft.
6114 S Parkside Avenue, Chicago, IL 60638
MLS# 12803822Listed by: COMPASS - New
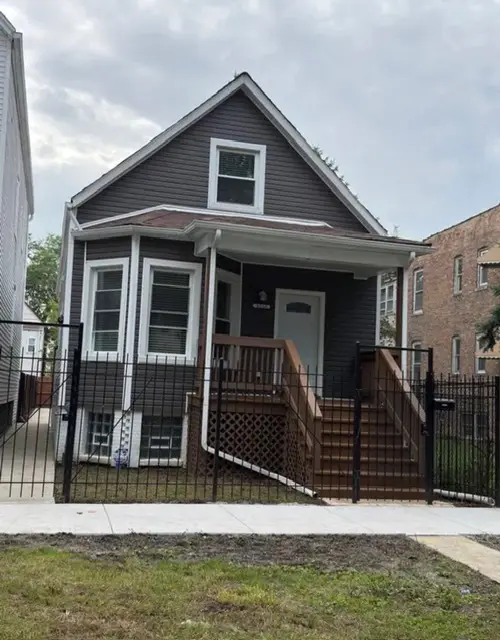 $270,000Active3 beds 2 baths1,500 sq. ft.
5740 S Paulina Street, Chicago, IL 60636
MLS# 12804042Listed by: SMART HOME REALTY - New
 $179,400Active1 beds 1 baths
5100 N Marine Drive #13C, Chicago, IL 60640
MLS# 12803721Listed by: CENTURY 21 UNIVERSAL - New
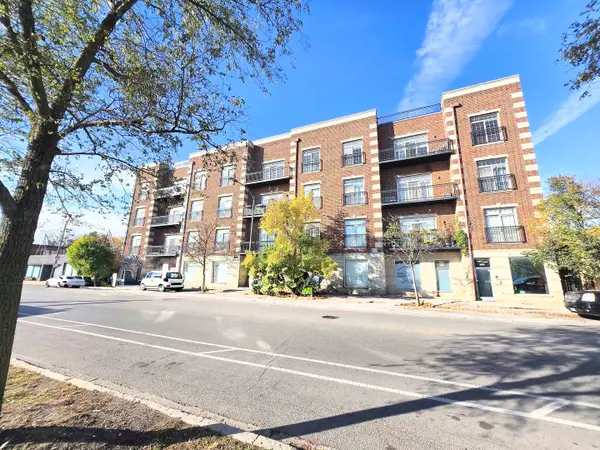 $449,000Active3 beds 2 baths1,700 sq. ft.
5420 N Kedzie Avenue #4E, Chicago, IL 60625
MLS# 12803995Listed by: MEGA USA PROPERTIES, INC. - New
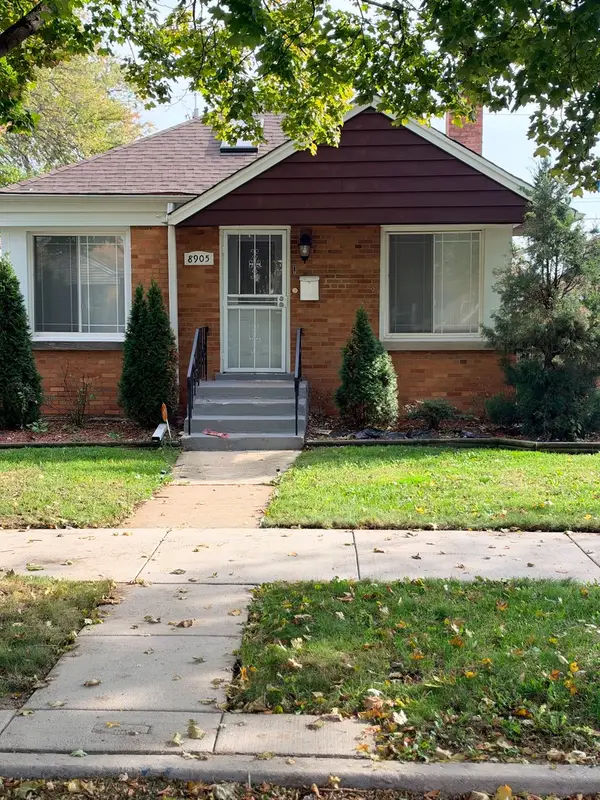 $310,000Active4 beds 2 baths1,664 sq. ft.
Address Withheld By Seller, Chicago, IL 60617
MLS# 12795797Listed by: COLDWELL BANKER REALTY - New
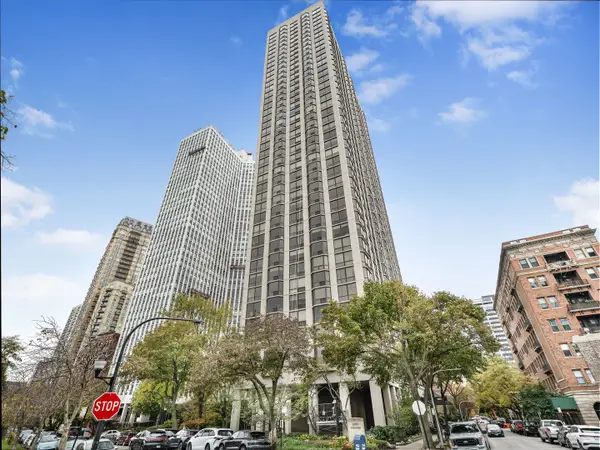 $325,000Active1 beds 1 baths771 sq. ft.
2650 N Lakeview Avenue #2206, Chicago, IL 60614
MLS# 12803974Listed by: WEICHERT, REALTORS - ALL PRO


Protect your home and budget from life's surprises with an Assurant Home Warranty, backed by a partner that supports you through every step of homeownership. Explore Plans.
© 2023 - 2026 ERA Franchise Systems LLC. All rights reserved. ERA Franchise Systems LLC fully supports the principles of the Fair Housing Act and the Equal Opportunity Act. ERA, ERA Real Estate powered, and their respective logos are registered service marks of ERA Franchise Systems LLC. Each office is independently owned and operated.